Leave a Message

Thank you for your message. I will be in touch with you shortly.

920 S 25th St
920 S 25th St
920 S 25th St
920 S 25th St
920 S 25th St
920 S 25th St
920 S 25th St
920 S 25th St
920 S 25th St
920 S 25th St
920 S 25th St
920 S 25th St
920 S 25th St
920 S 25th St
920 S 25th St
920 S 25th St
920 S 25th St
920 S 25th St
920 S 25th St
920 S 25th St
920 S 25th St
920 S 25th St
920 S 25th St
920 S 25th St
920 S 25th St
920 S 25th St
920 S 25th St
920 S 25th St
SEE ALL PHOTOS
920 S 25th St
920 S 25th St
920 S 25th St
920 S 25th St
920 S 25th St
920 S 25th St
920 S 25th St
920 S 25th St
920 S 25th St
920 S 25th St
920 S 25th St
920 S 25th St
920 S 25th St
920 S 25th St
920 S 25th St
920 S 25th St
920 S 25th St
920 S 25th St
920 S 25th St
920 S 25th St
920 S 25th St
920 S 25th St
920 S 25th St
920 S 25th St
920 S 25th St
920 S 25th St
920 S 25th St
920 S 25th St
Sold

920 S 25th St

920 S 25th St, Philadelphia, PA 19146

$568,500
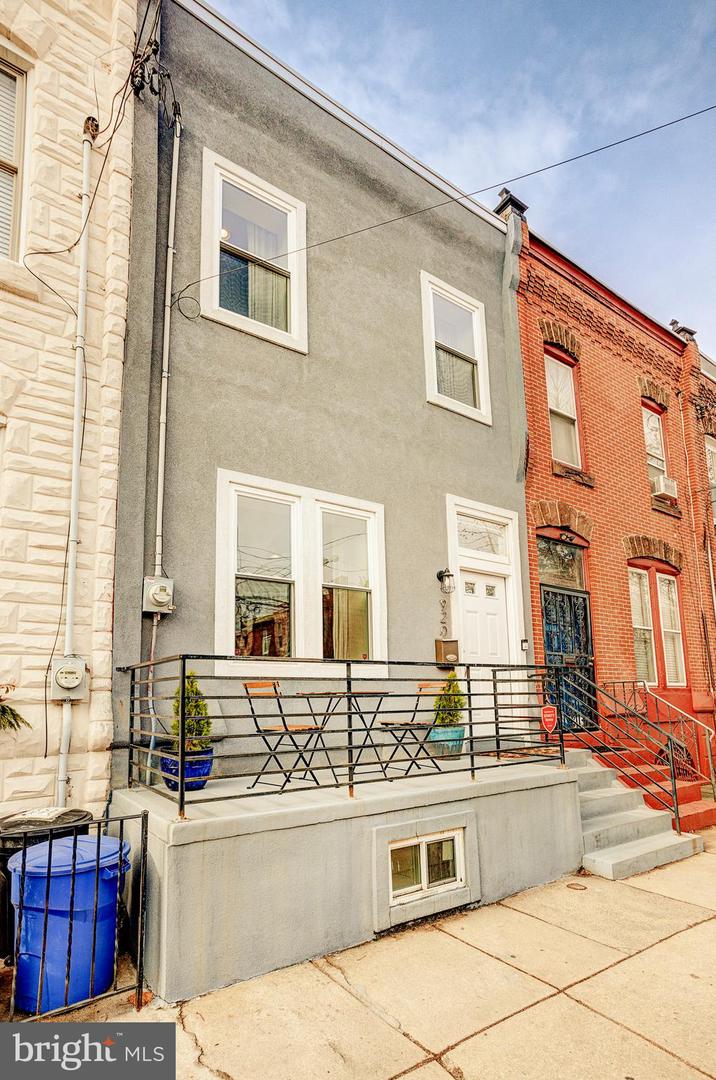
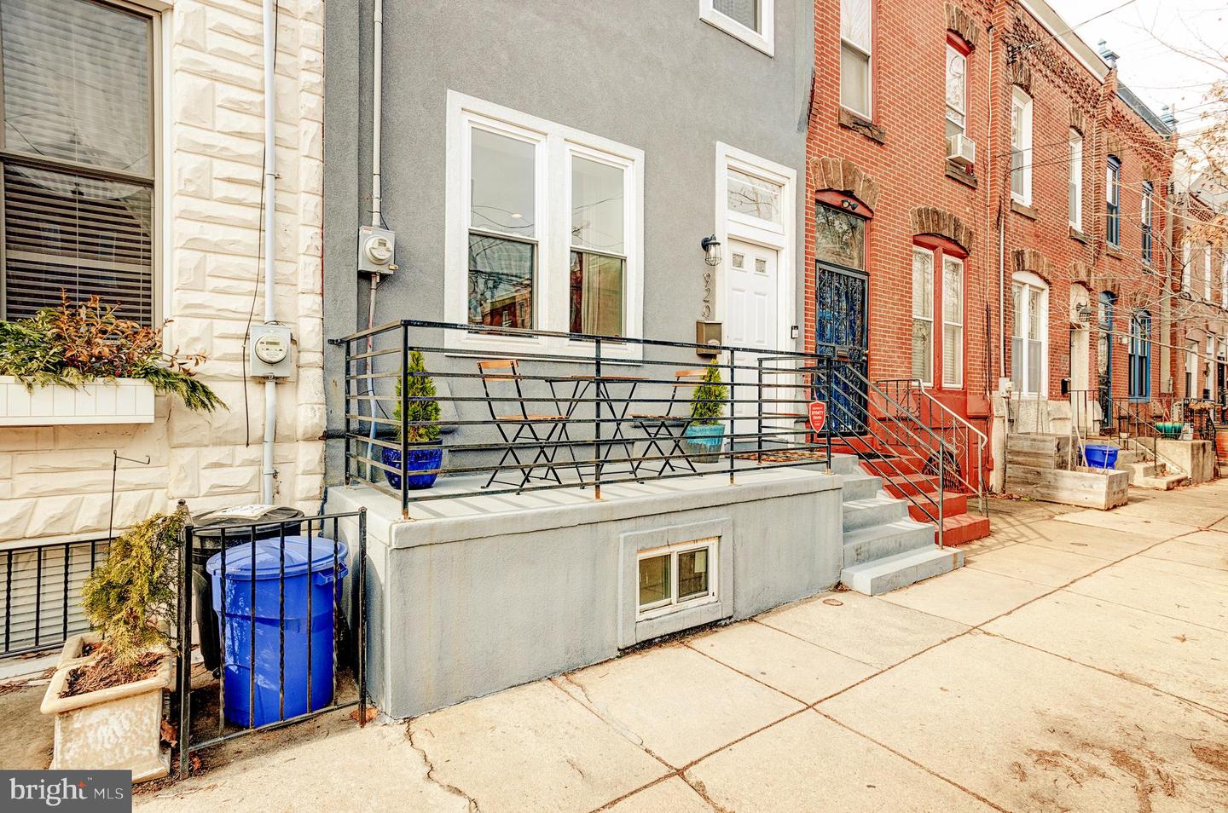
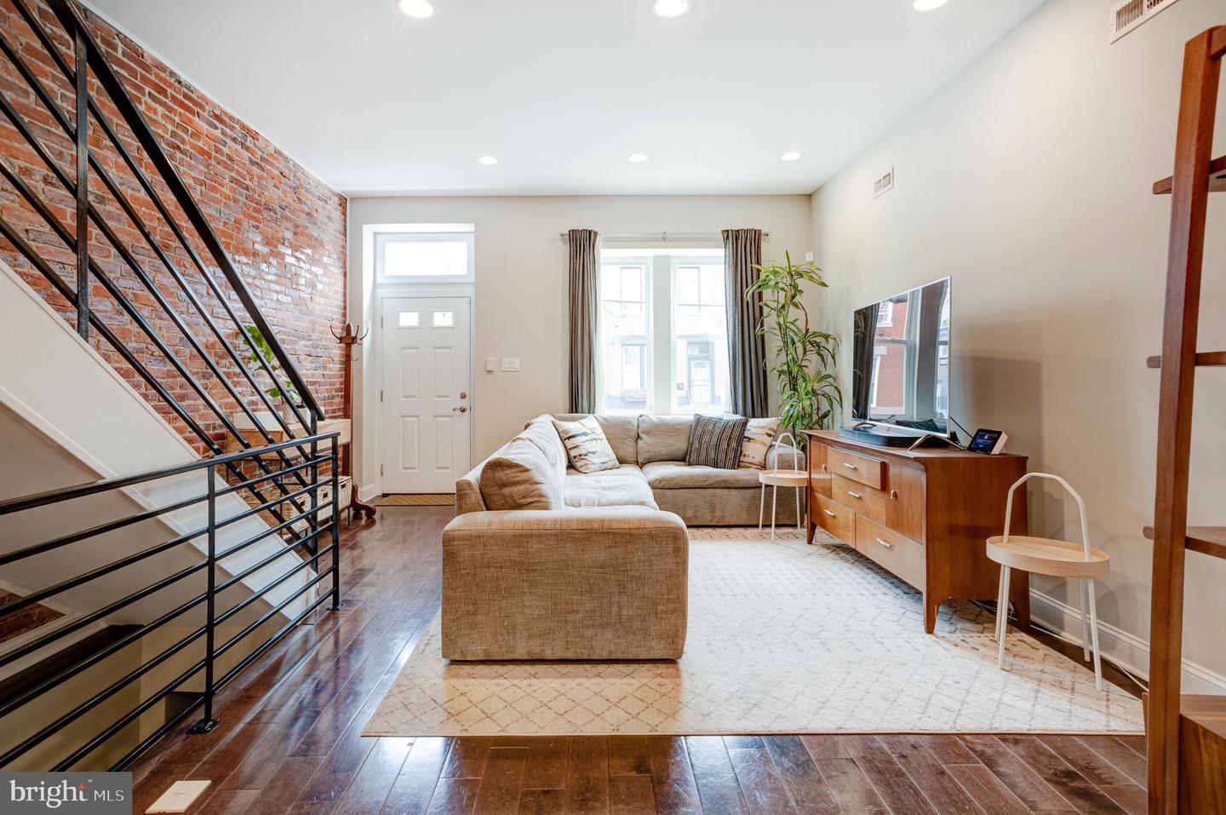
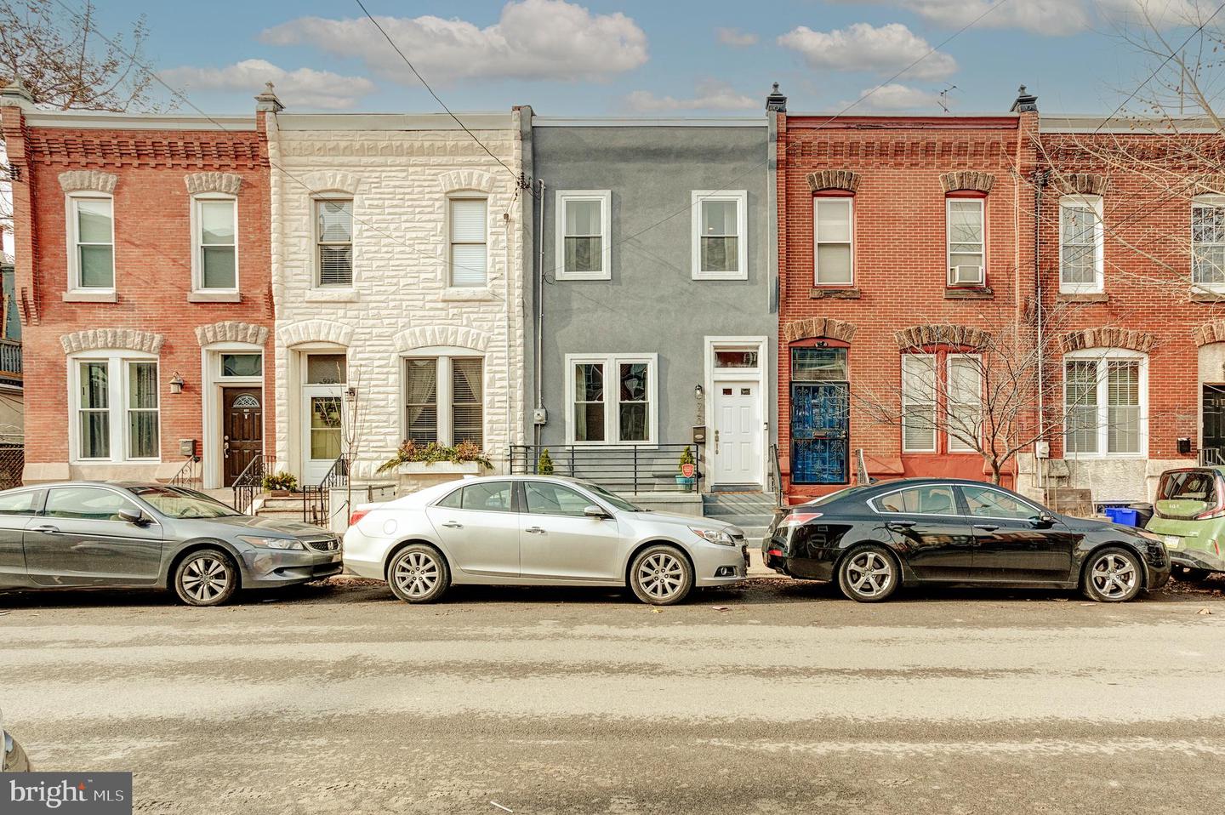
Nestled in a charming area of Graduate Hospital, this 3 bedroom, 2.5 bathroom, 16 ft extra wide home is ready for its new homeowners. In 2018, the home was completely renovated to give it a clean, modern look with up-to-date finishes. It has 5 years remaining on the tax abatement.

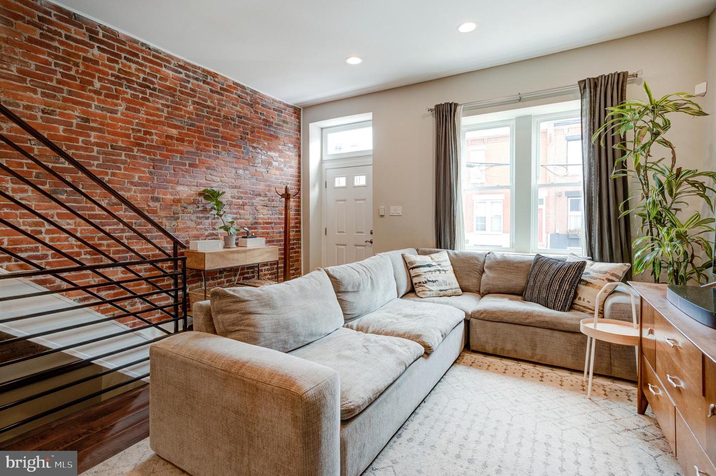
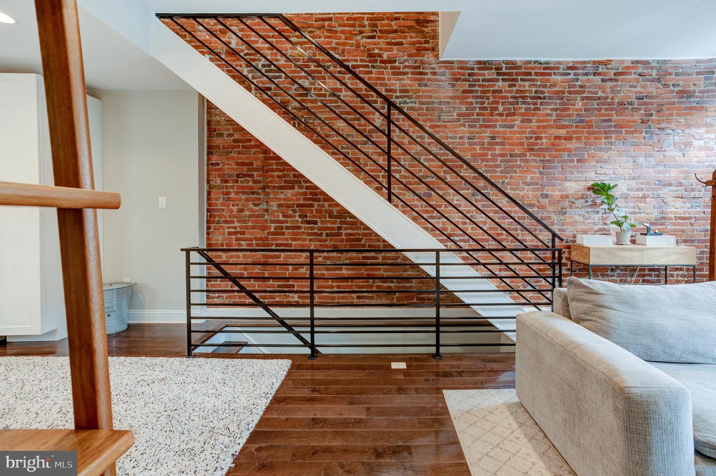
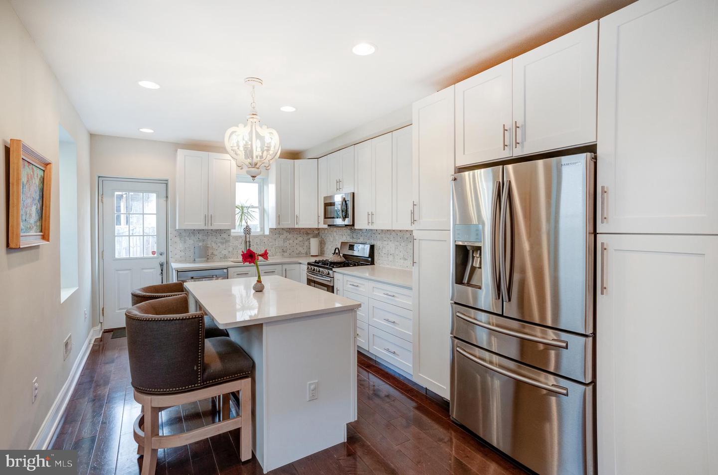
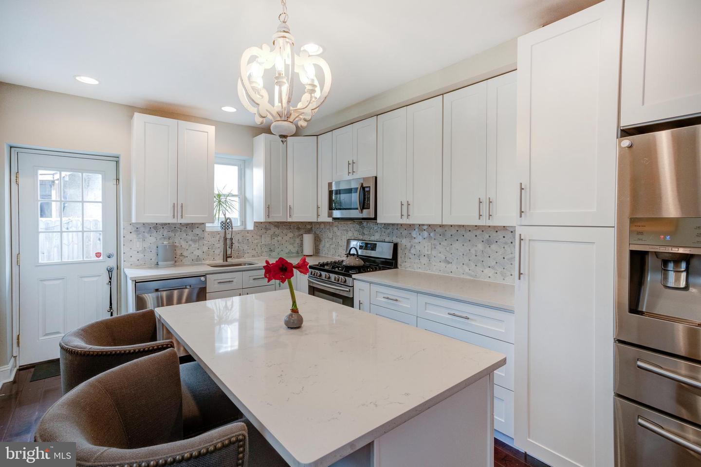
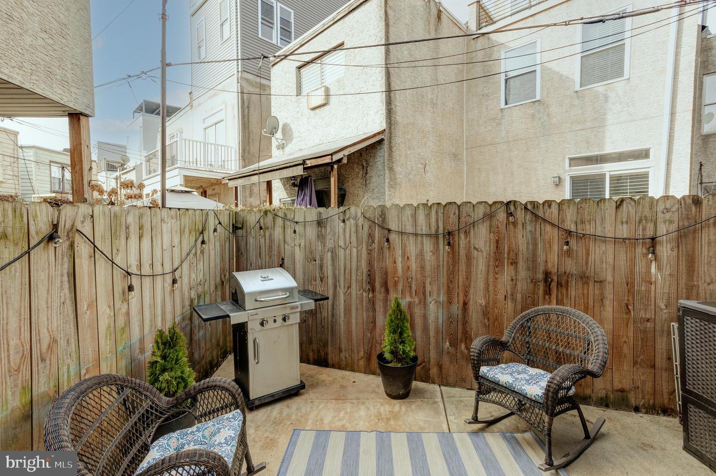
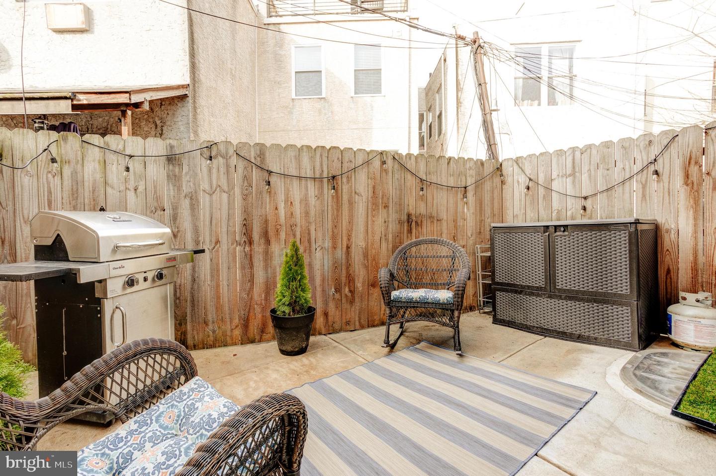
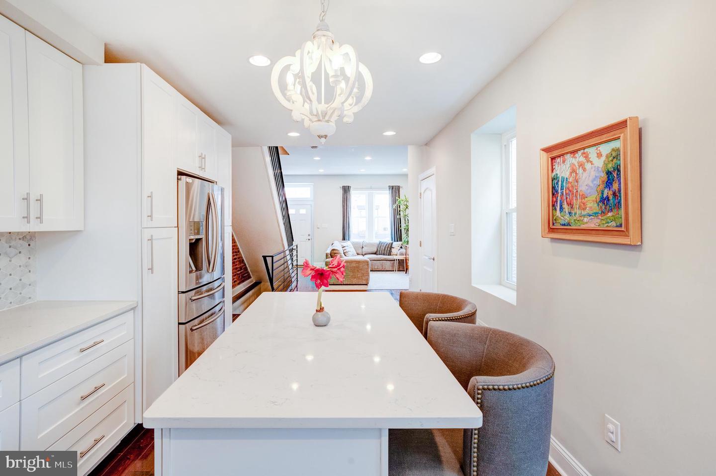
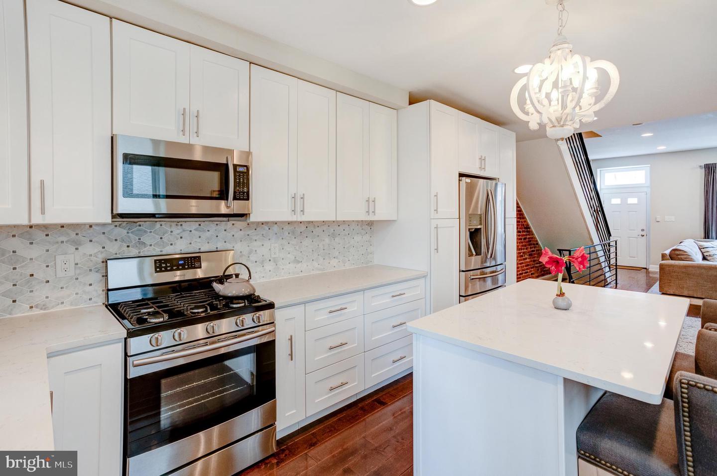
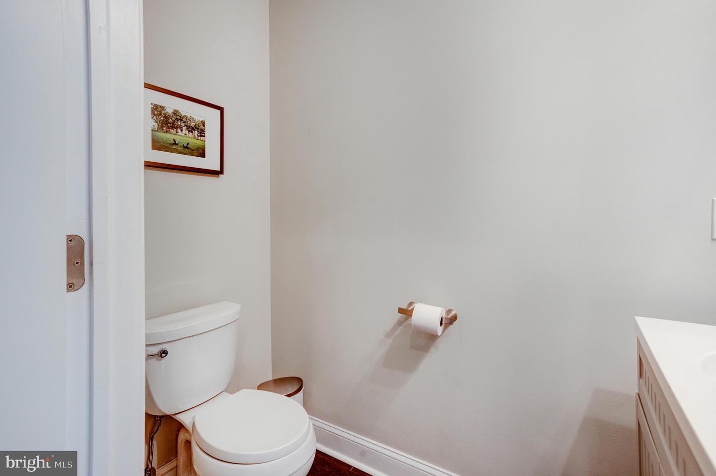
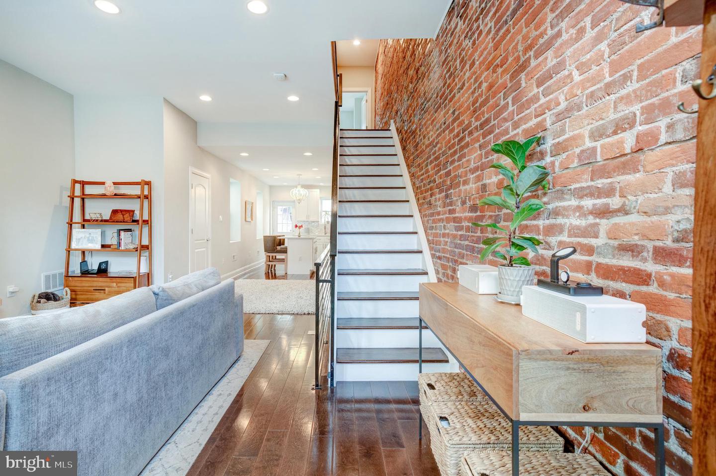
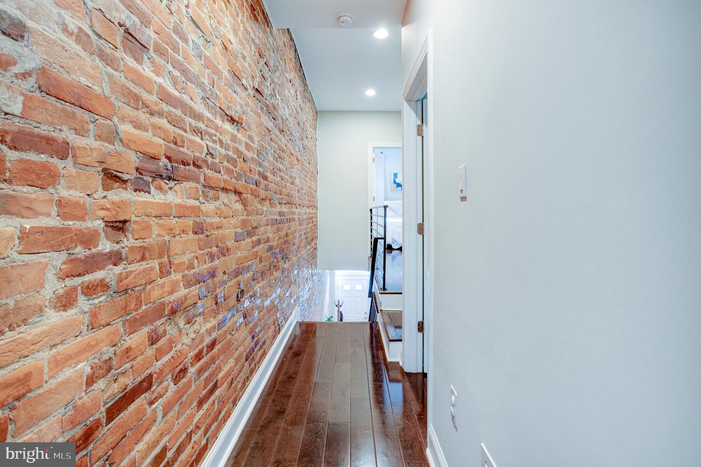
As soon as you step into the home, you can't help but be impressed by the 10-foot ceilings and stunning exposed brick wall, not to mention the new hardwood flooring and recessed lighting. The open-concept first floor makes for easy entertaining, with a powder room conveniently located next to the bright and airy kitchen. In the kitchen, the quartz countertops, marble backsplash, white shaker cabinets, and stainless steel appliances give it a modern edge. The kitchen's island provides plenty of space for seating, prep, and entertaining, while deep pull-out drawers provide plenty of storage. The private courtyard outside the back of the house is the perfect spot for grilling, seating, and al fresco dining.

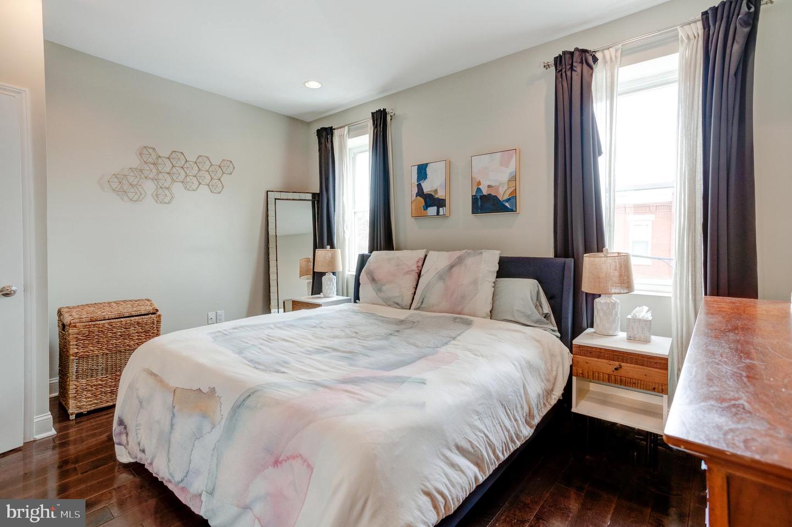
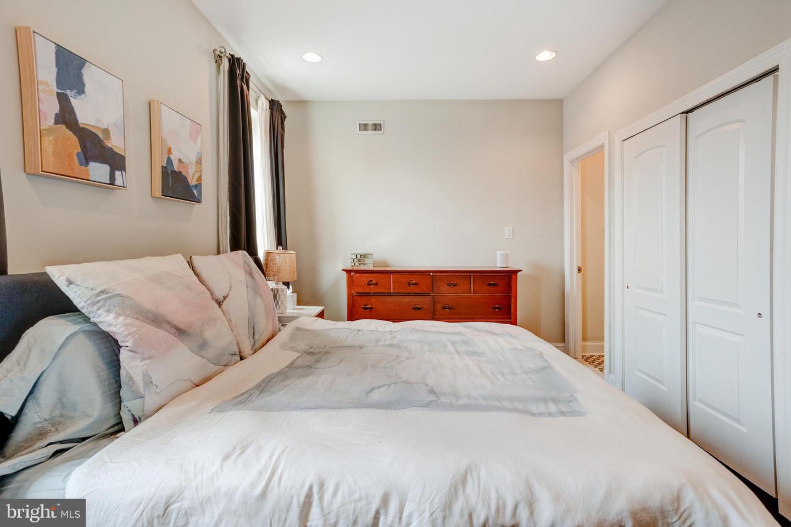
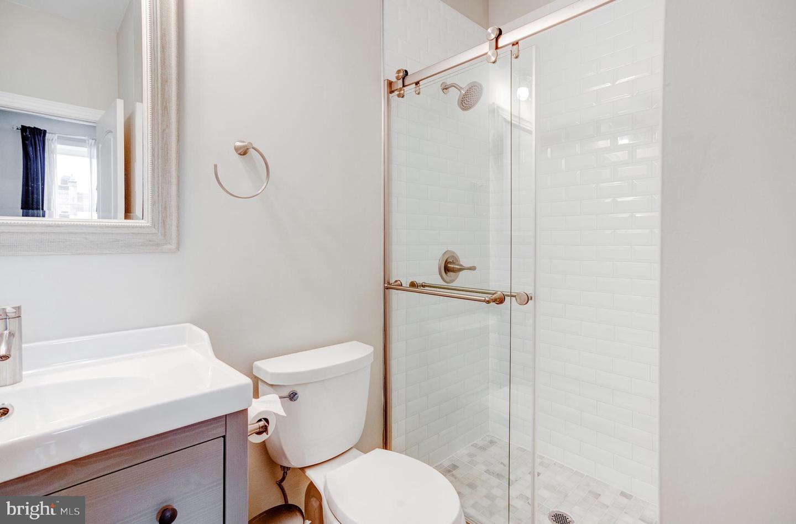
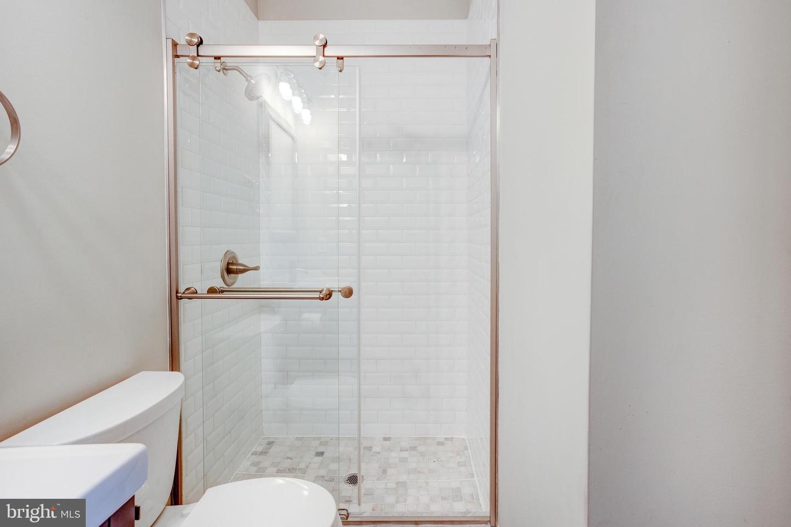
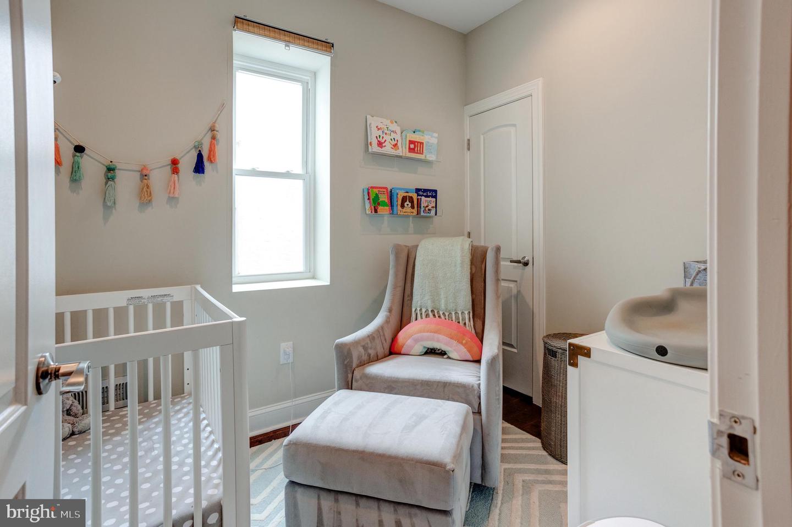
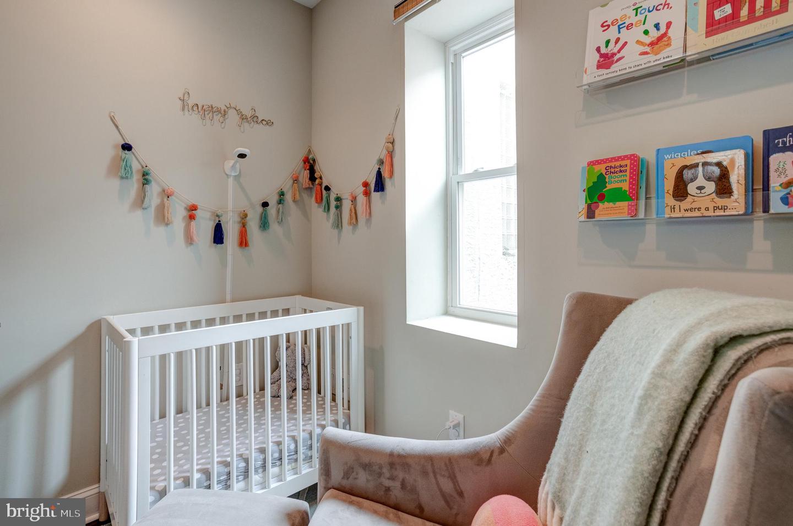
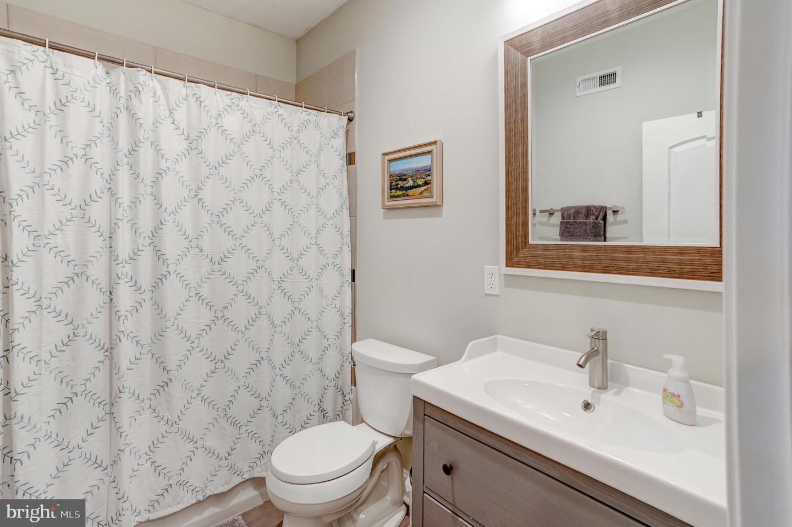
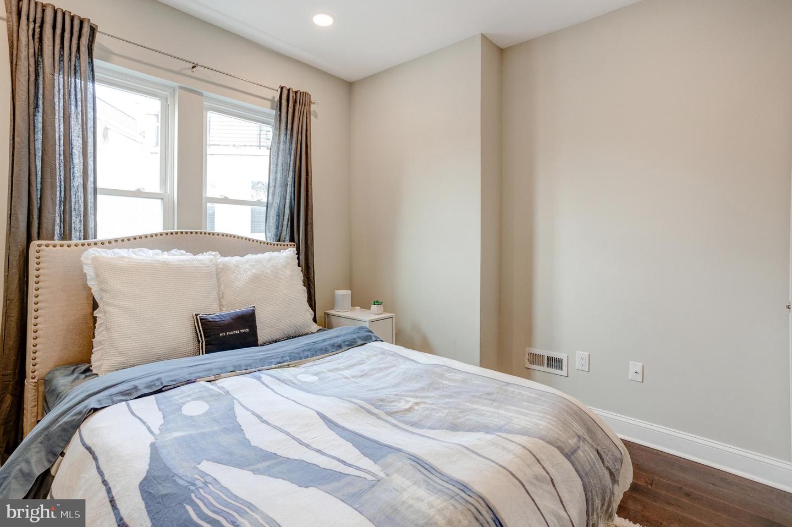
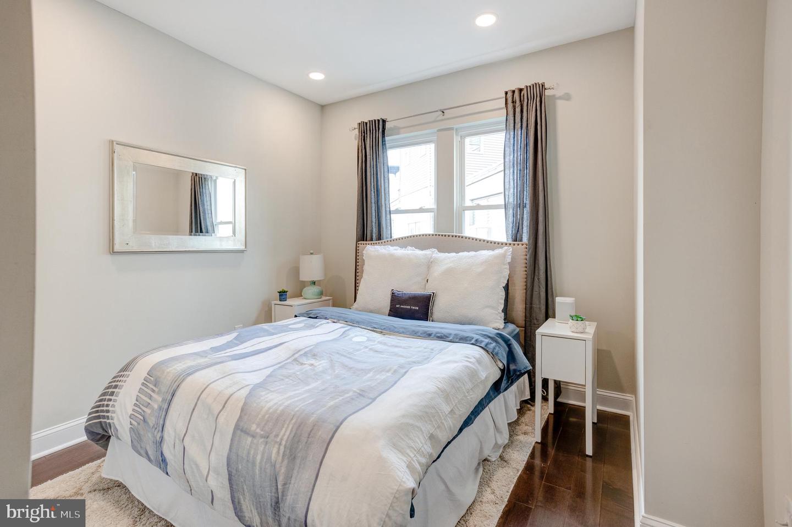
Going up to the second floor, you will find the 3 bedrooms and 2 full bathrooms. The spacious primary suite contains two closets and an en-suite bathroom with a custom stand-up glass shower. The other two bedrooms are located down the hallway and are serviced by a hall bathroom with a tub.

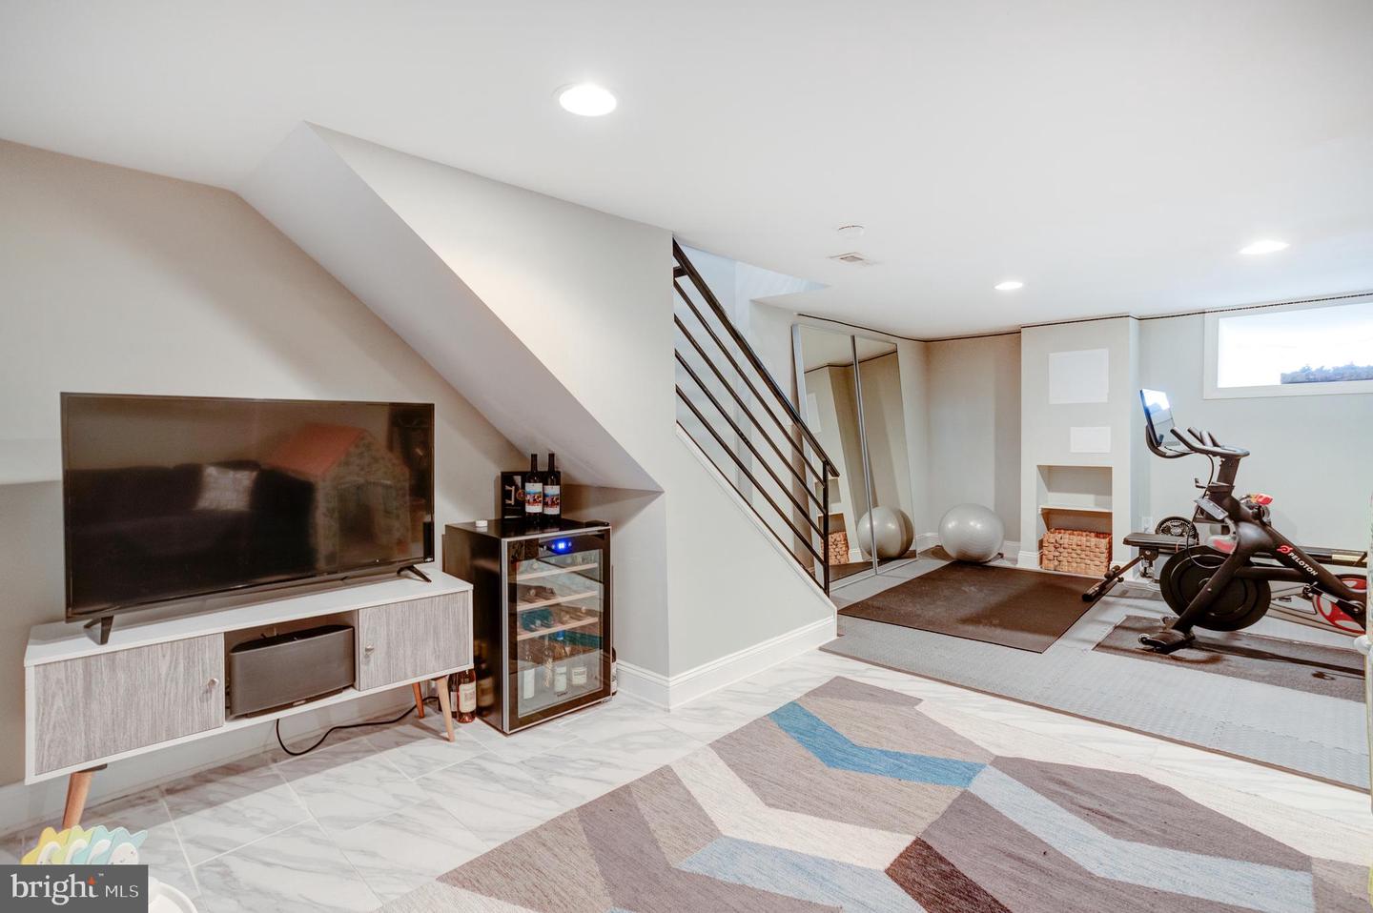
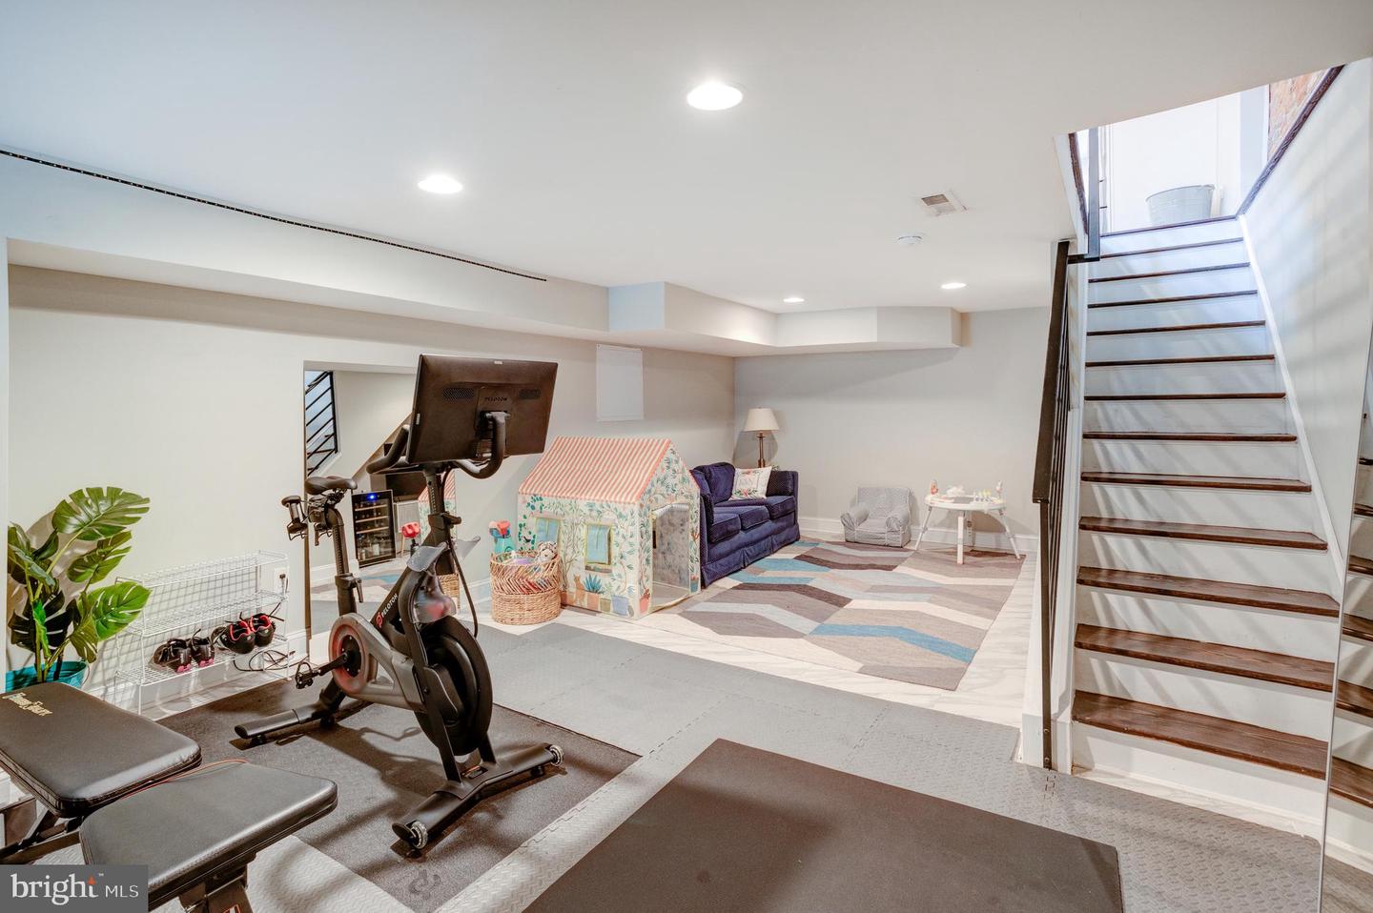
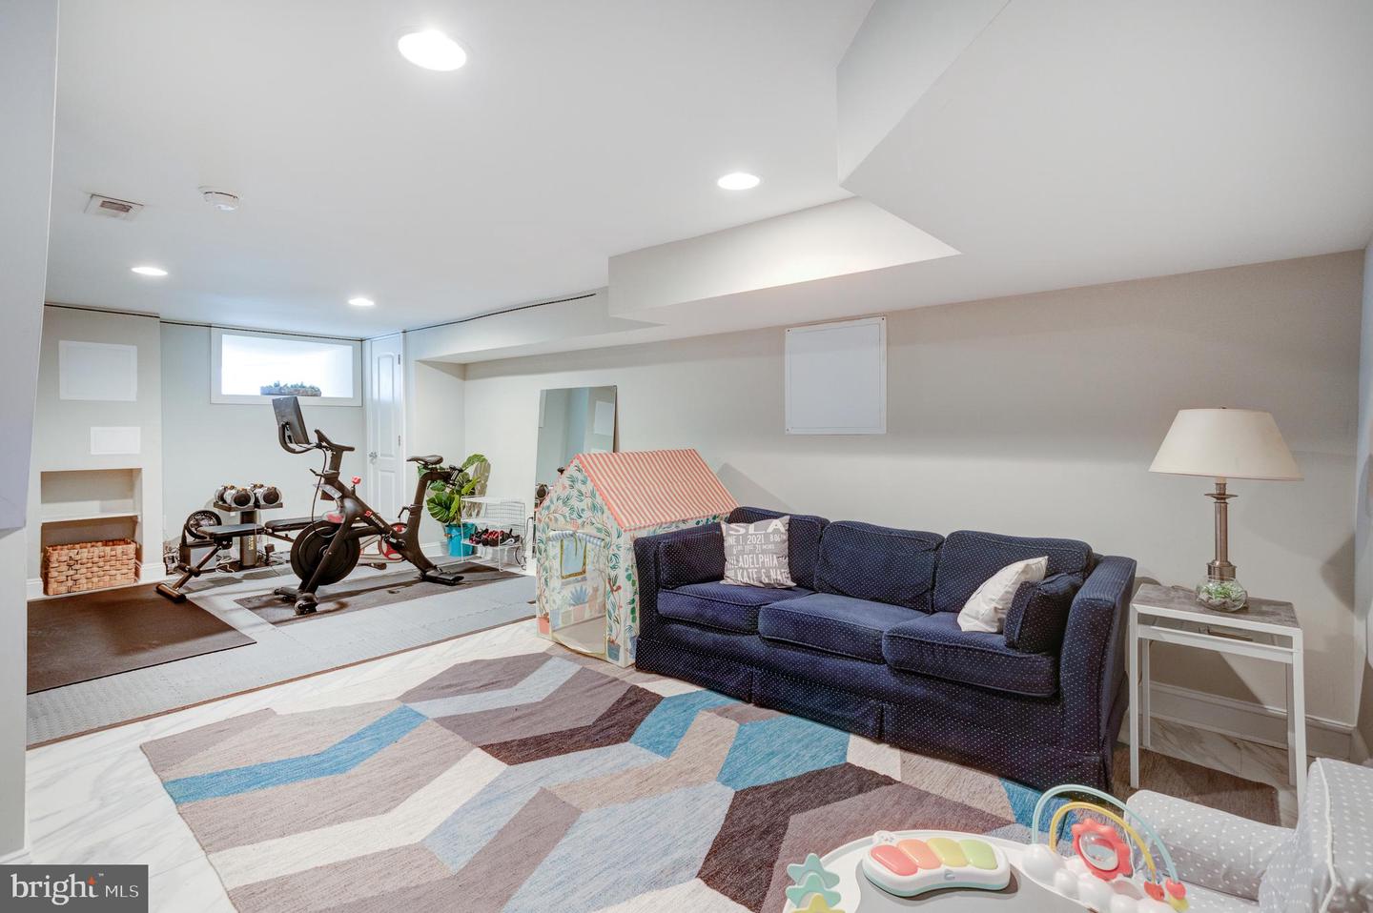
The lower level has been completed to accommodate many different uses. The space provides ample room for a home gym, play area, or additional living space you desire. Additionally, a separate laundry room and storage area can be found at the rear of the lower level. The basement was waterproofed with French drain and sump pump during the 2018 renovation.

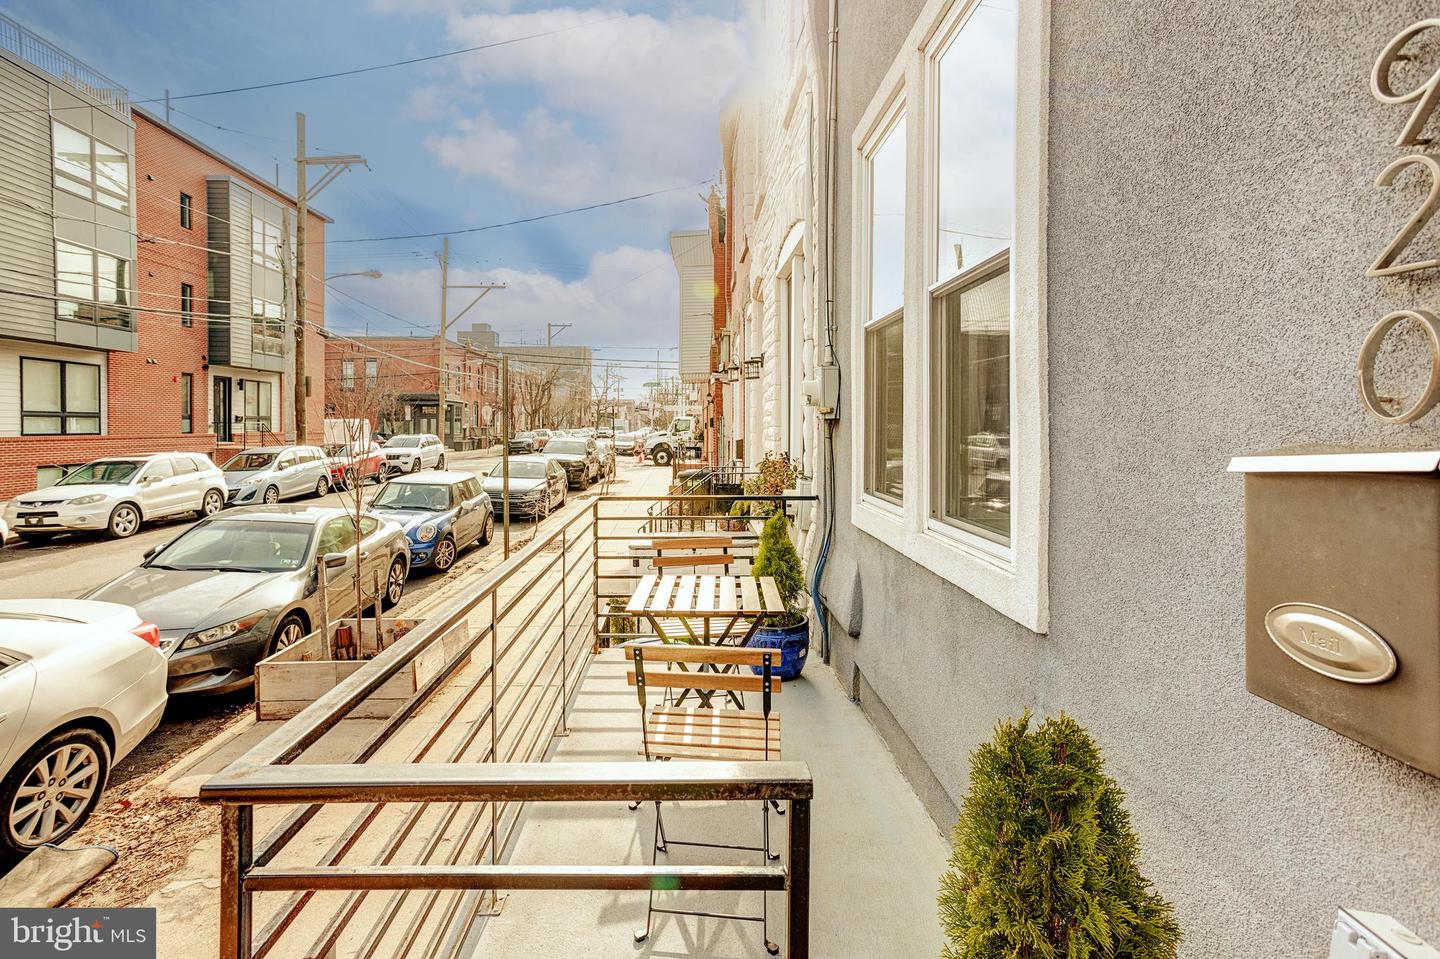
This desirable location is walkable to the restaurants and shops of Graduate Hospital, University City, and Rittenhouse Square and offers convenient access to highways 76 and 95. This house is not to be missed - schedule a showing today!

3
beds

3
baths

1,900 Sq.Ft. LIVING AREA

896 Sq.Ft. lot

Maria Petrogiannis

Maria Petrogiannis

Features & Amenities

Interior

  • total bedrooms3
  • Total bathrooms3
  • full bathrooms2
  • half bathroom1
  • Laundry room In Basement
  • other interior Features Kitchen Island

Area & Lot

  • Status Sold
  • Living Area1,900 Sq.Ft.
  • Lot Area896 Sq.Ft.
  • MLS® IDPAPH2192928
  • TypeTownhouse
  • YEAR BUILT1925
  • NeighborhoodPhiladelphia
  • Architecture StylesOther
  • Elementary SchoolCHESTER A. ARTHUR
  • High SchoolAUDENRIED
  • School DistrictTHE SCHOOL DISTRICT OF PHILADELPHIA

Exterior

  • STORIES2
  • water SourcePublic
  • parkingOn Street
  • HEAT TYPEForced Air, Natural Gas
  • AIR CONDITIONINGCentral Air
  • sewerPublic Sewer

Financial

  • Sales Price$568,500
  • Real Estate Tax $3,255/yr

Philadelphia

Explore

Take the First Step Now

Get assistance in determining the current property value, crafting a competitive offer, writing and negotiating a contract, and much more.

Follow Me on Instagram