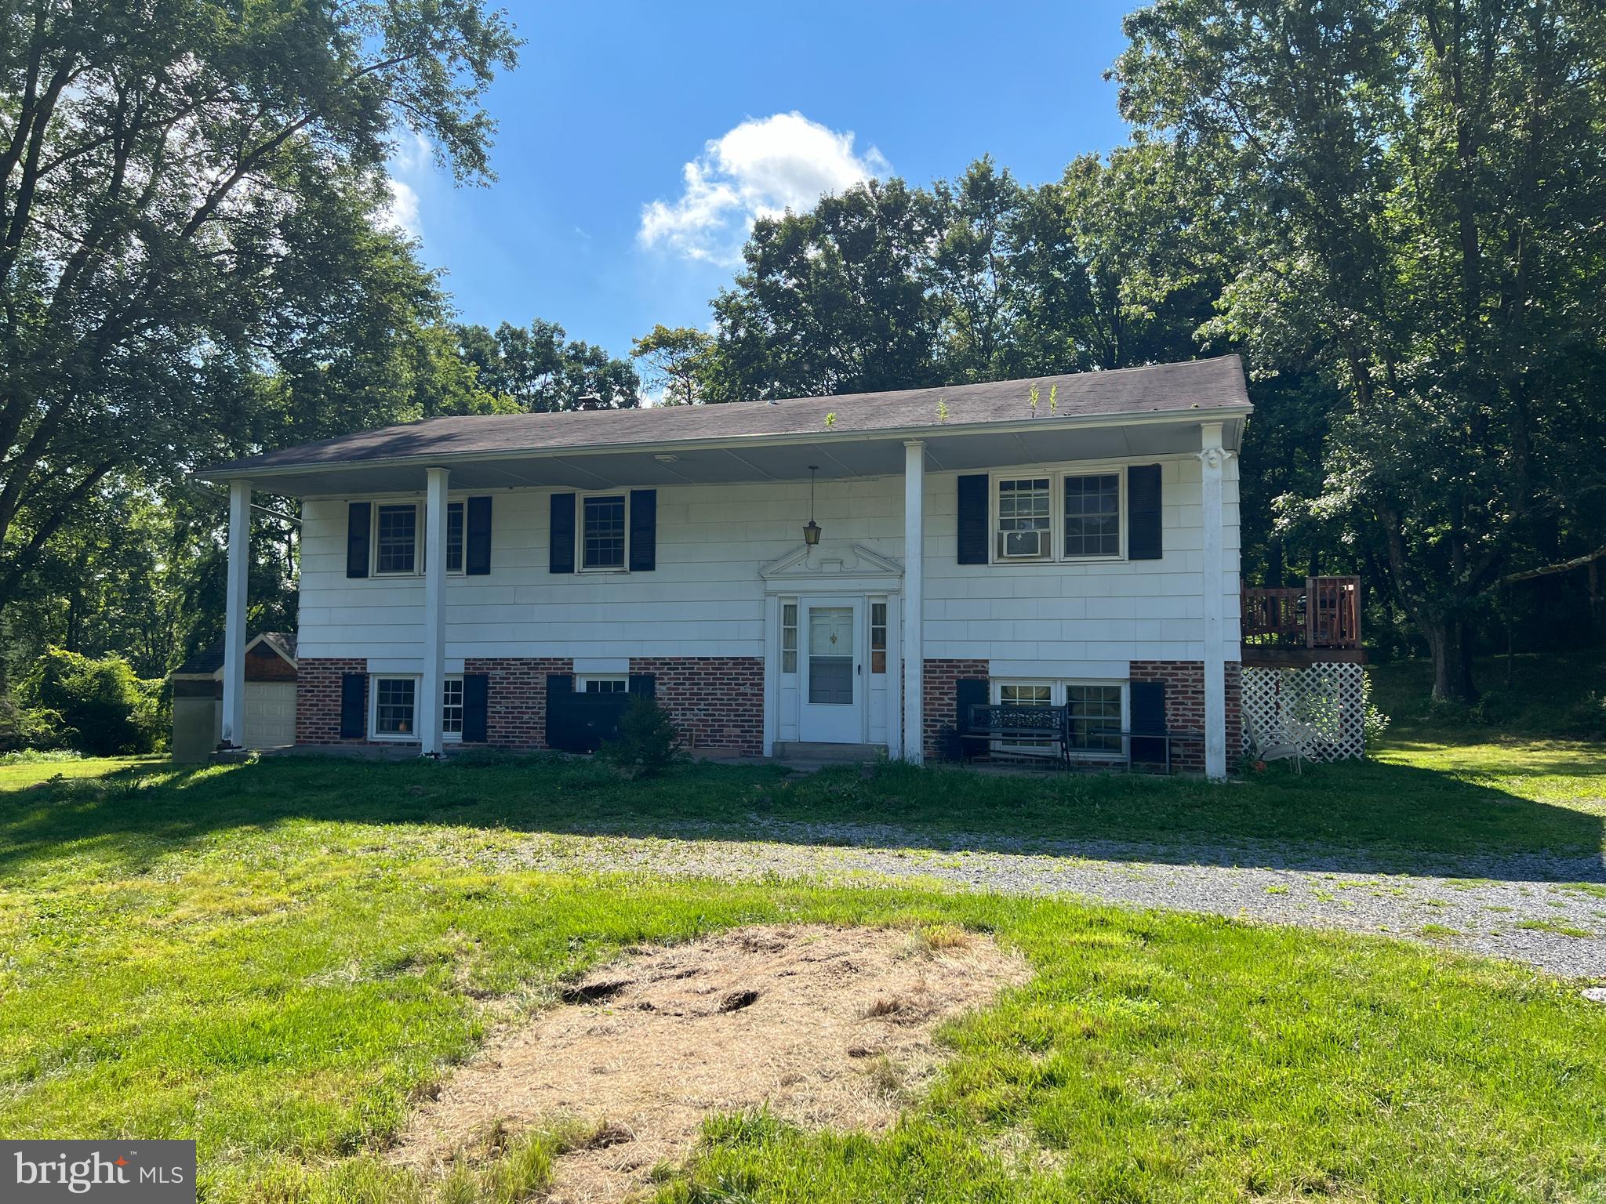
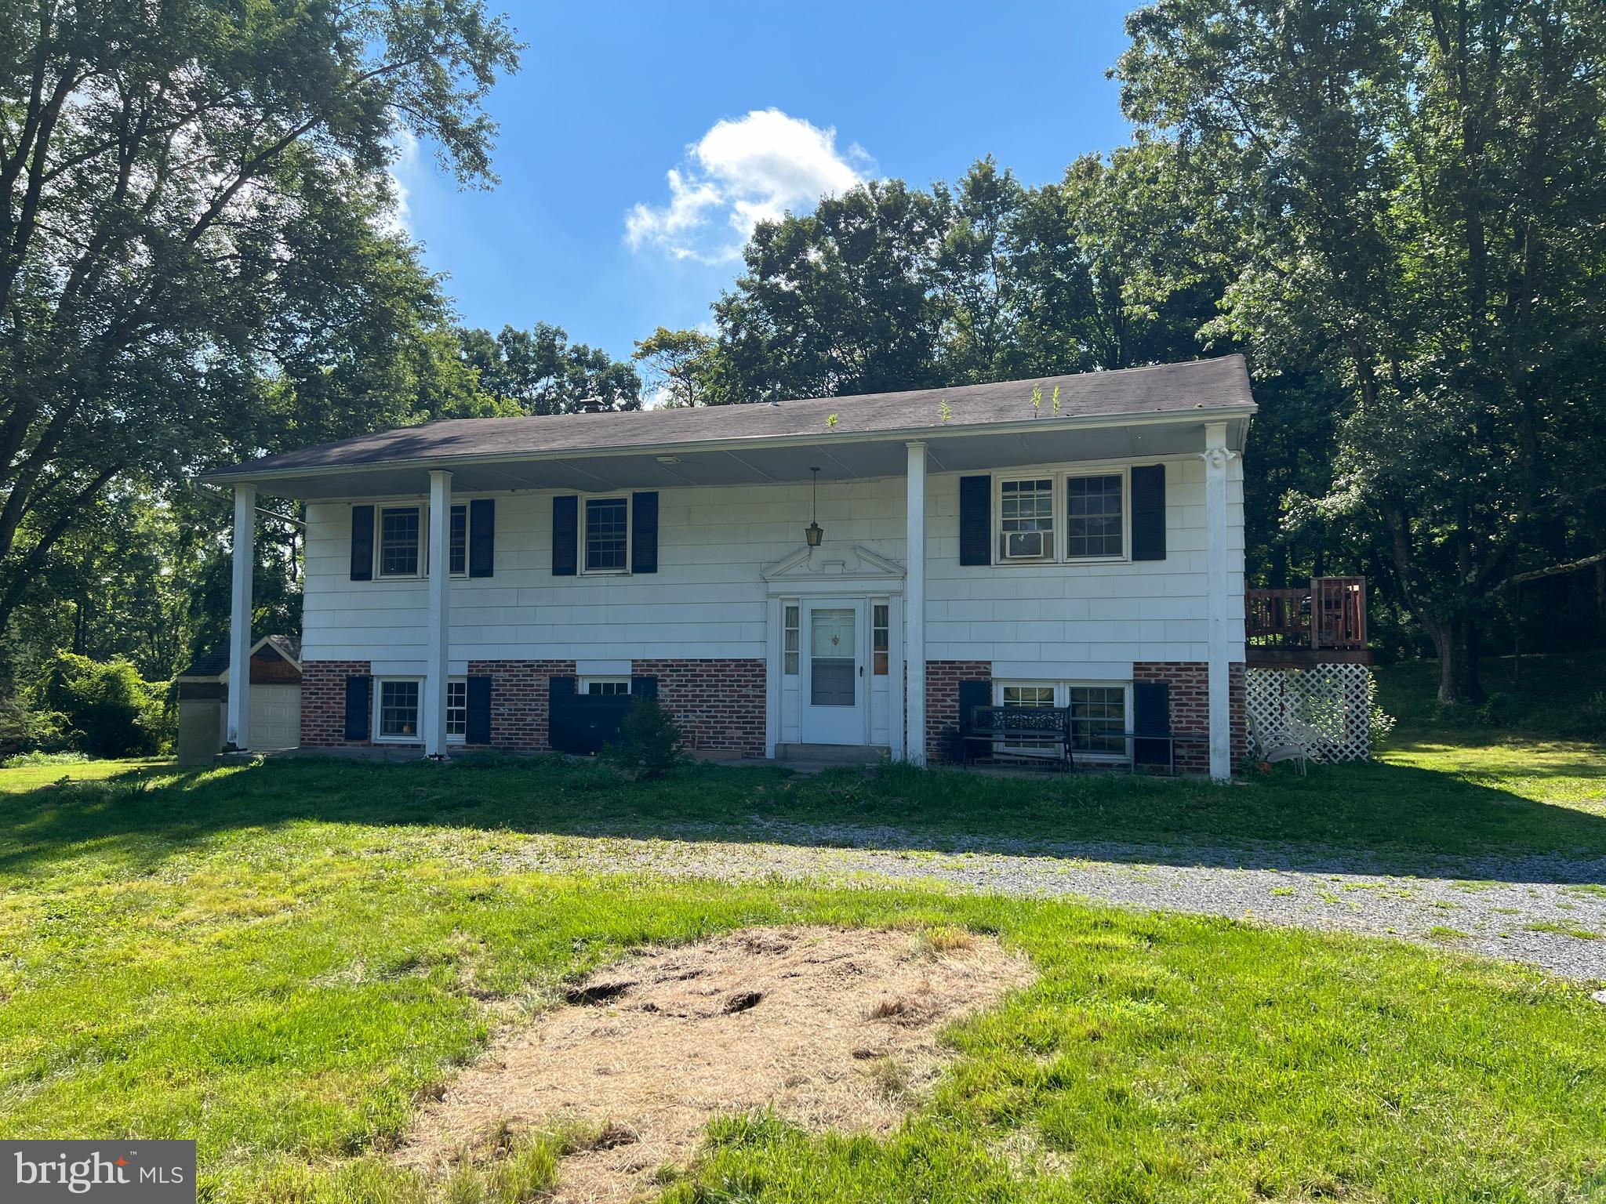
White split-level home with a covered porch, brick lower facade, and wooded surroundings.
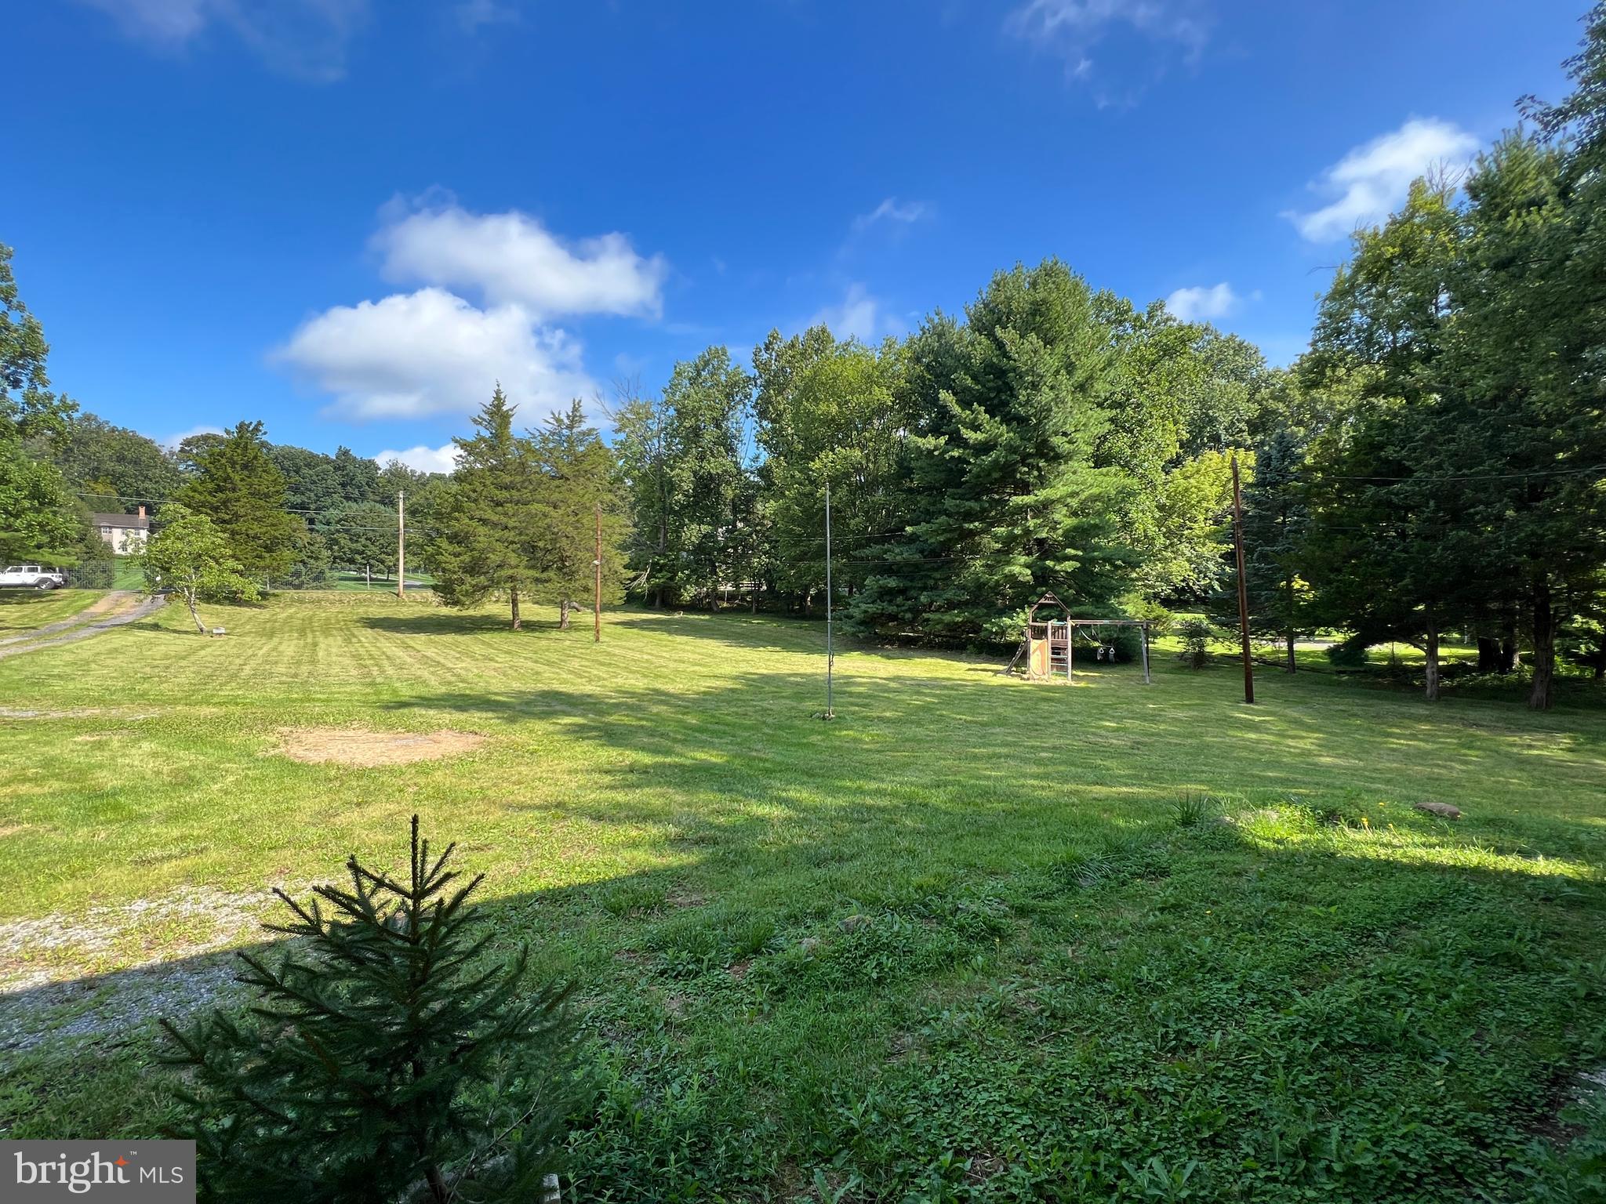
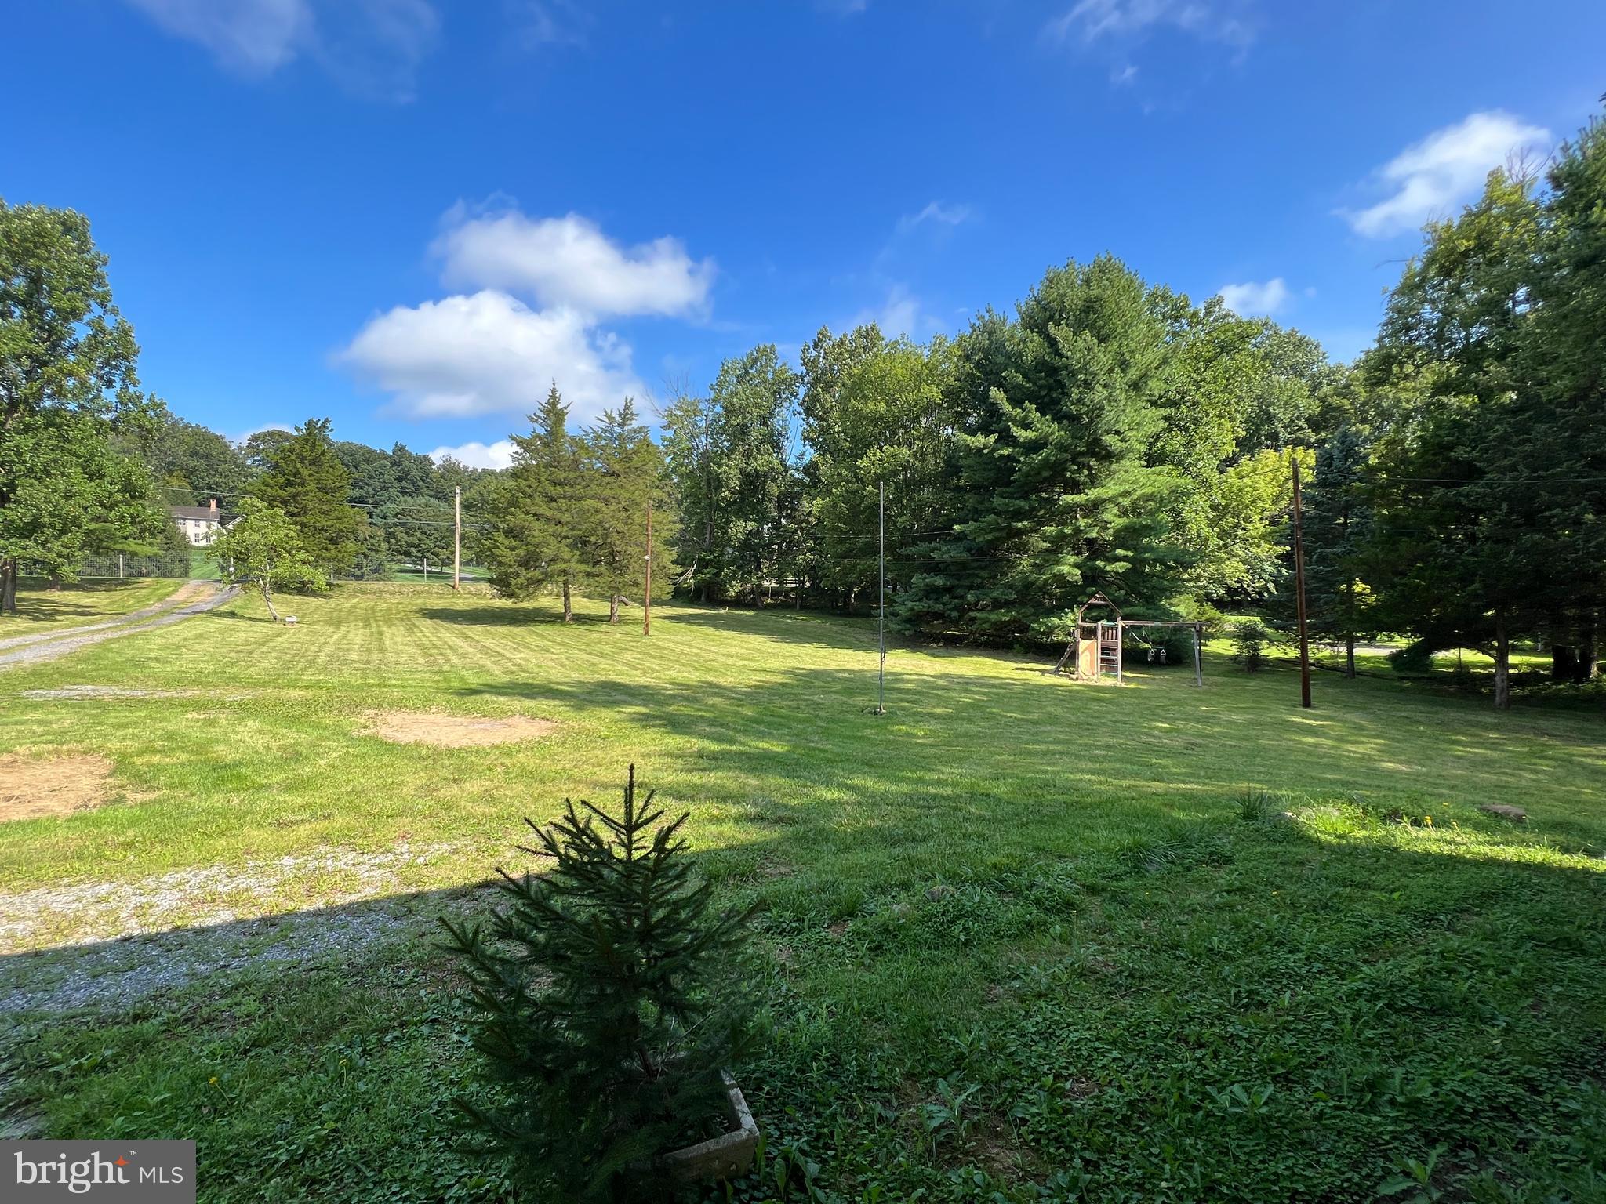
Spacious grassy yard with a small playset and mature trees along the wooded edge.
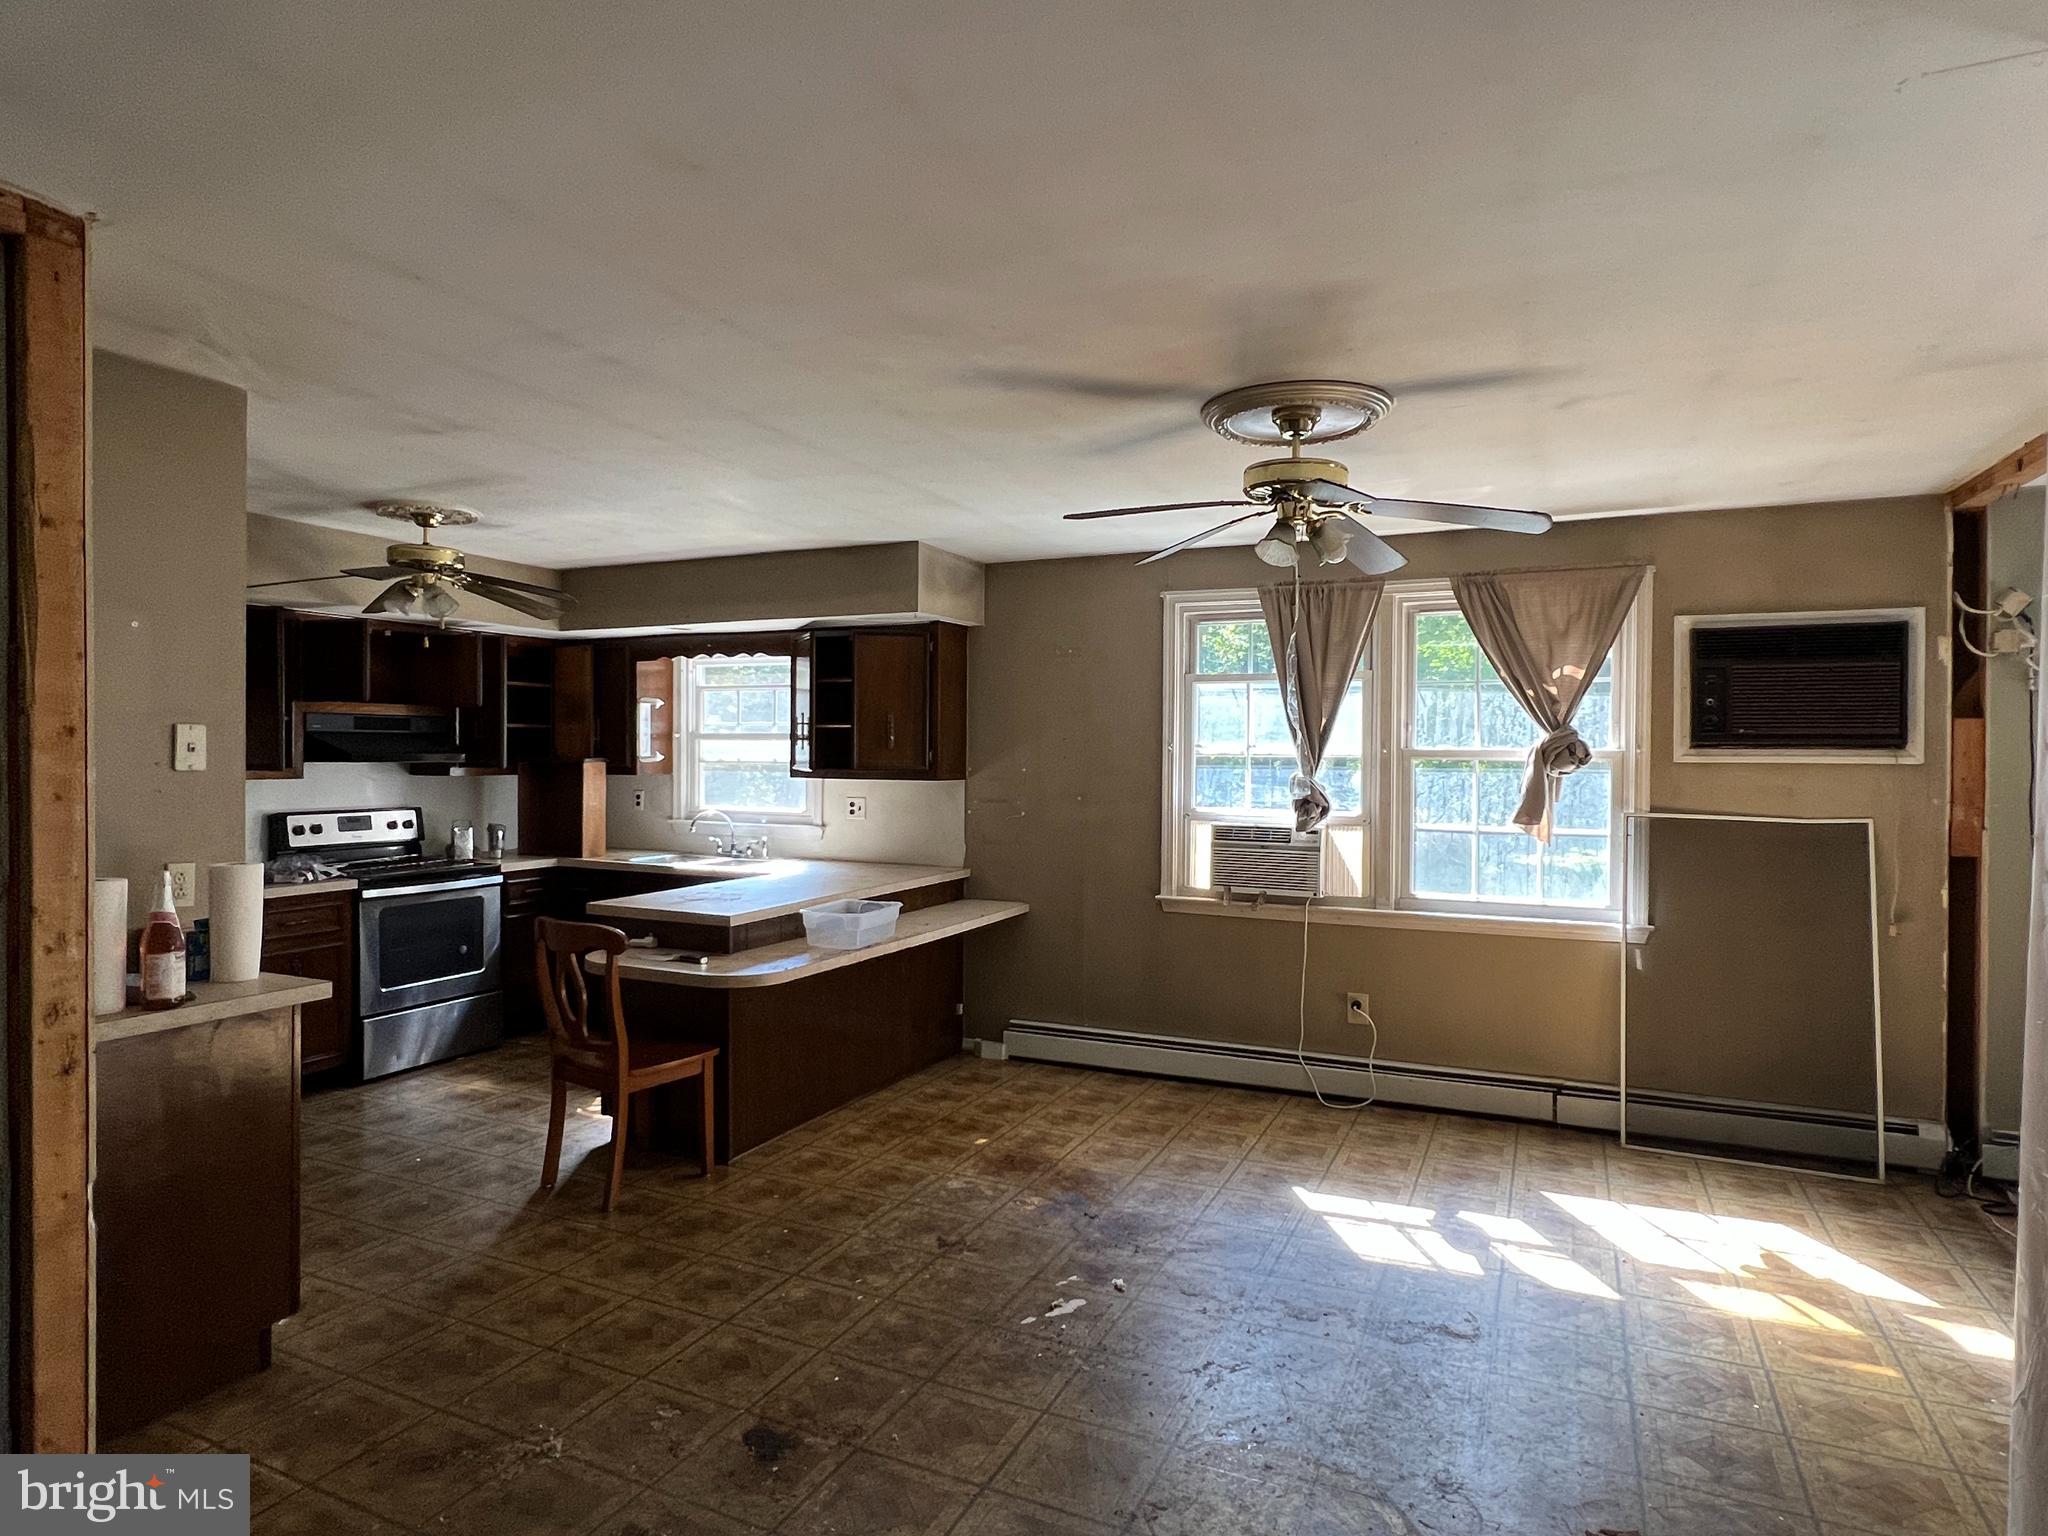
Kitchen and dining area with dark wood cabinets, raised peninsula, two ceiling fans, and curtained windows.
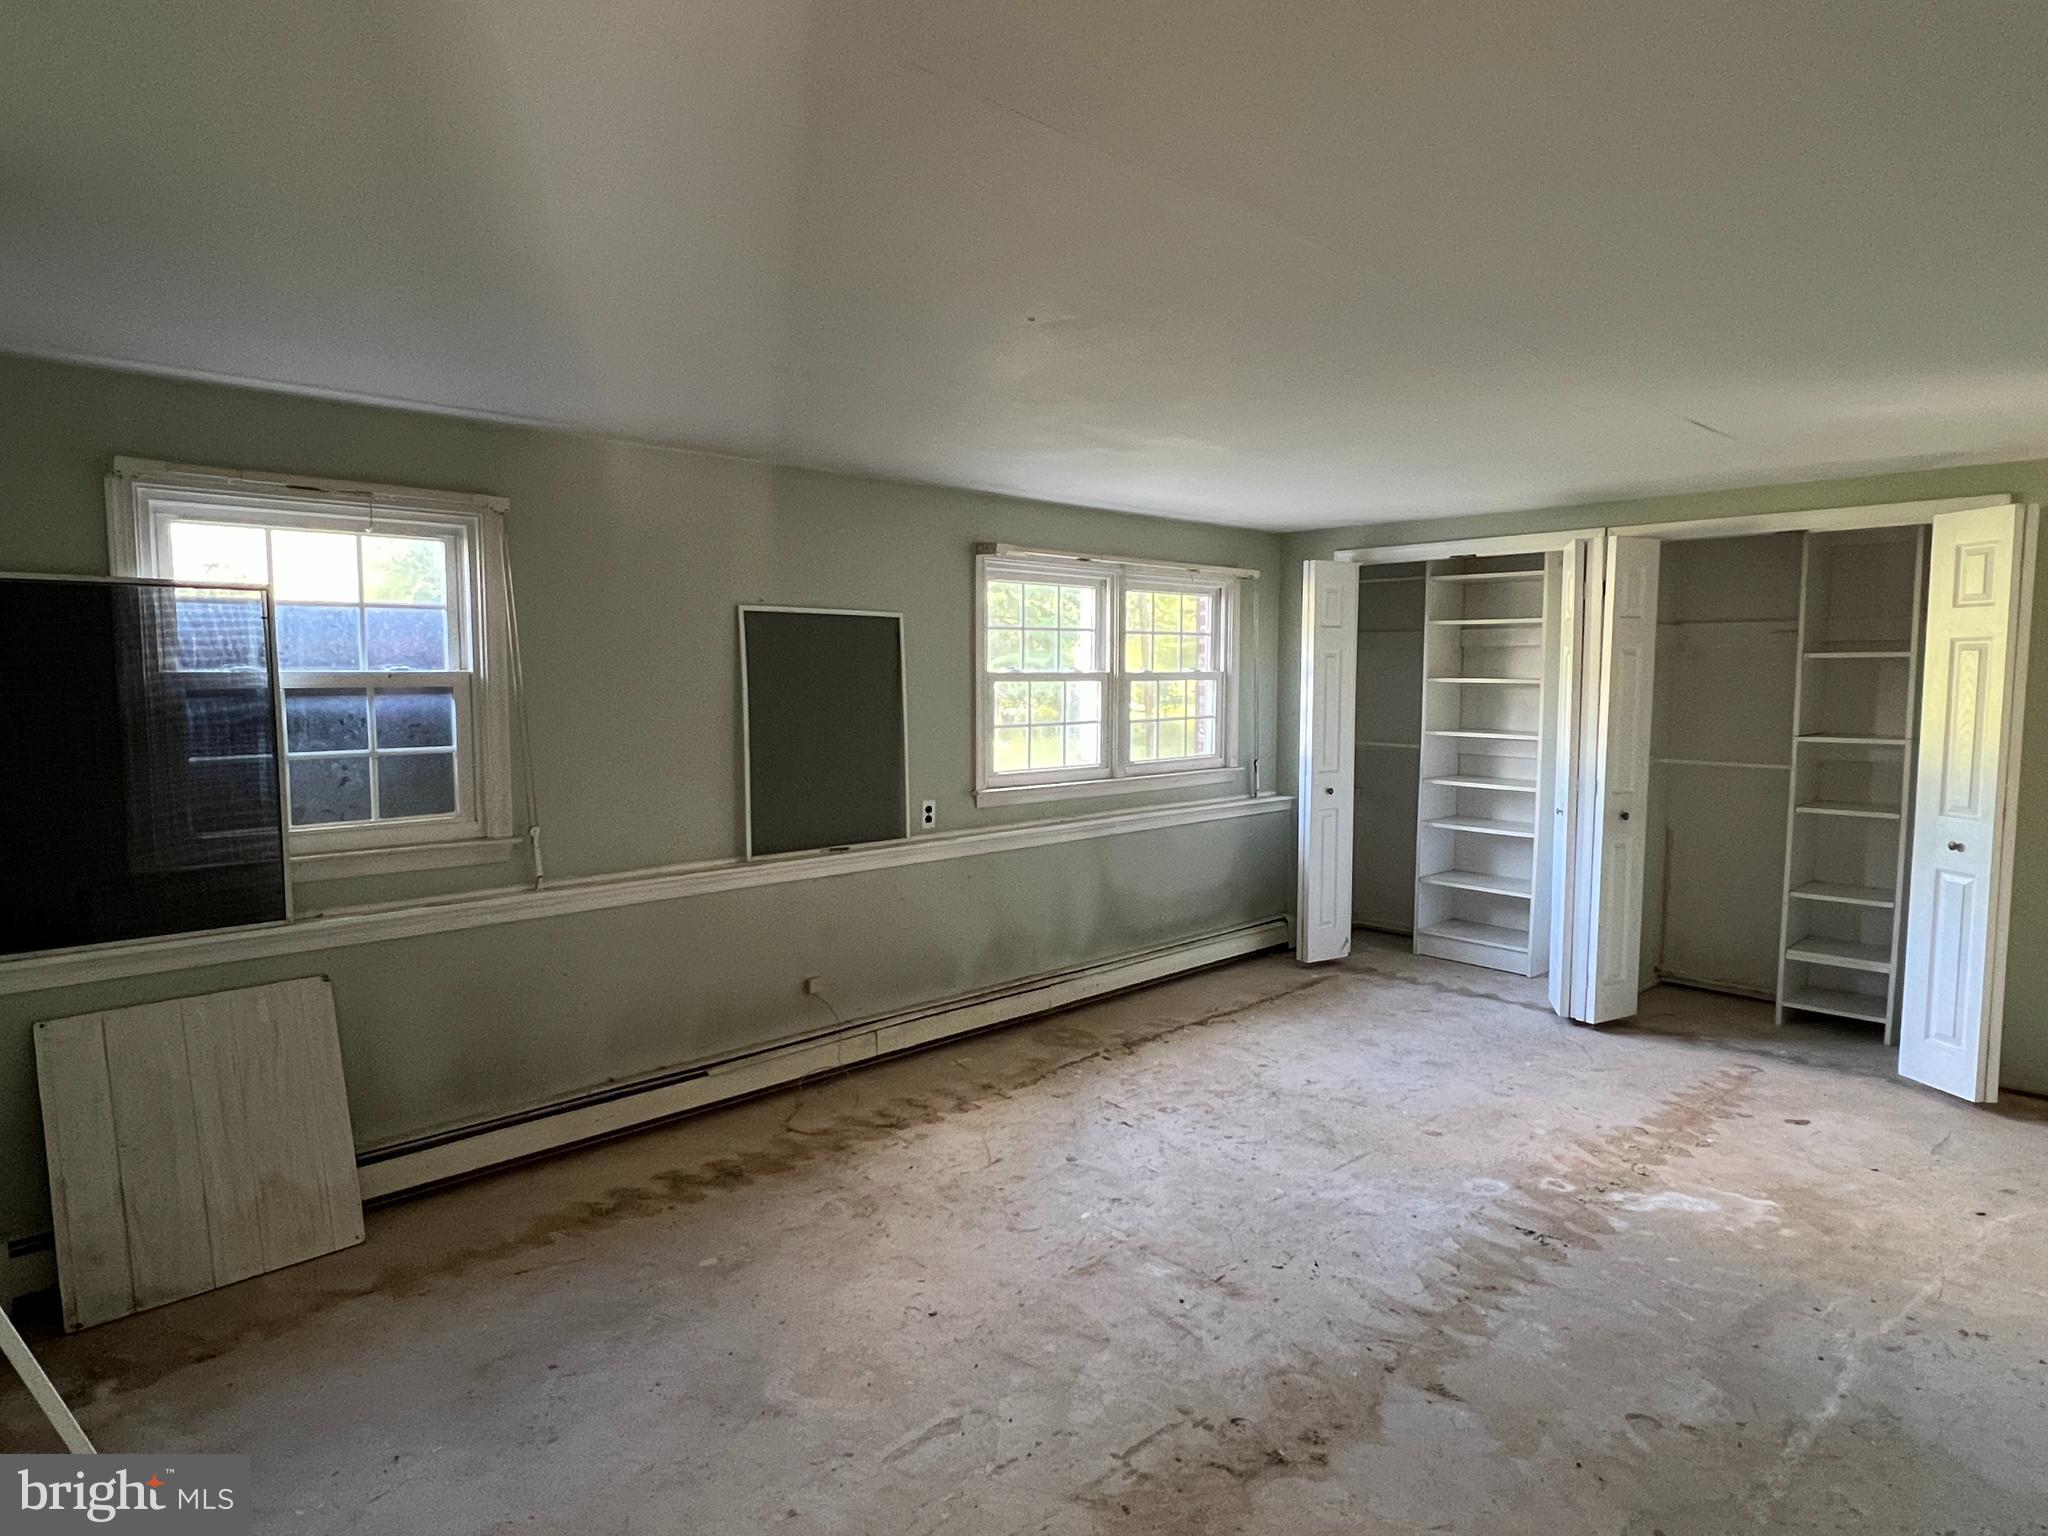
Empty bedroom with two windows, open built-in closets, and worn flooring.
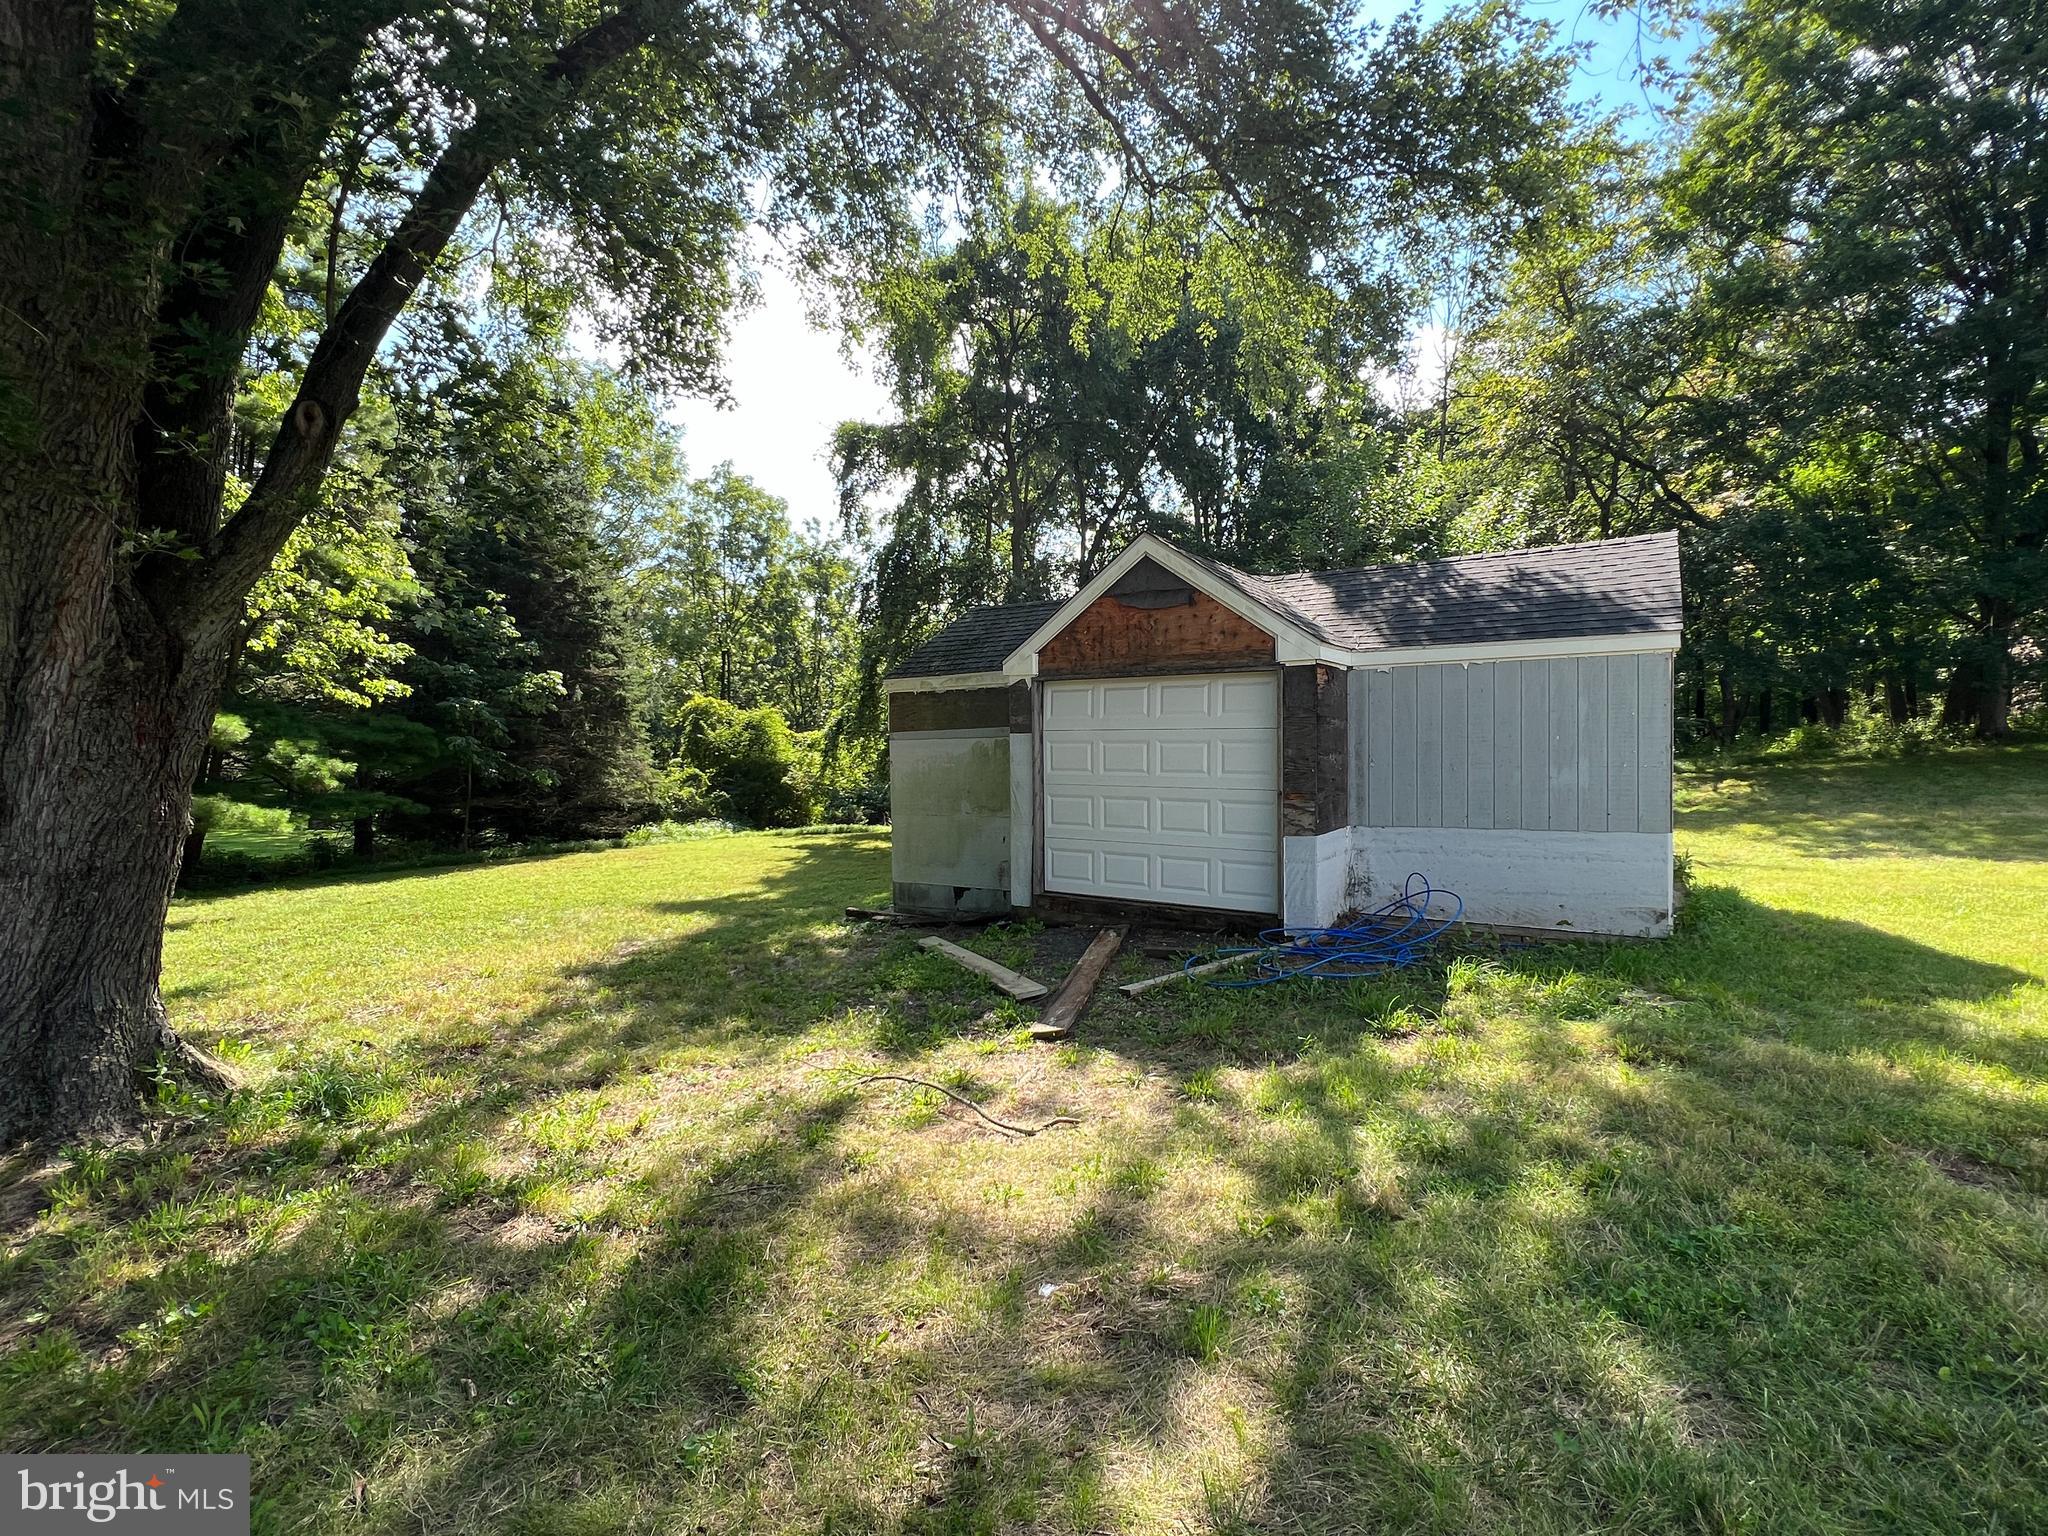
Detached garage with a white door in a grassy, wooded yard
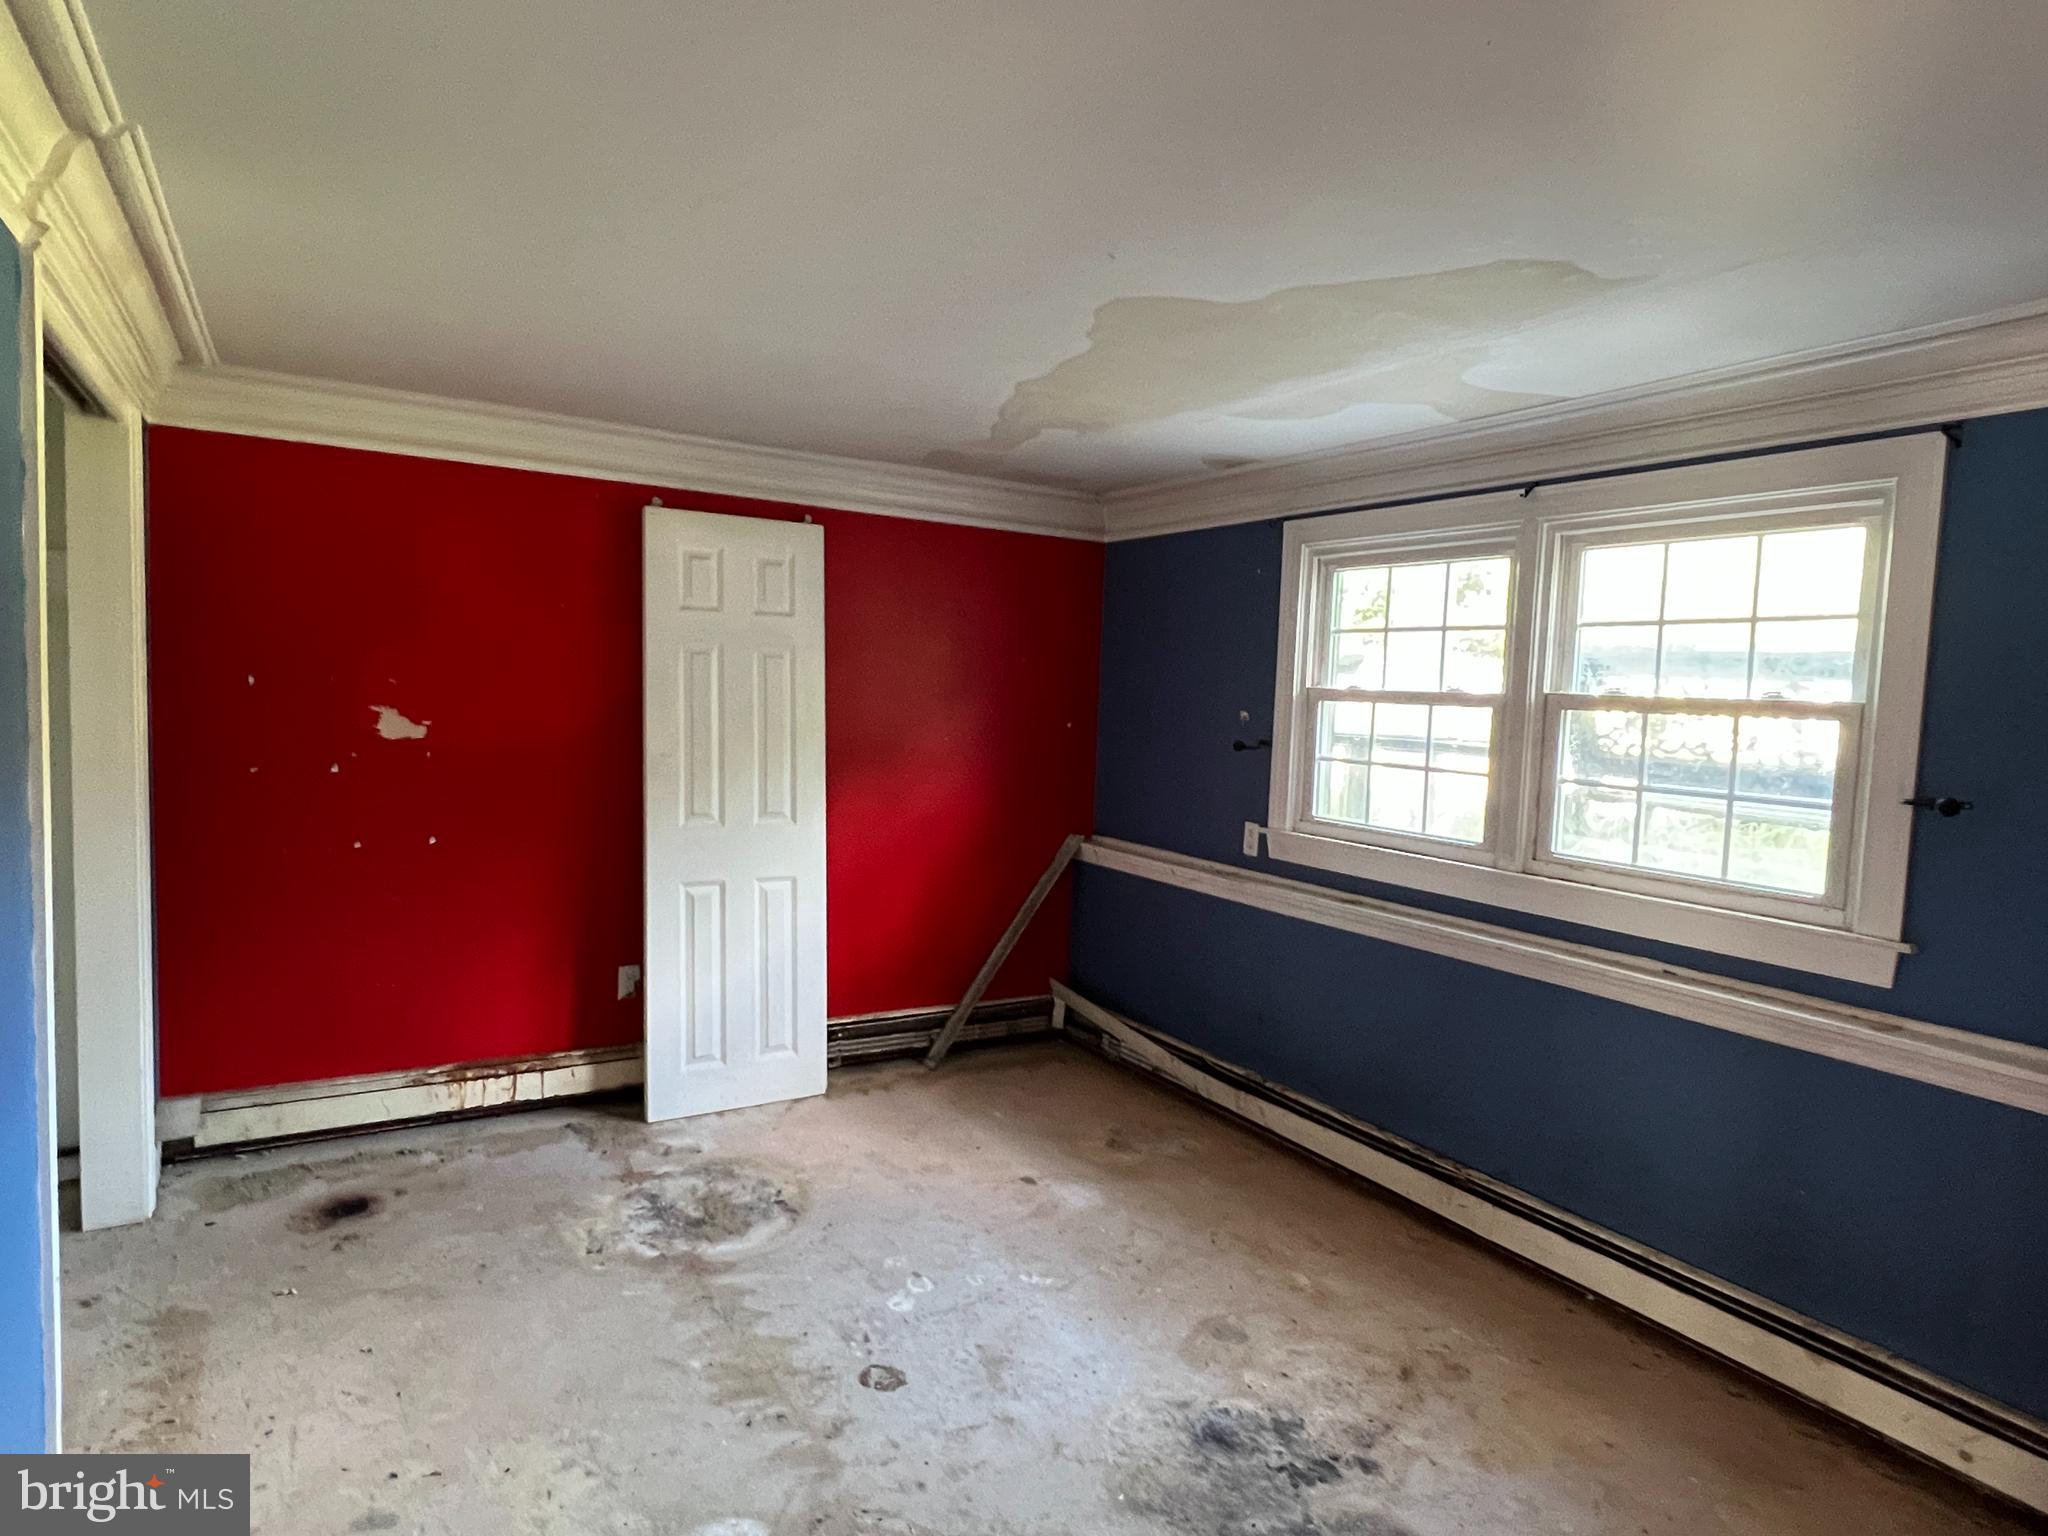
Unfinished room with red and navy walls, two windows, a stained bare floor, and ceiling damage.
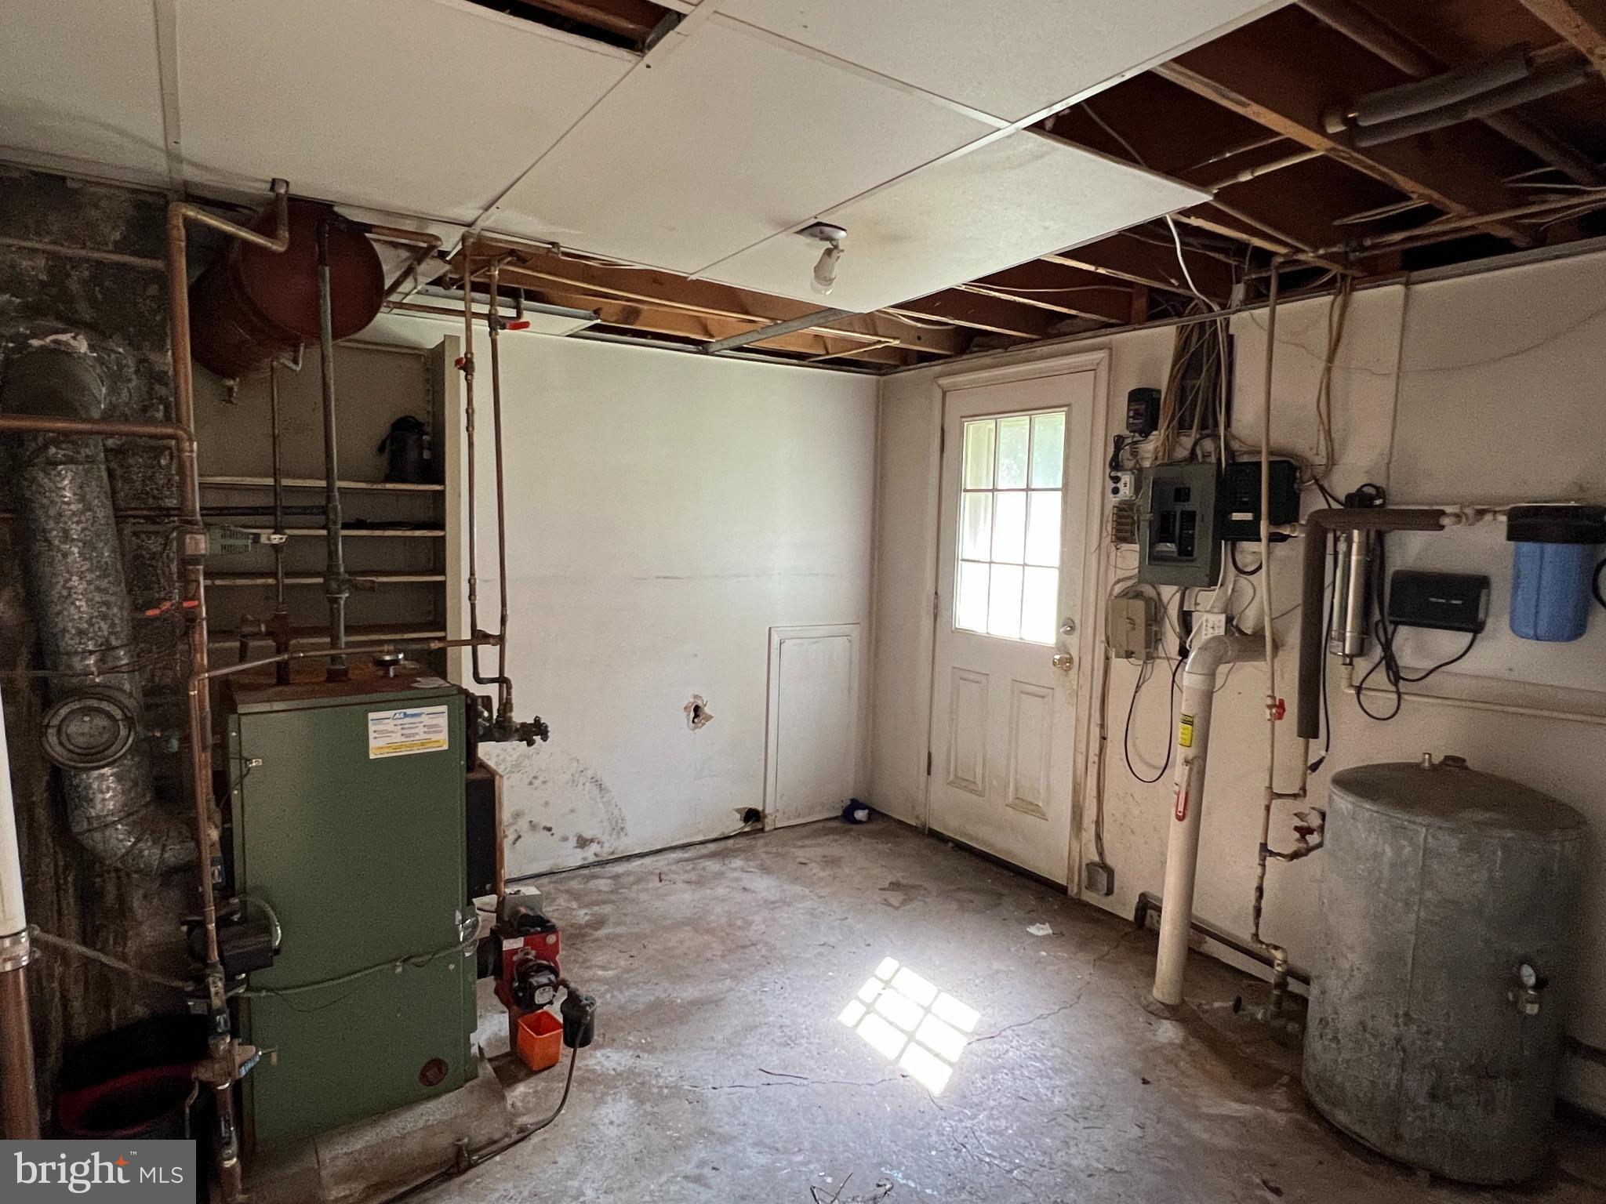
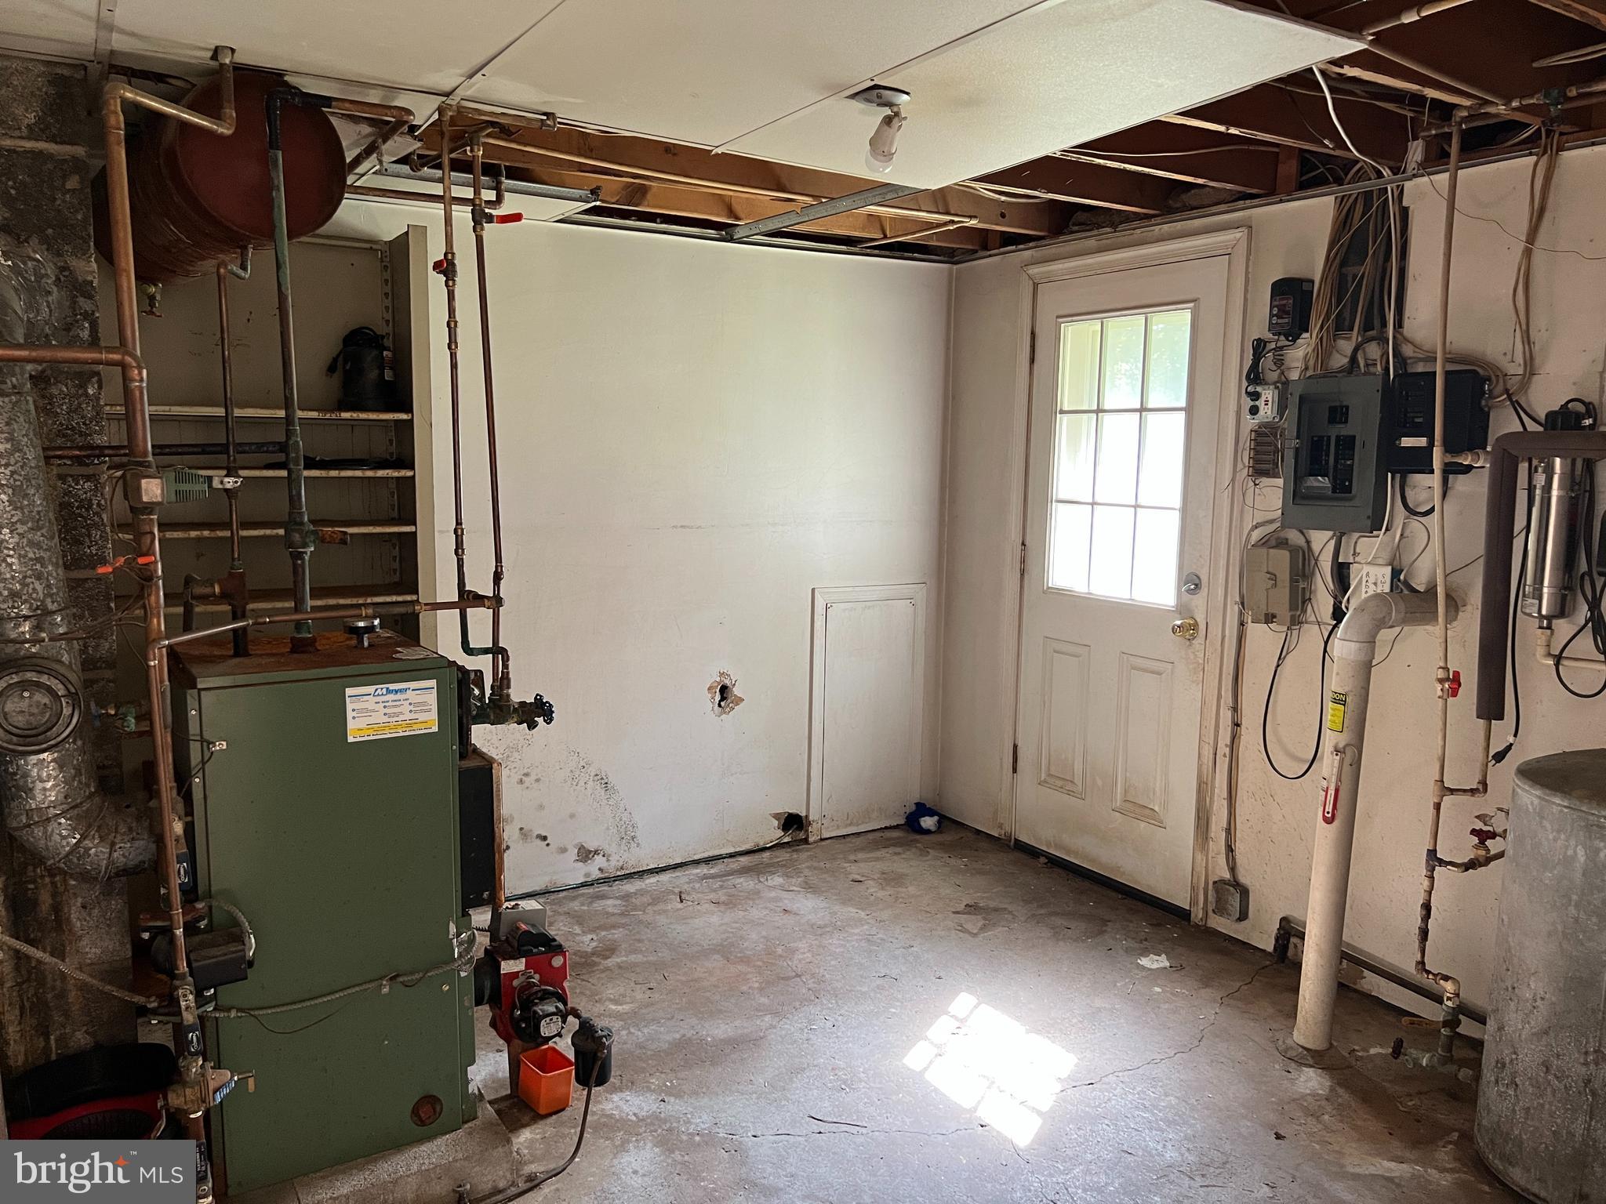
Unfinished basement utility room with a green boiler, exposed ceiling, pipes, and a large water tank.
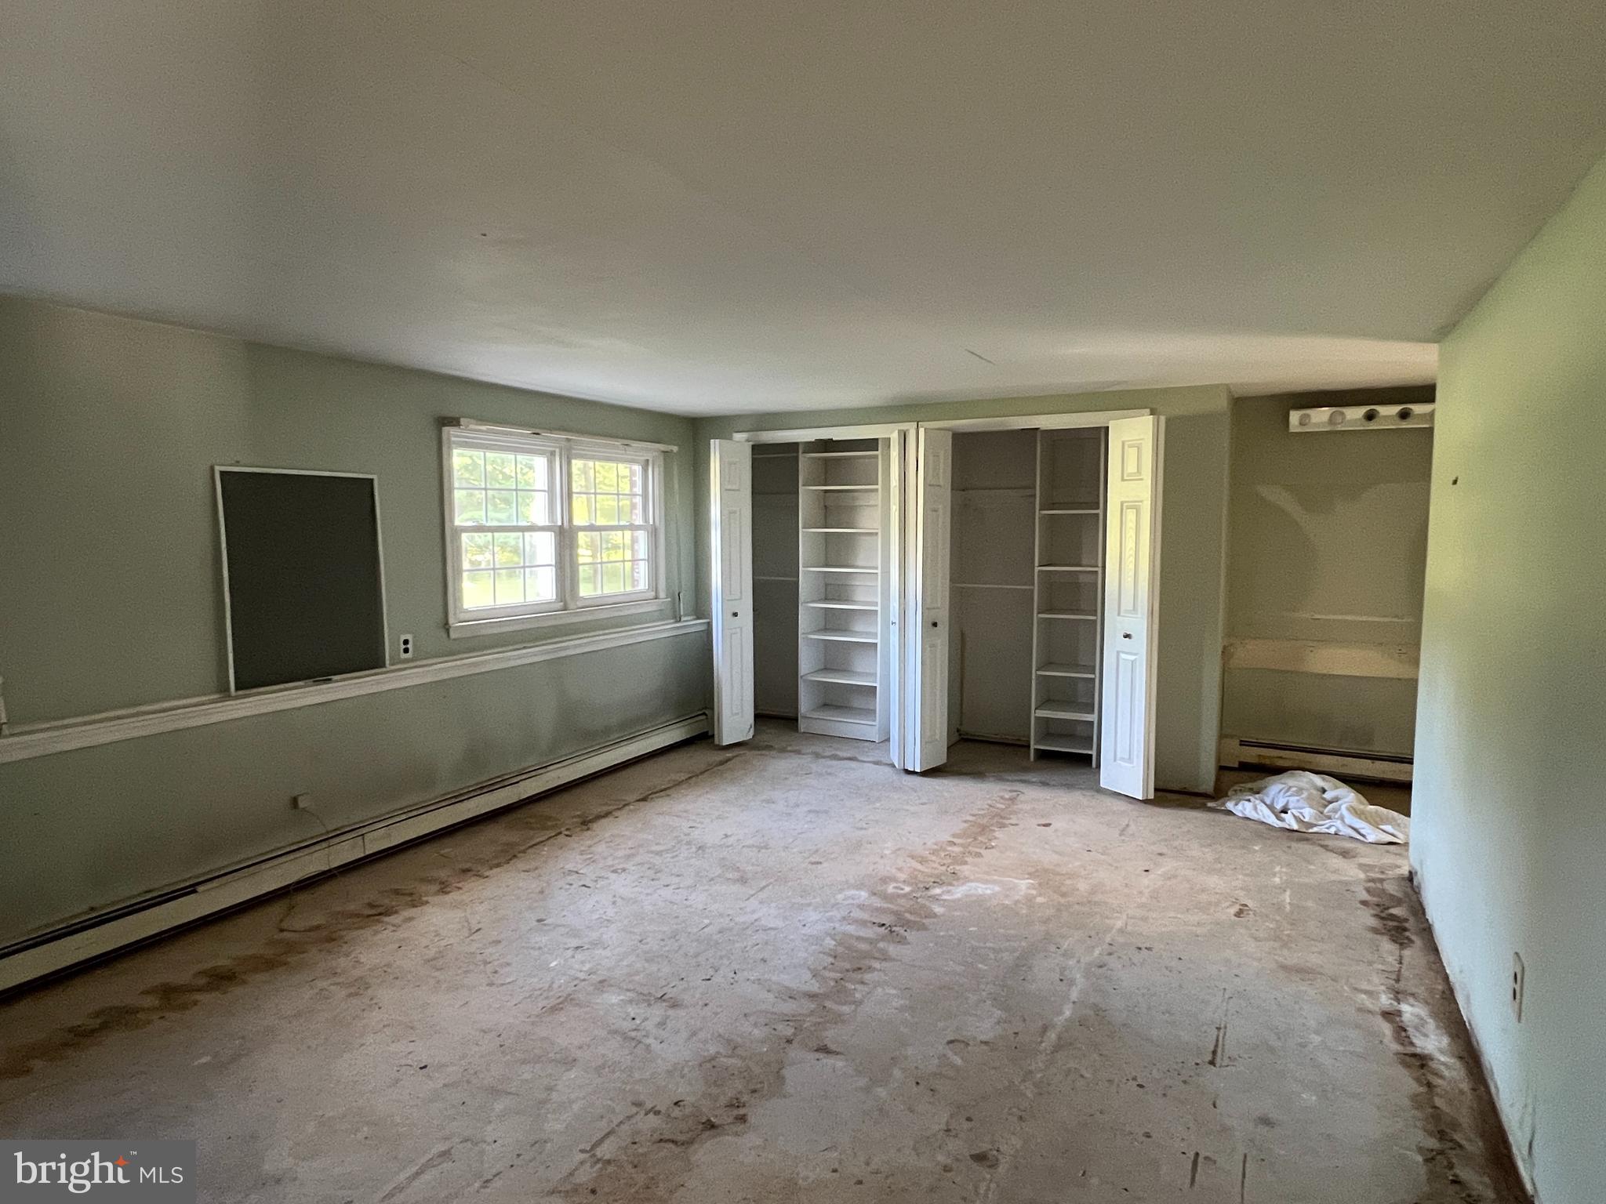
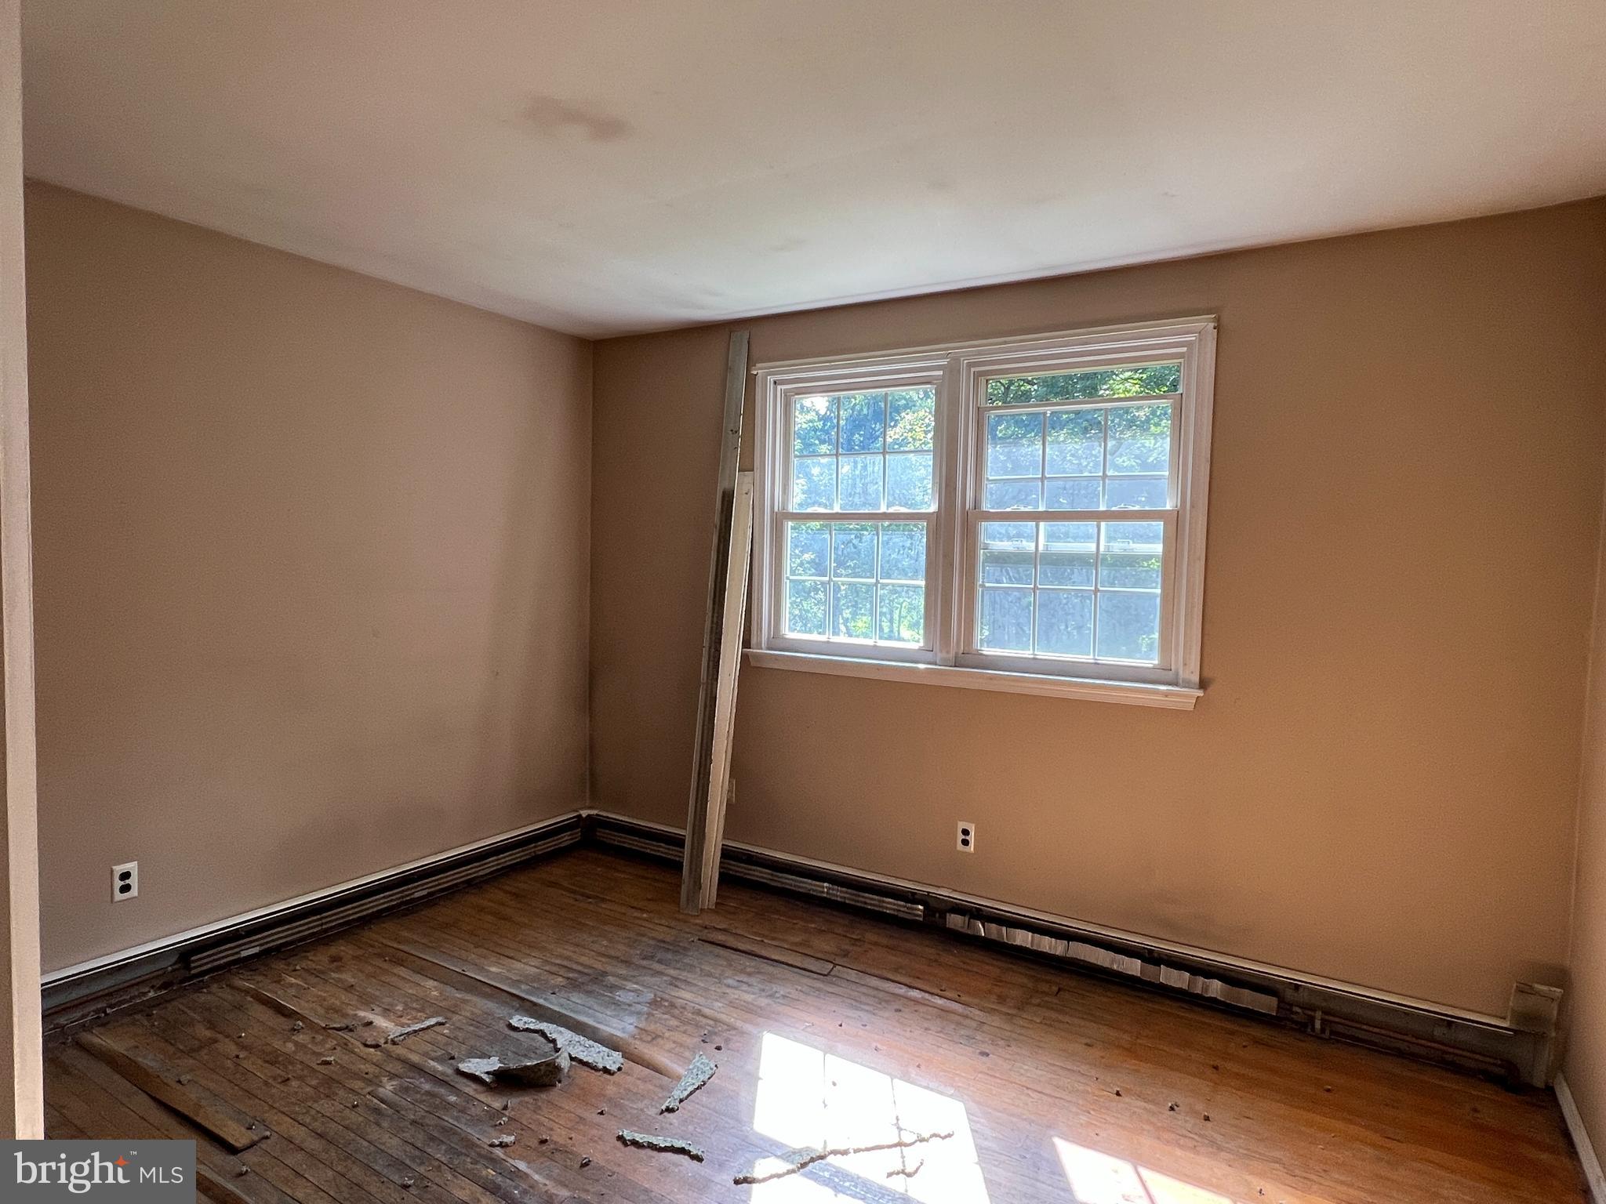
Unfinished empty room with two windows and open built-in closets with shelves.
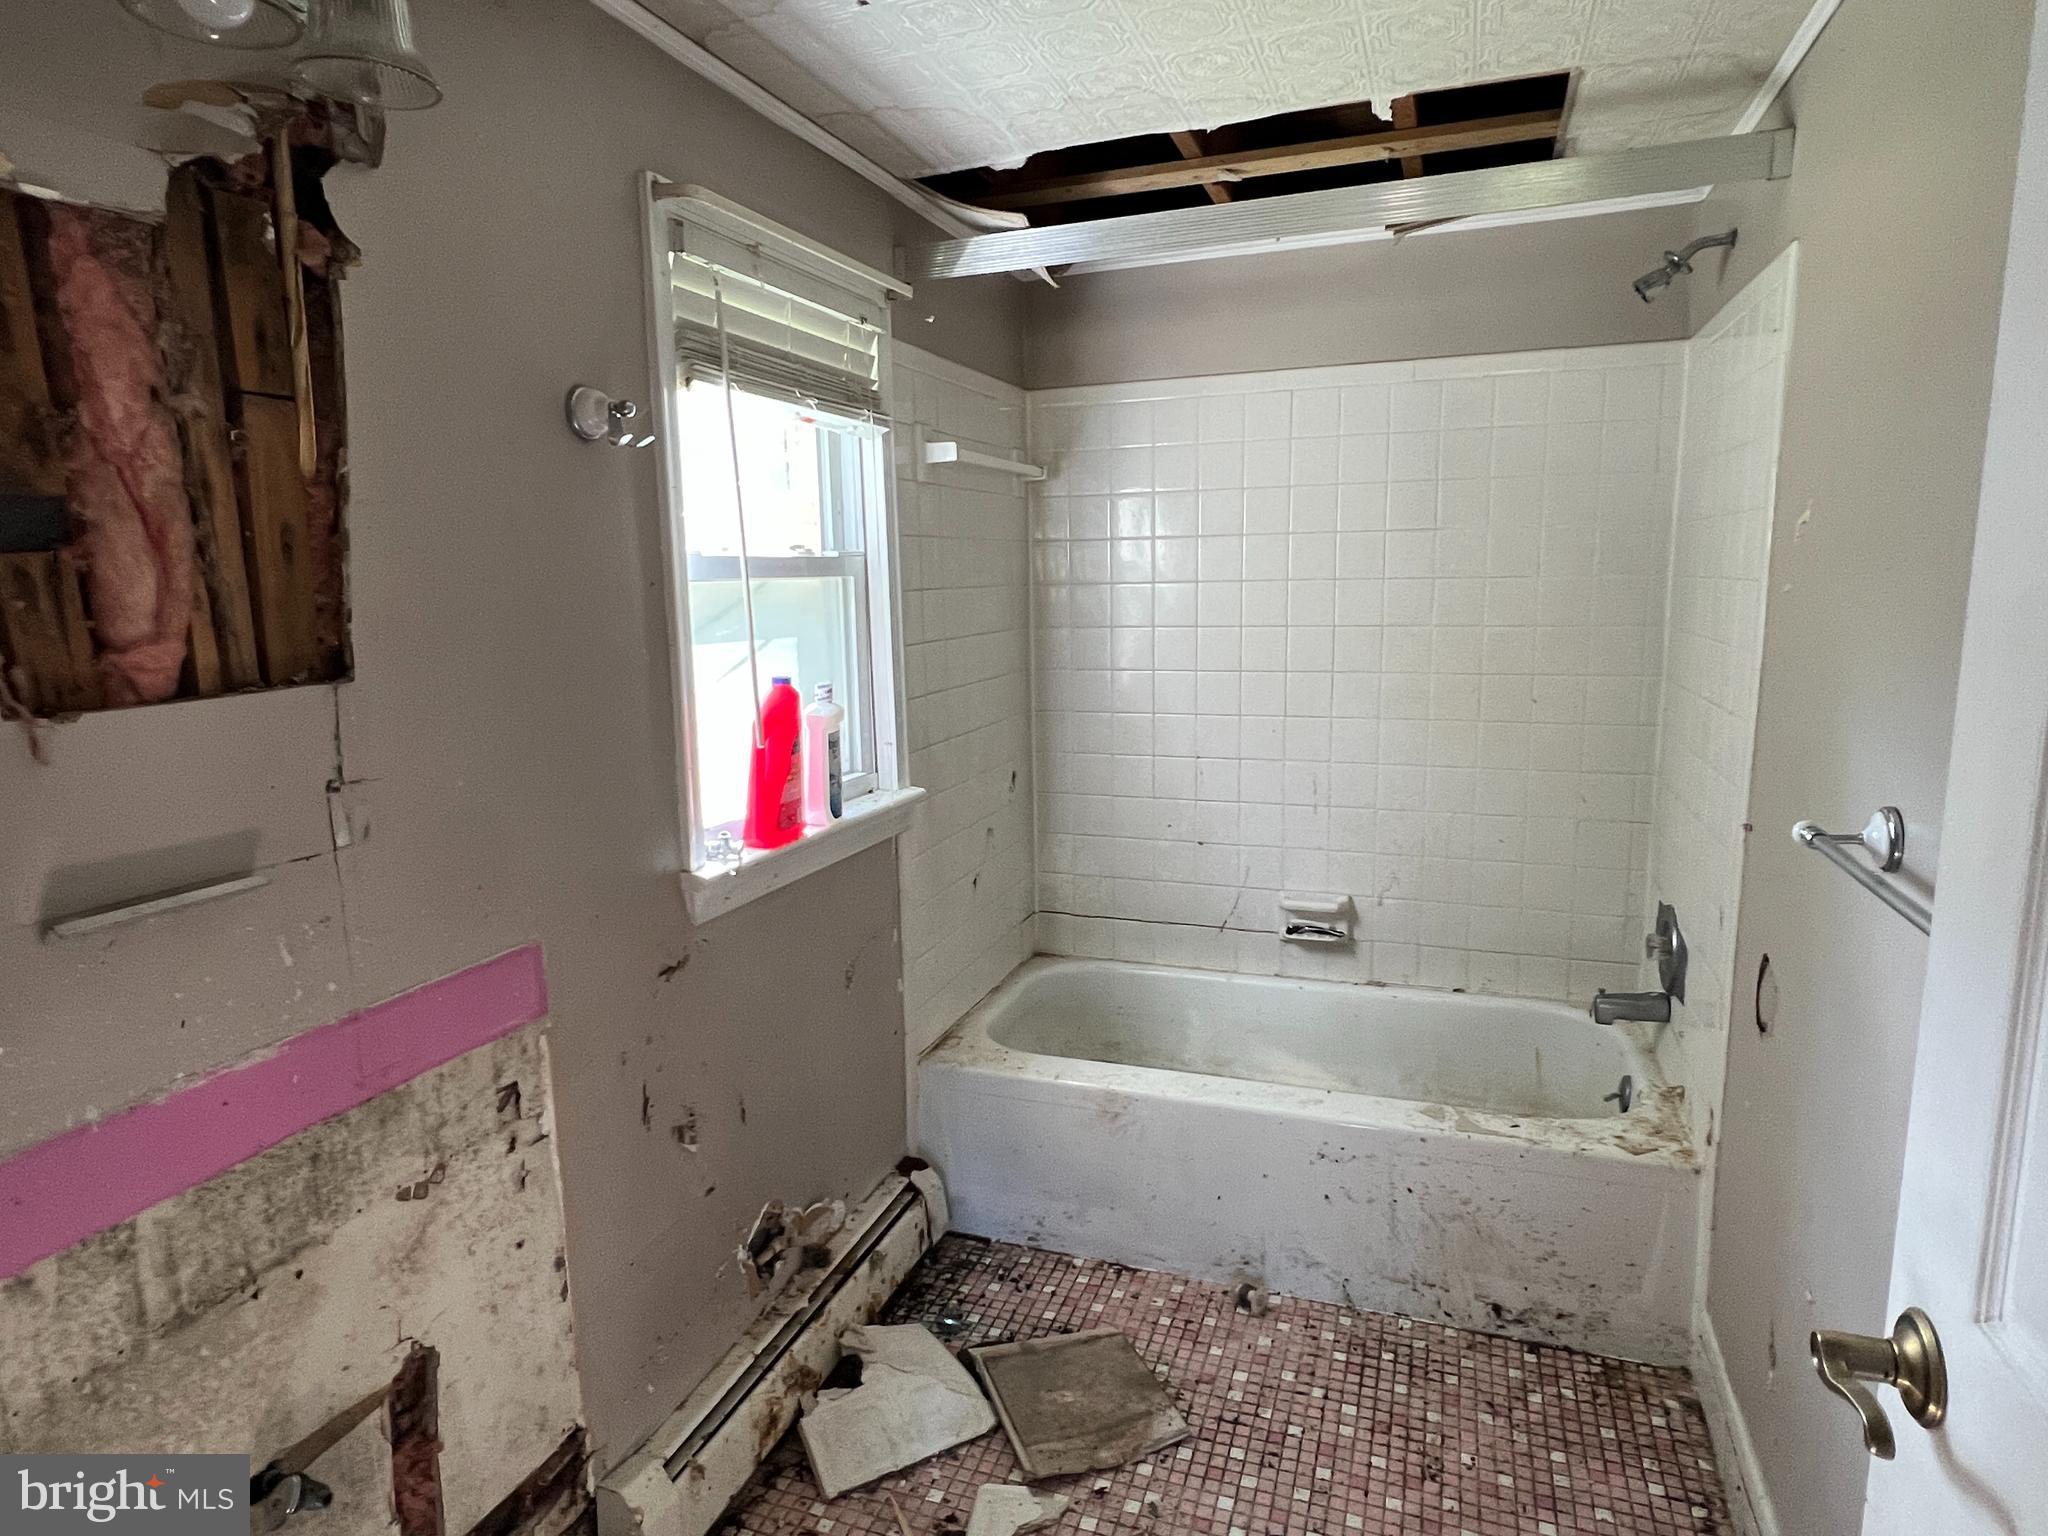
Bathroom under repair with a bathtub, open ceiling, exposed wall framing, and debris on the floor.
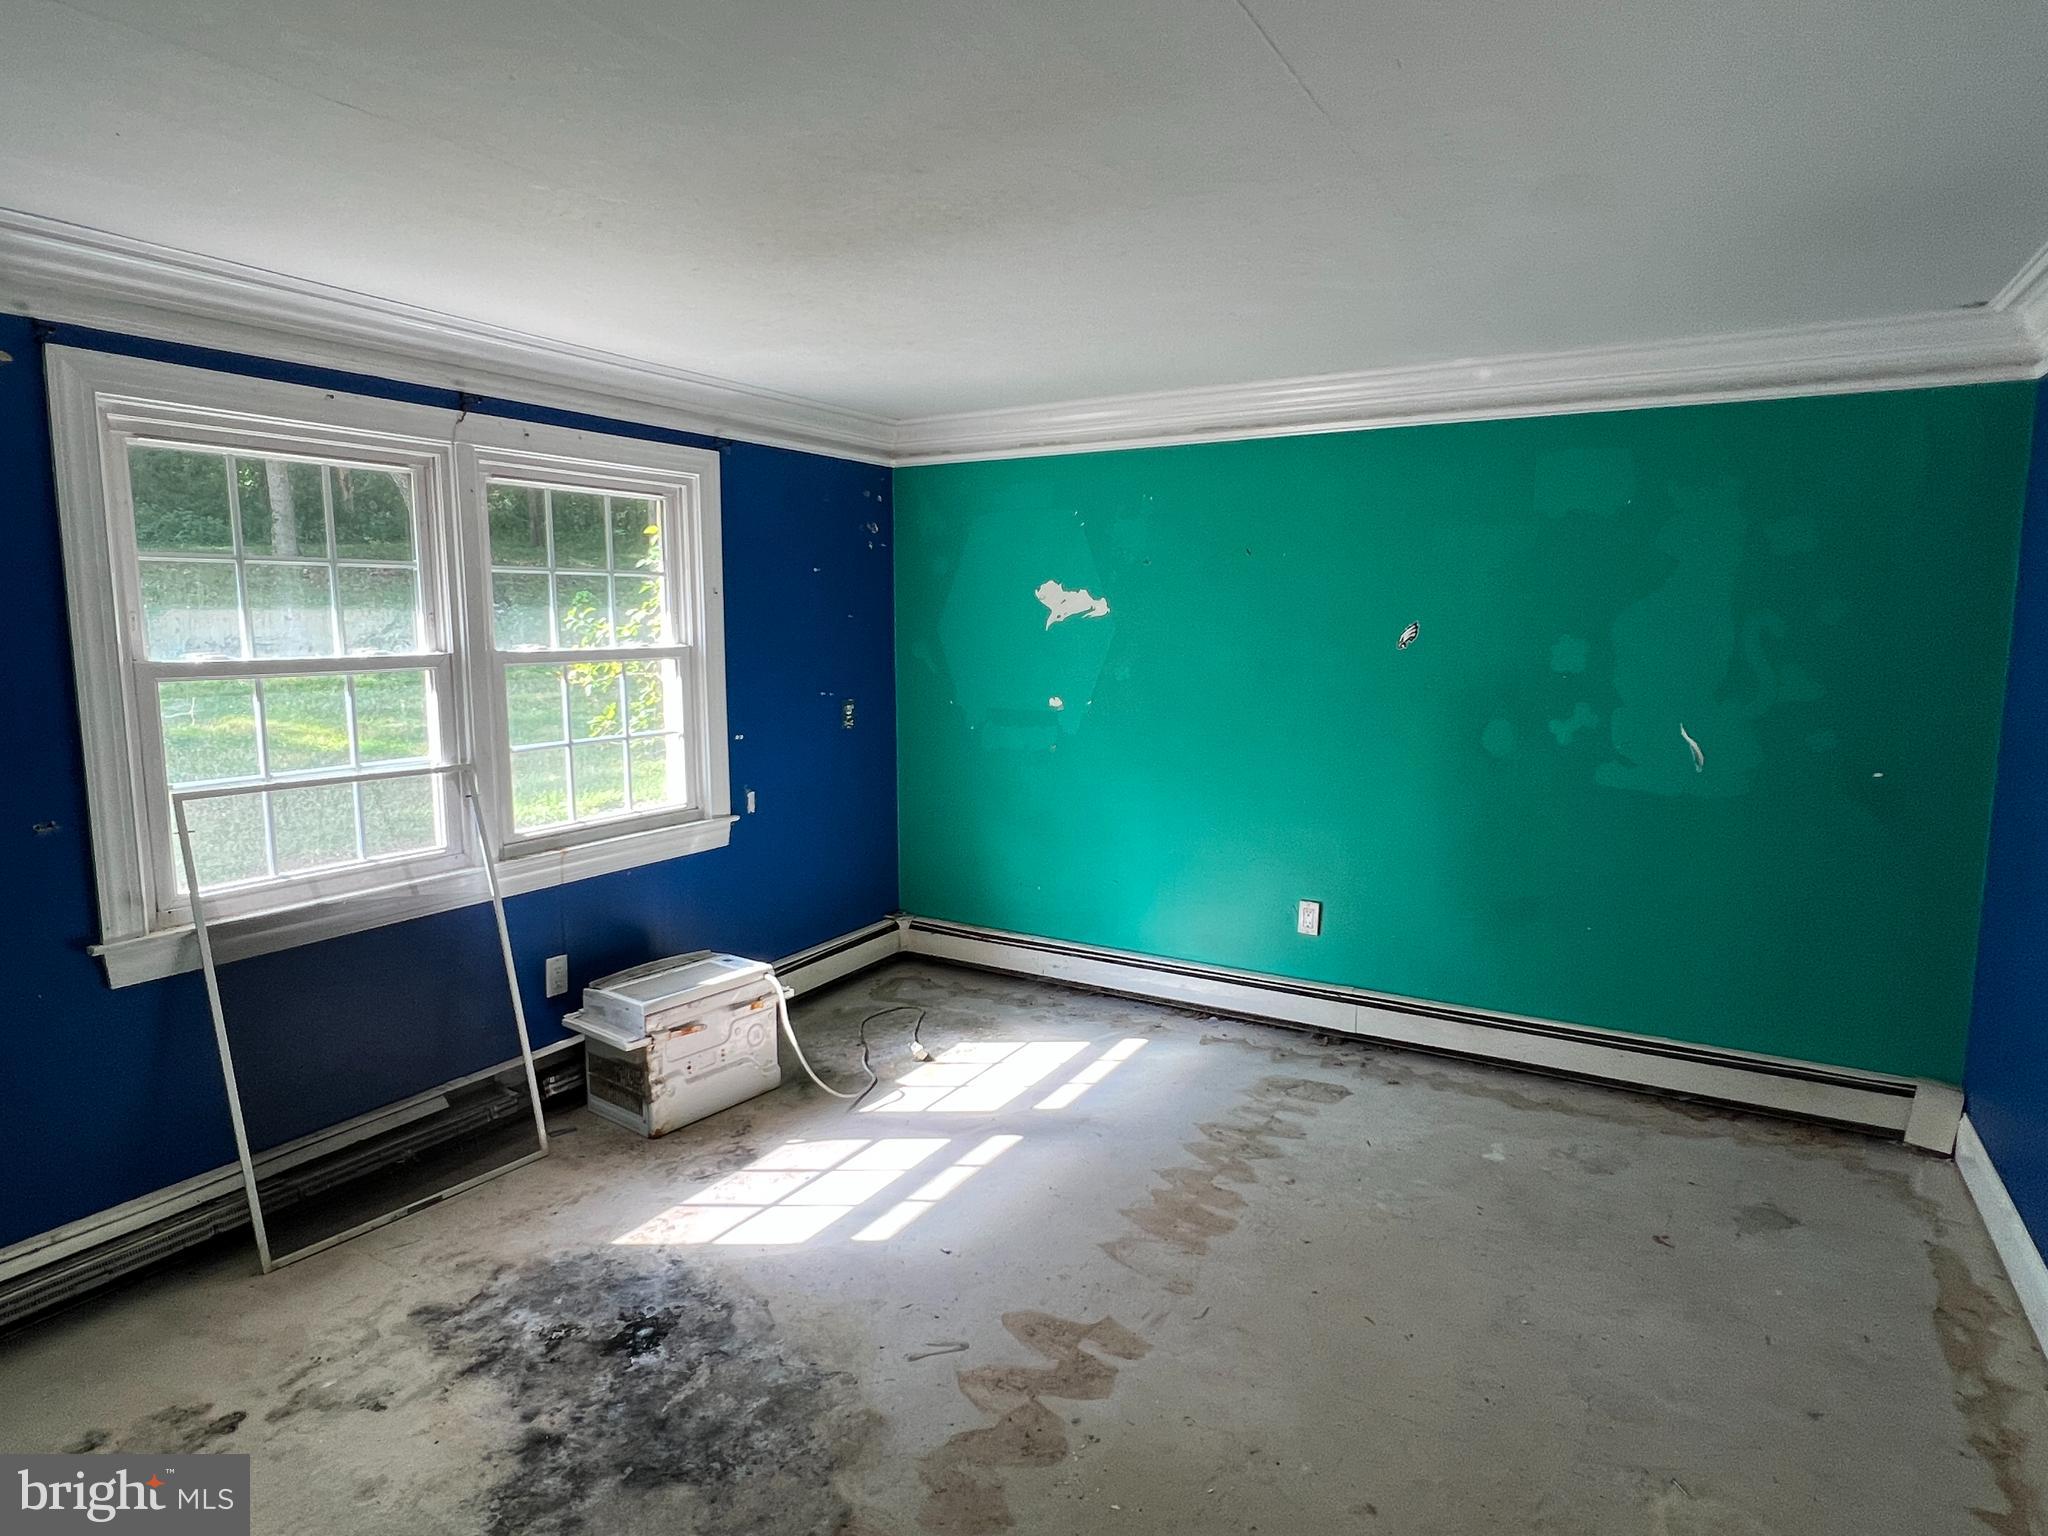
Empty room with blue and green walls, two windows, peeling paint, and a heavily stained floor.
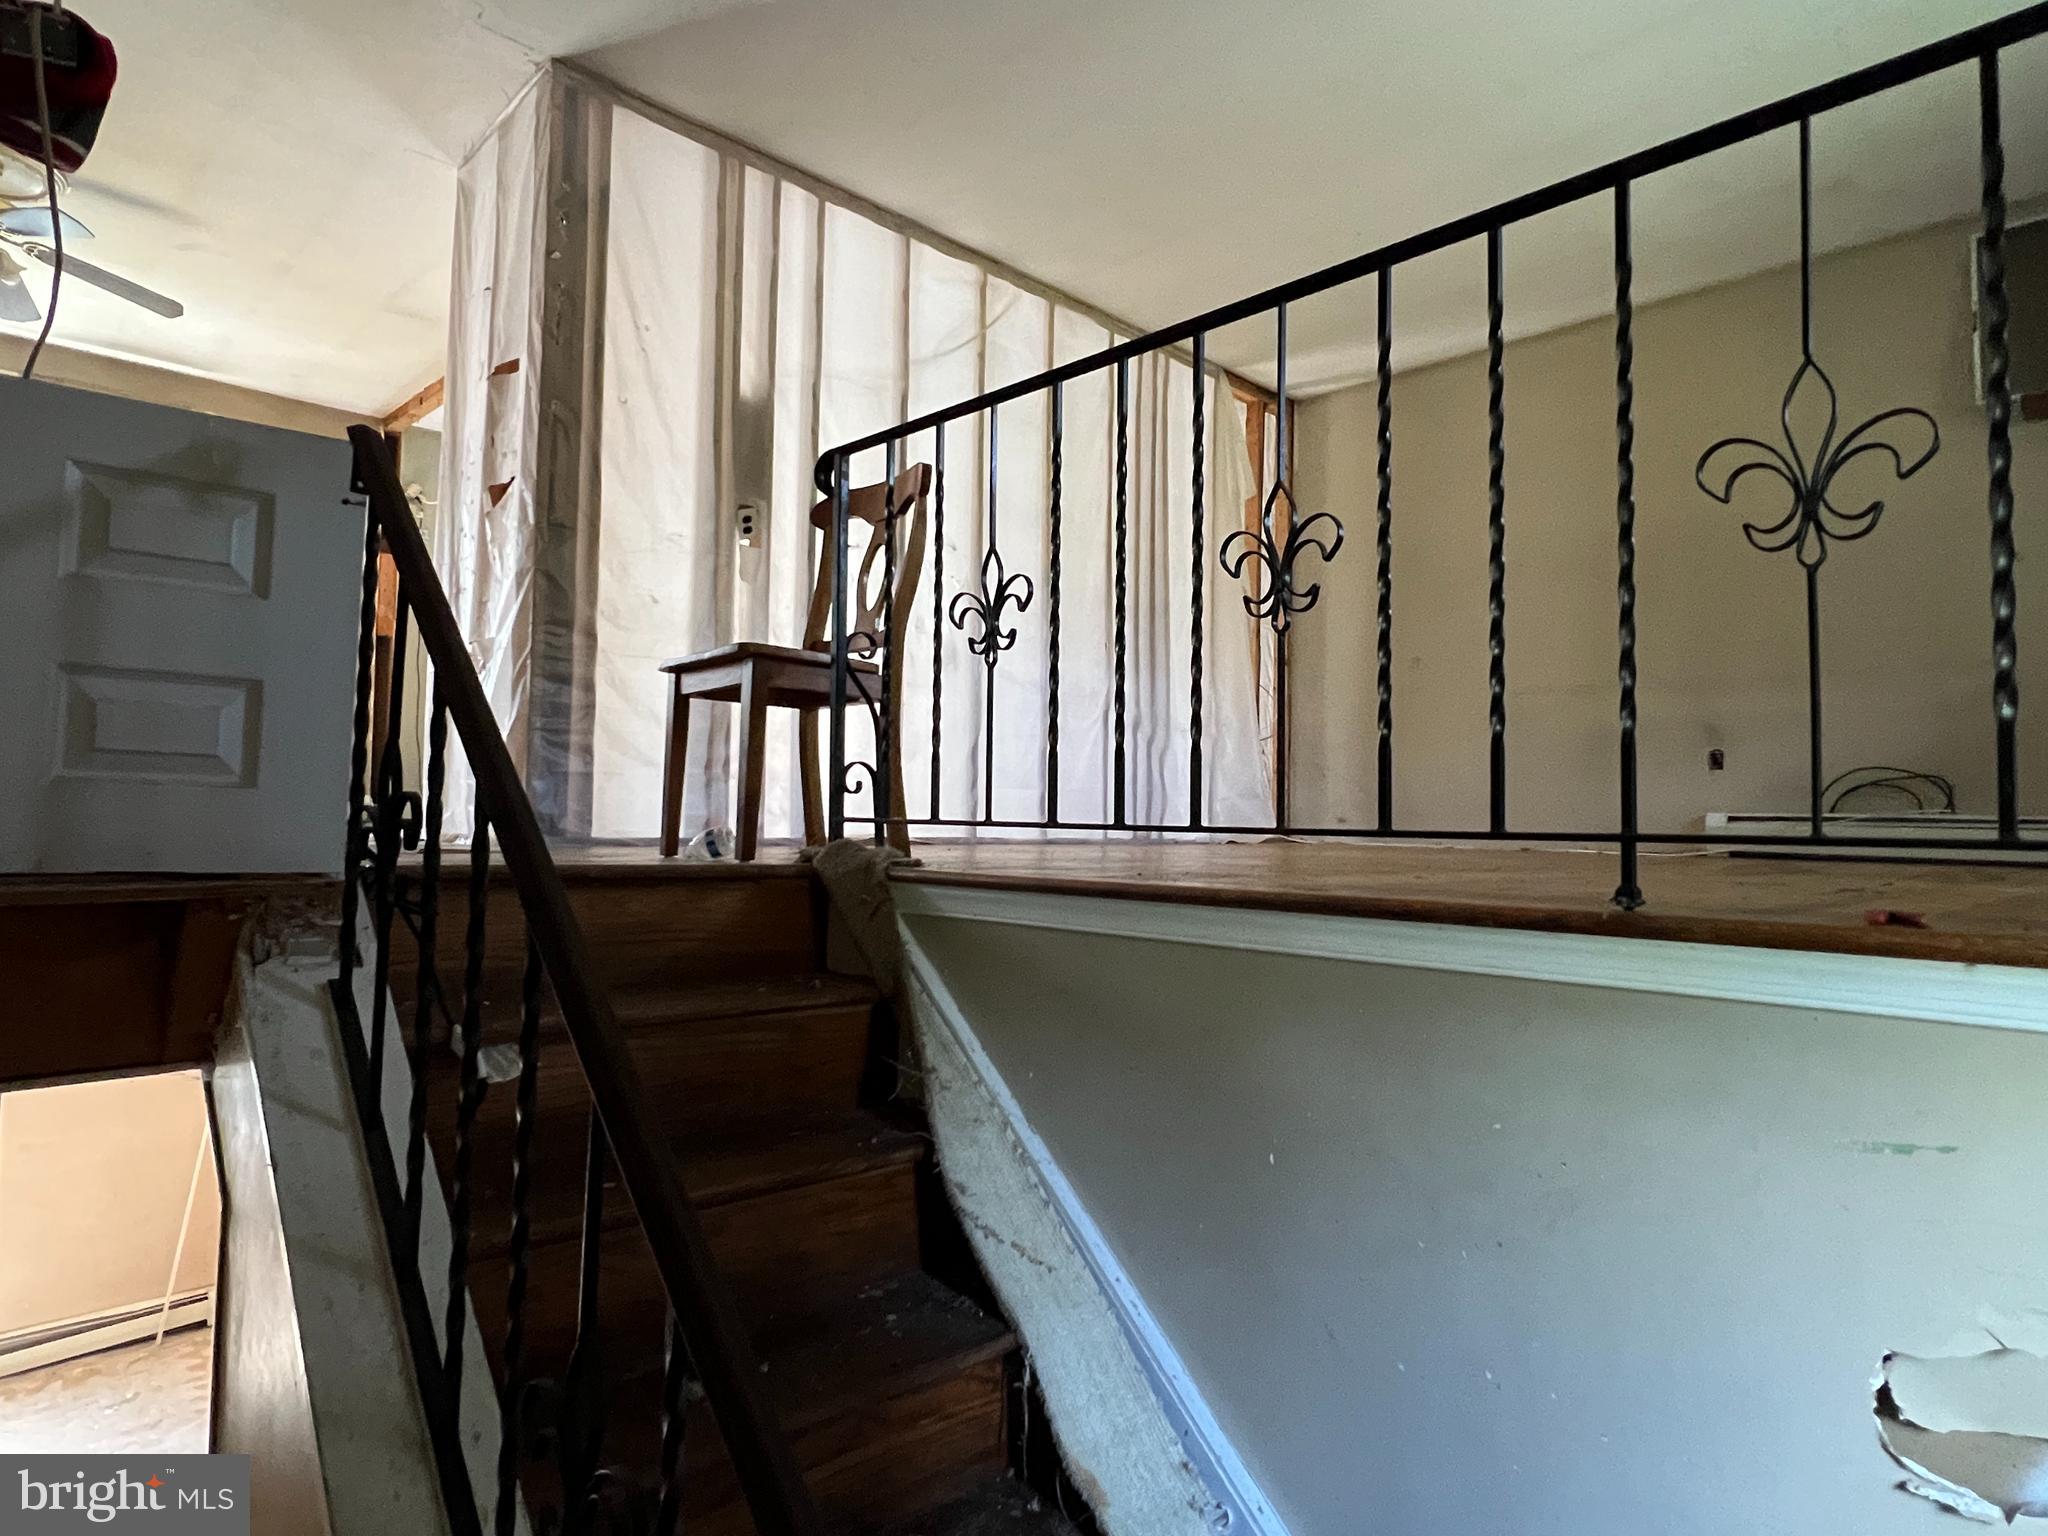
Stairwell with dark wooden steps, ornate metal railings, plastic sheeting, and a damaged wall.
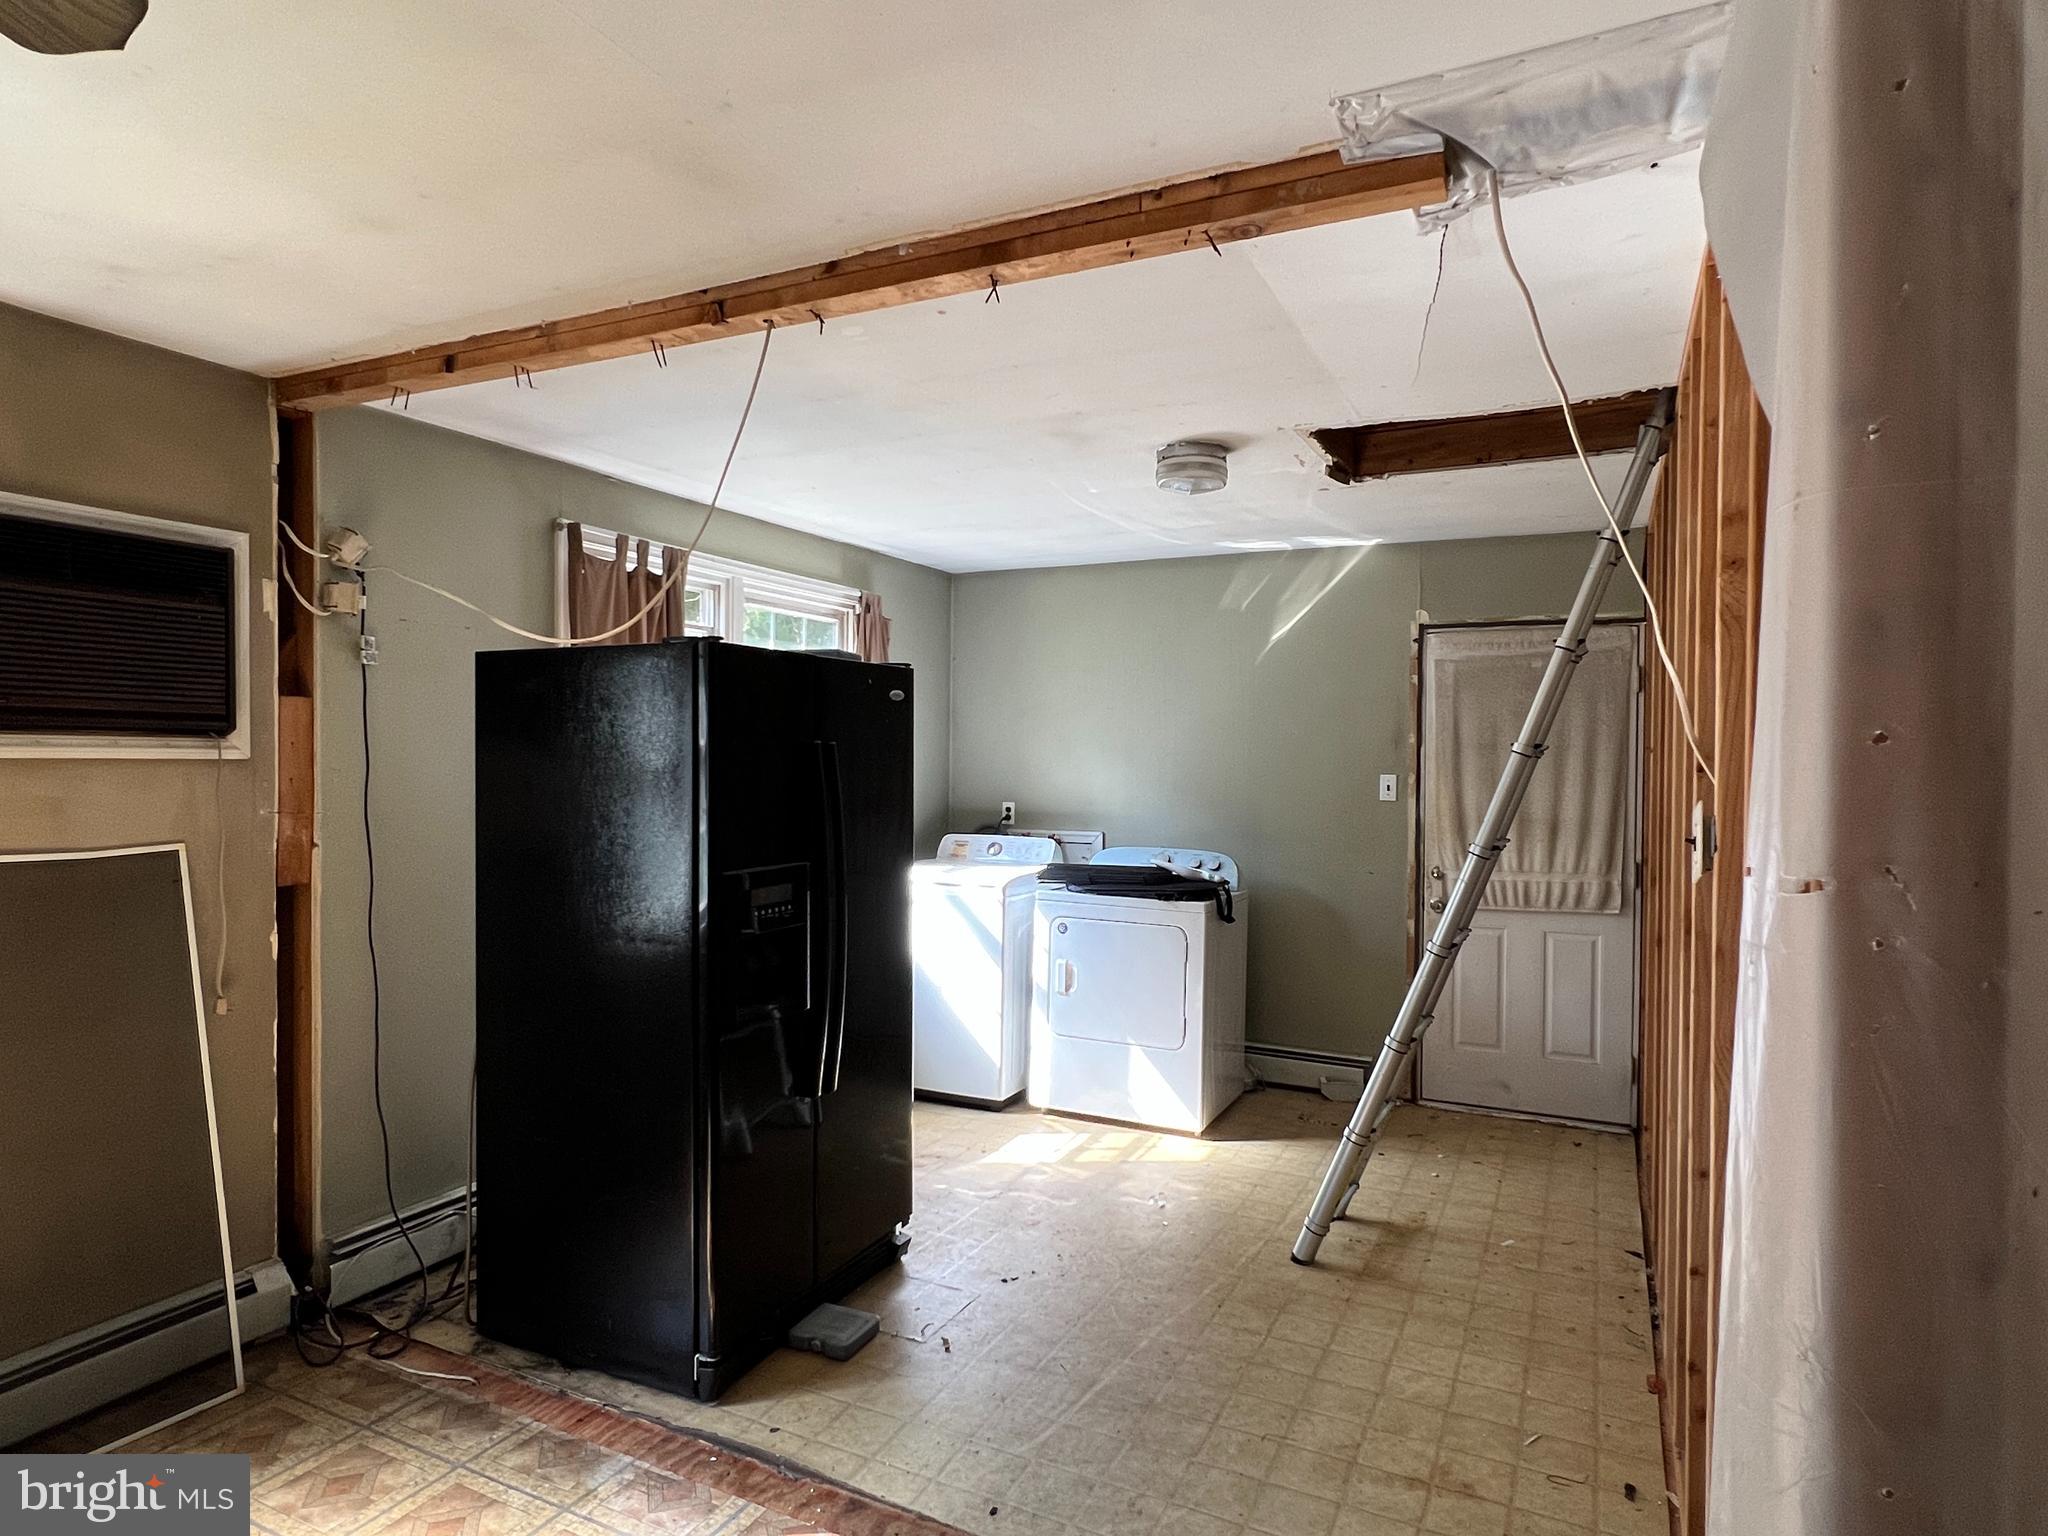
Unfinished laundry room with exposed ceiling framing, black refrigerator, washer and dryer, and a ladder.
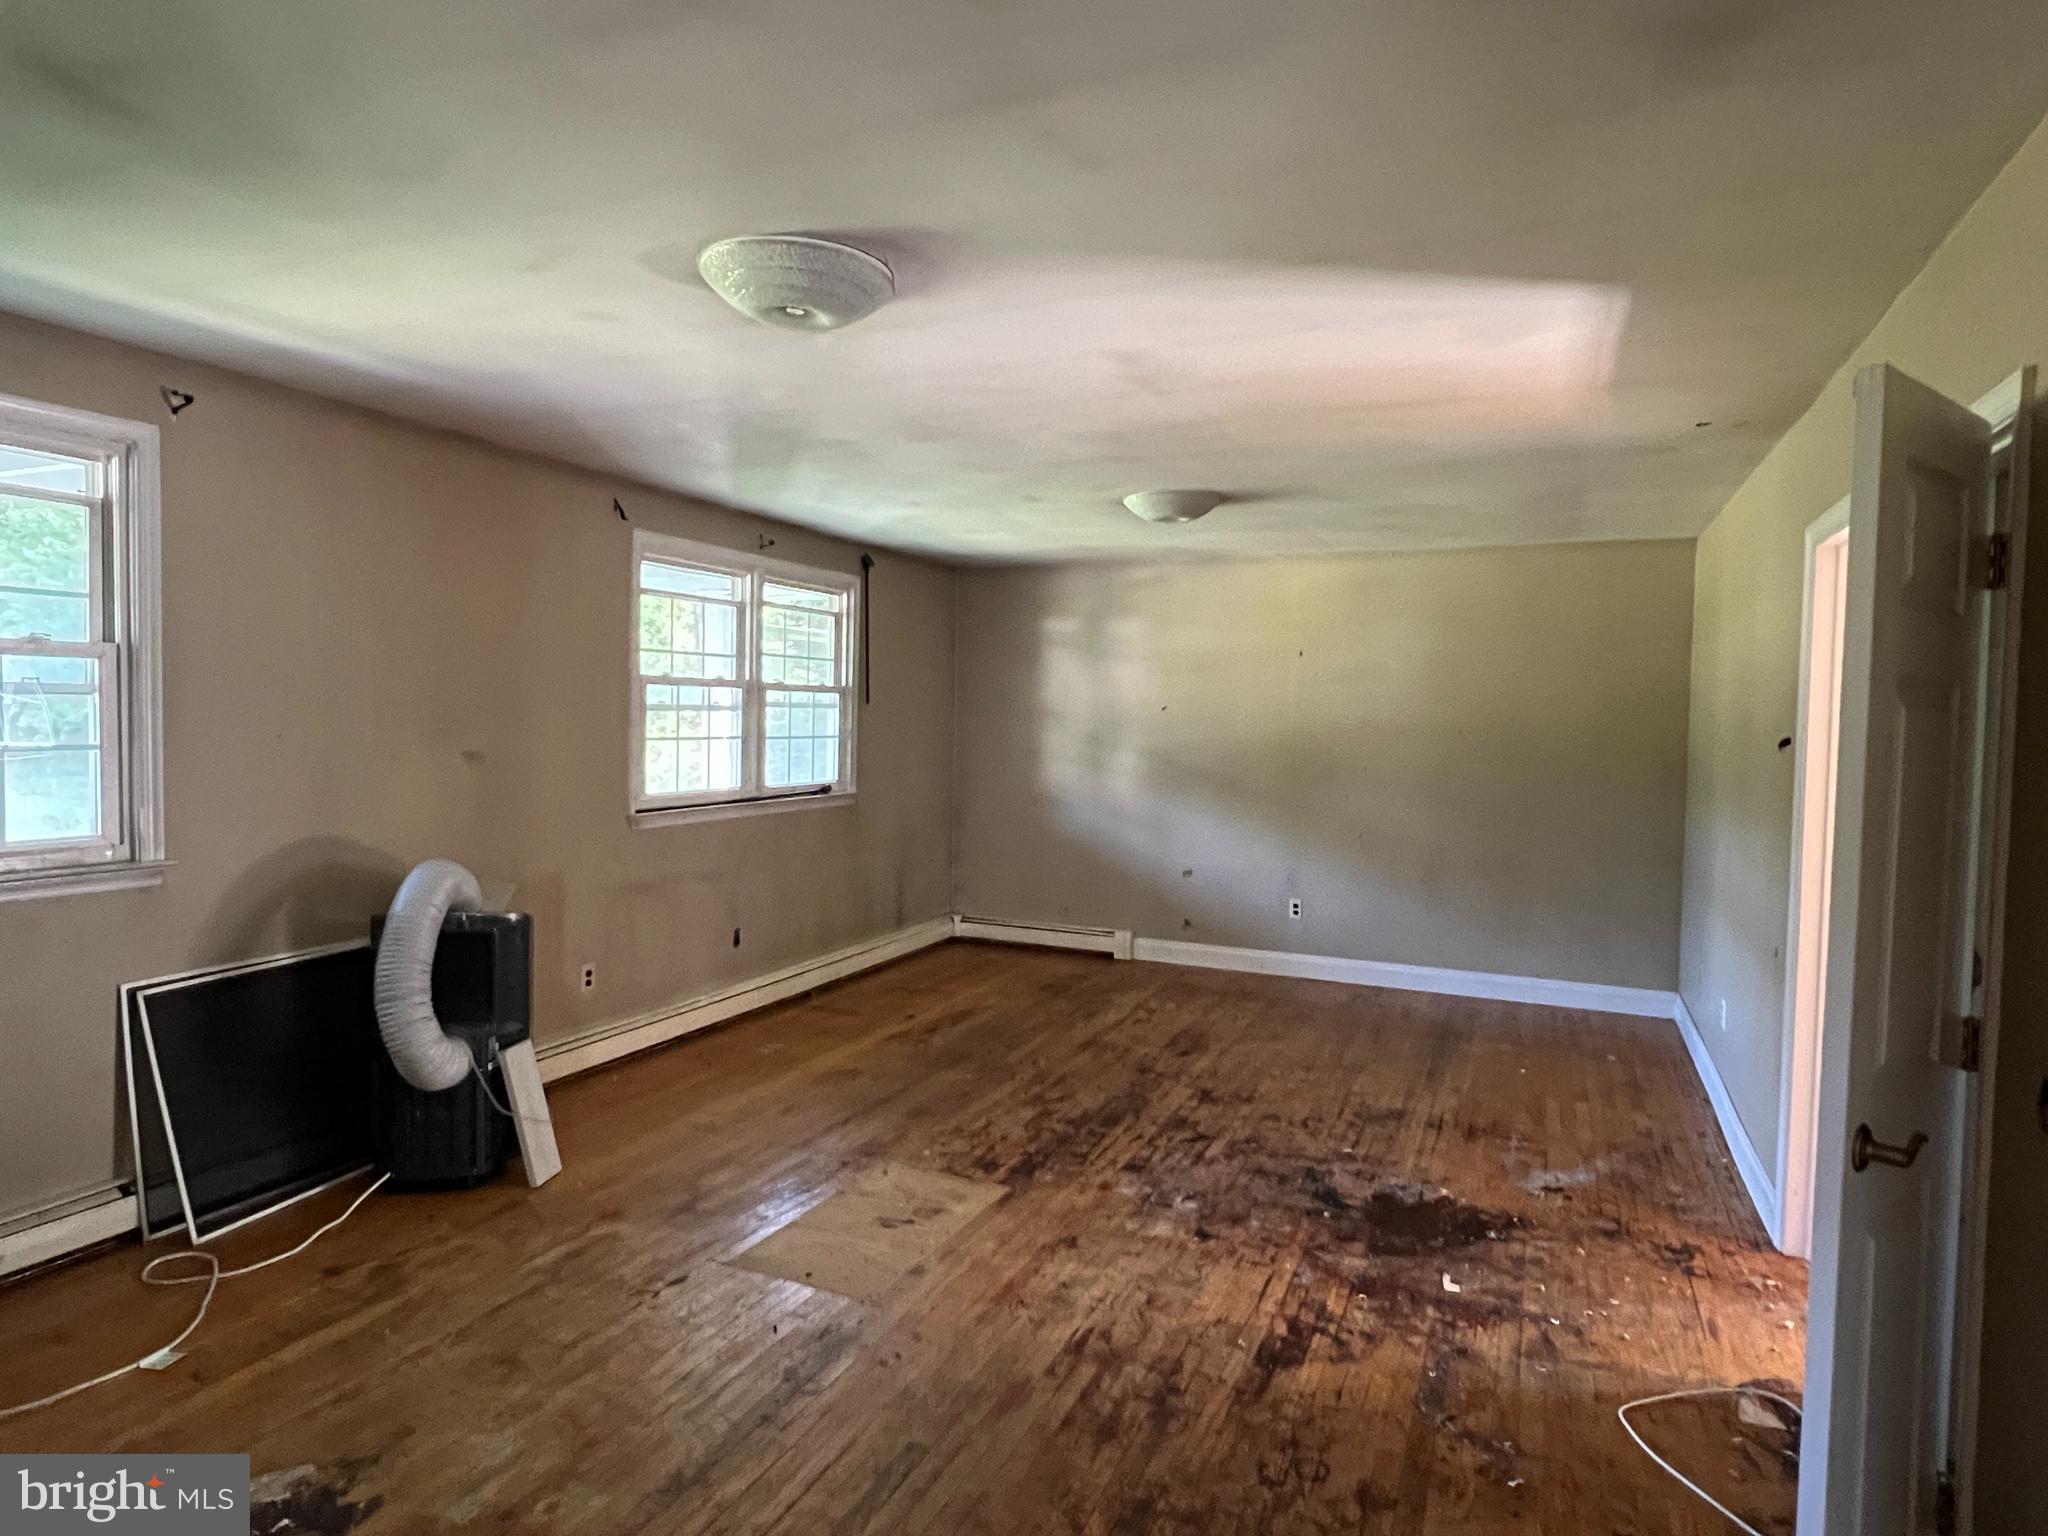
Unfurnished room with two windows and heavily worn hardwood floors.
Unfinished empty room with paired windows, exposed hardwood flooring, and debris.
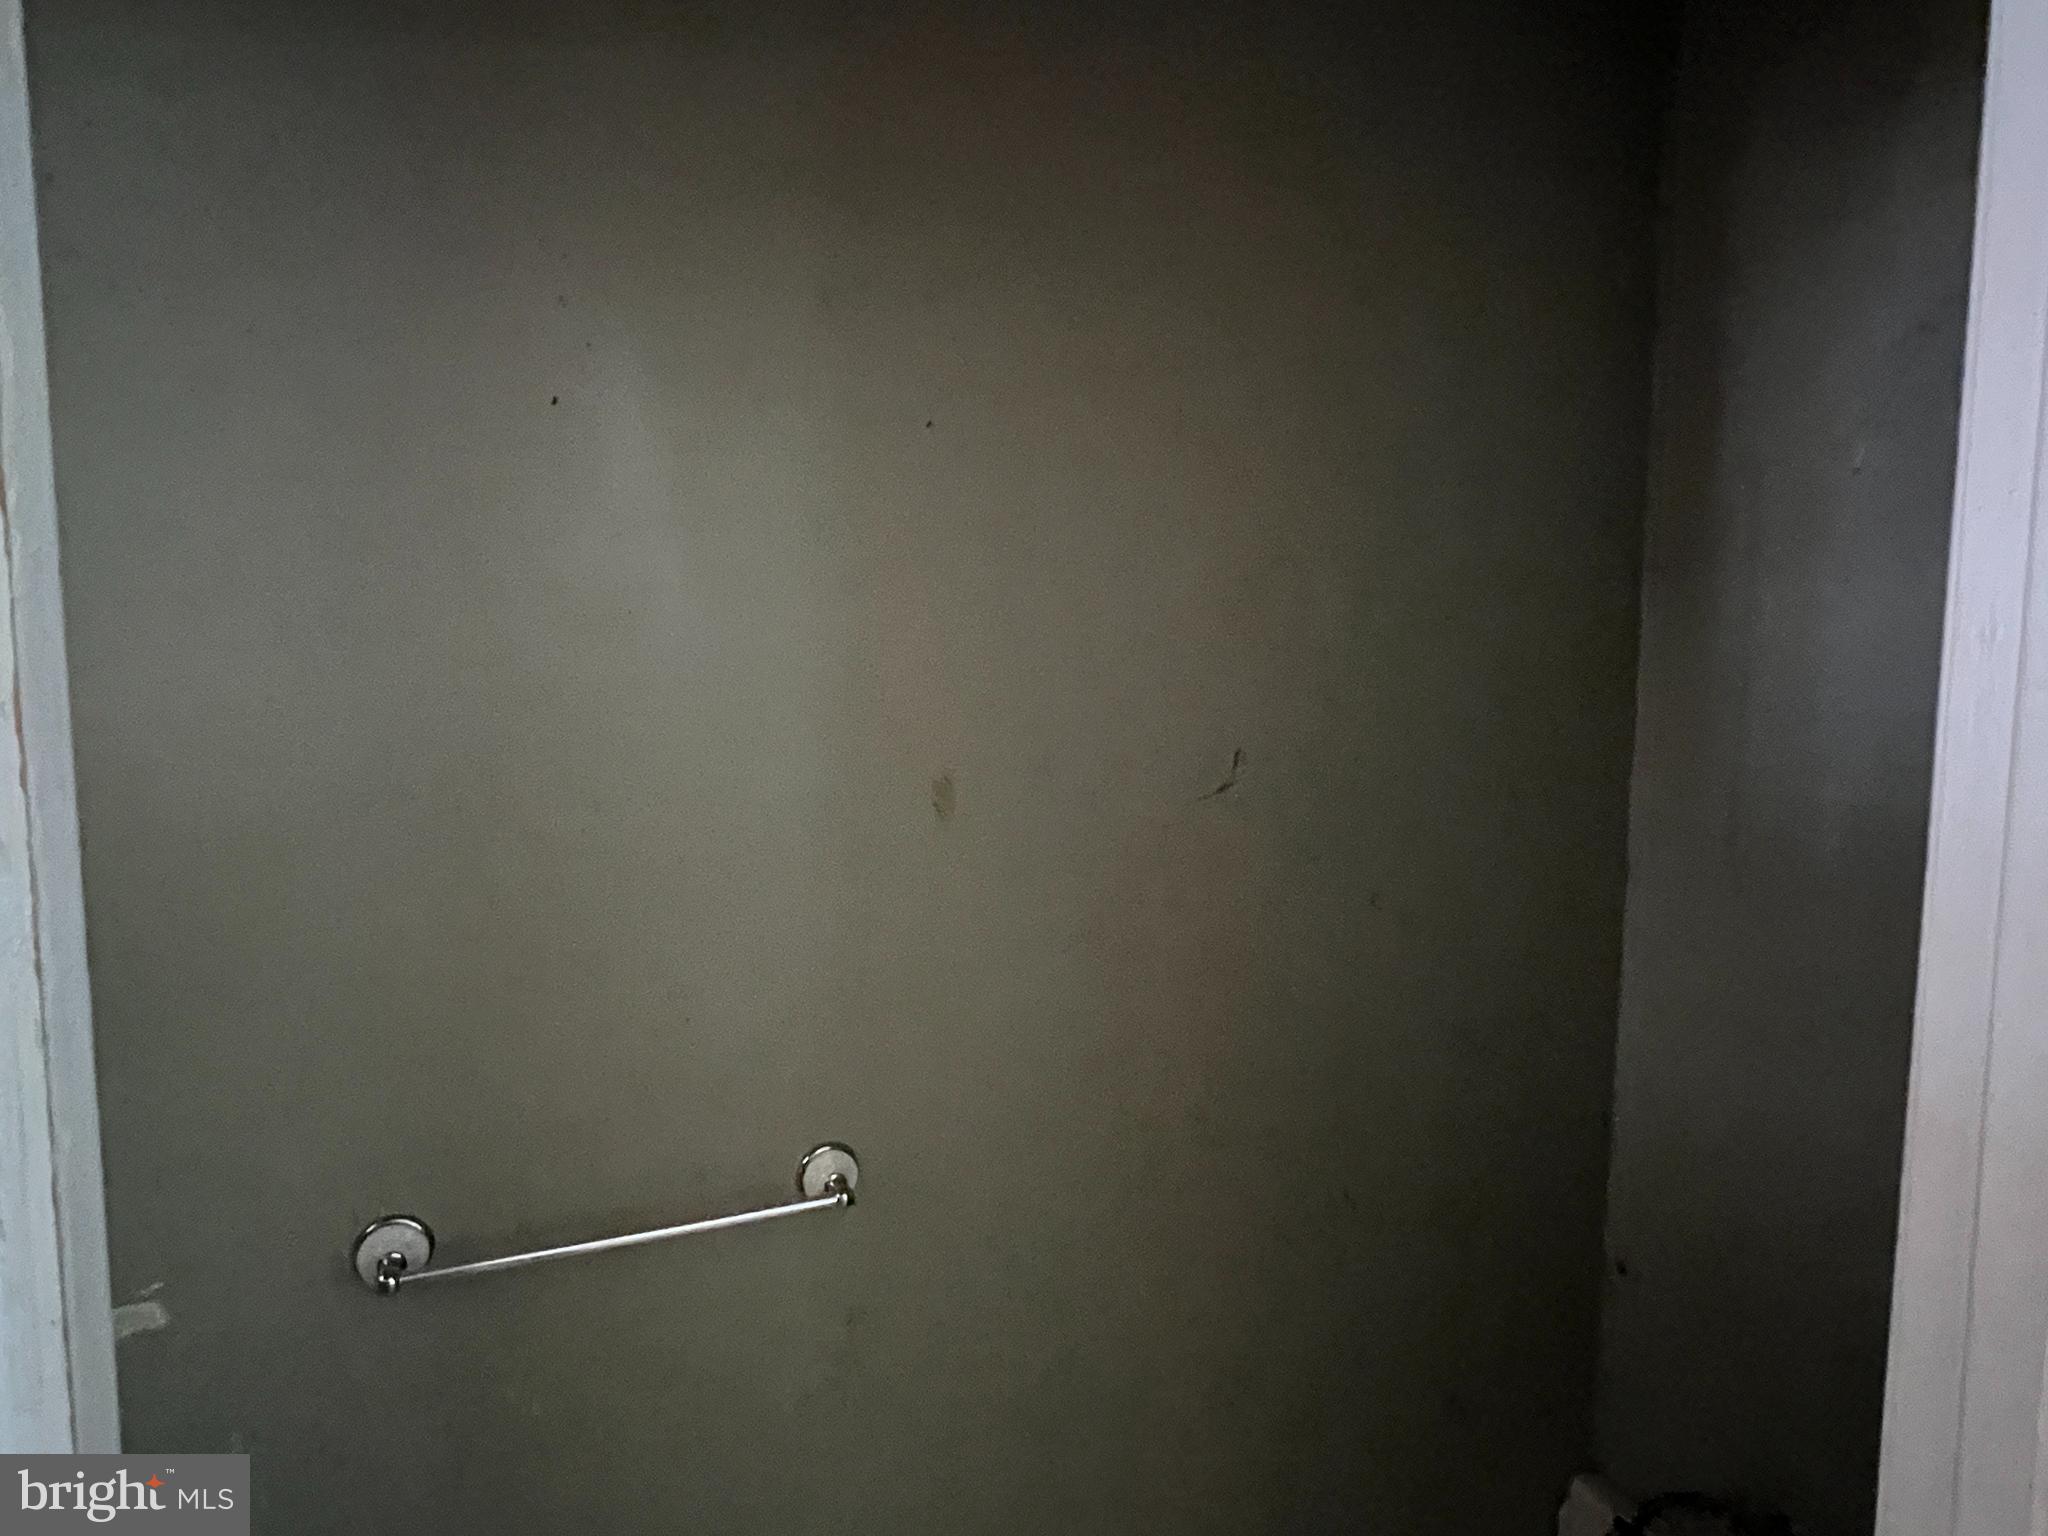
Bathroom wall with a metal towel bar and white door trim.
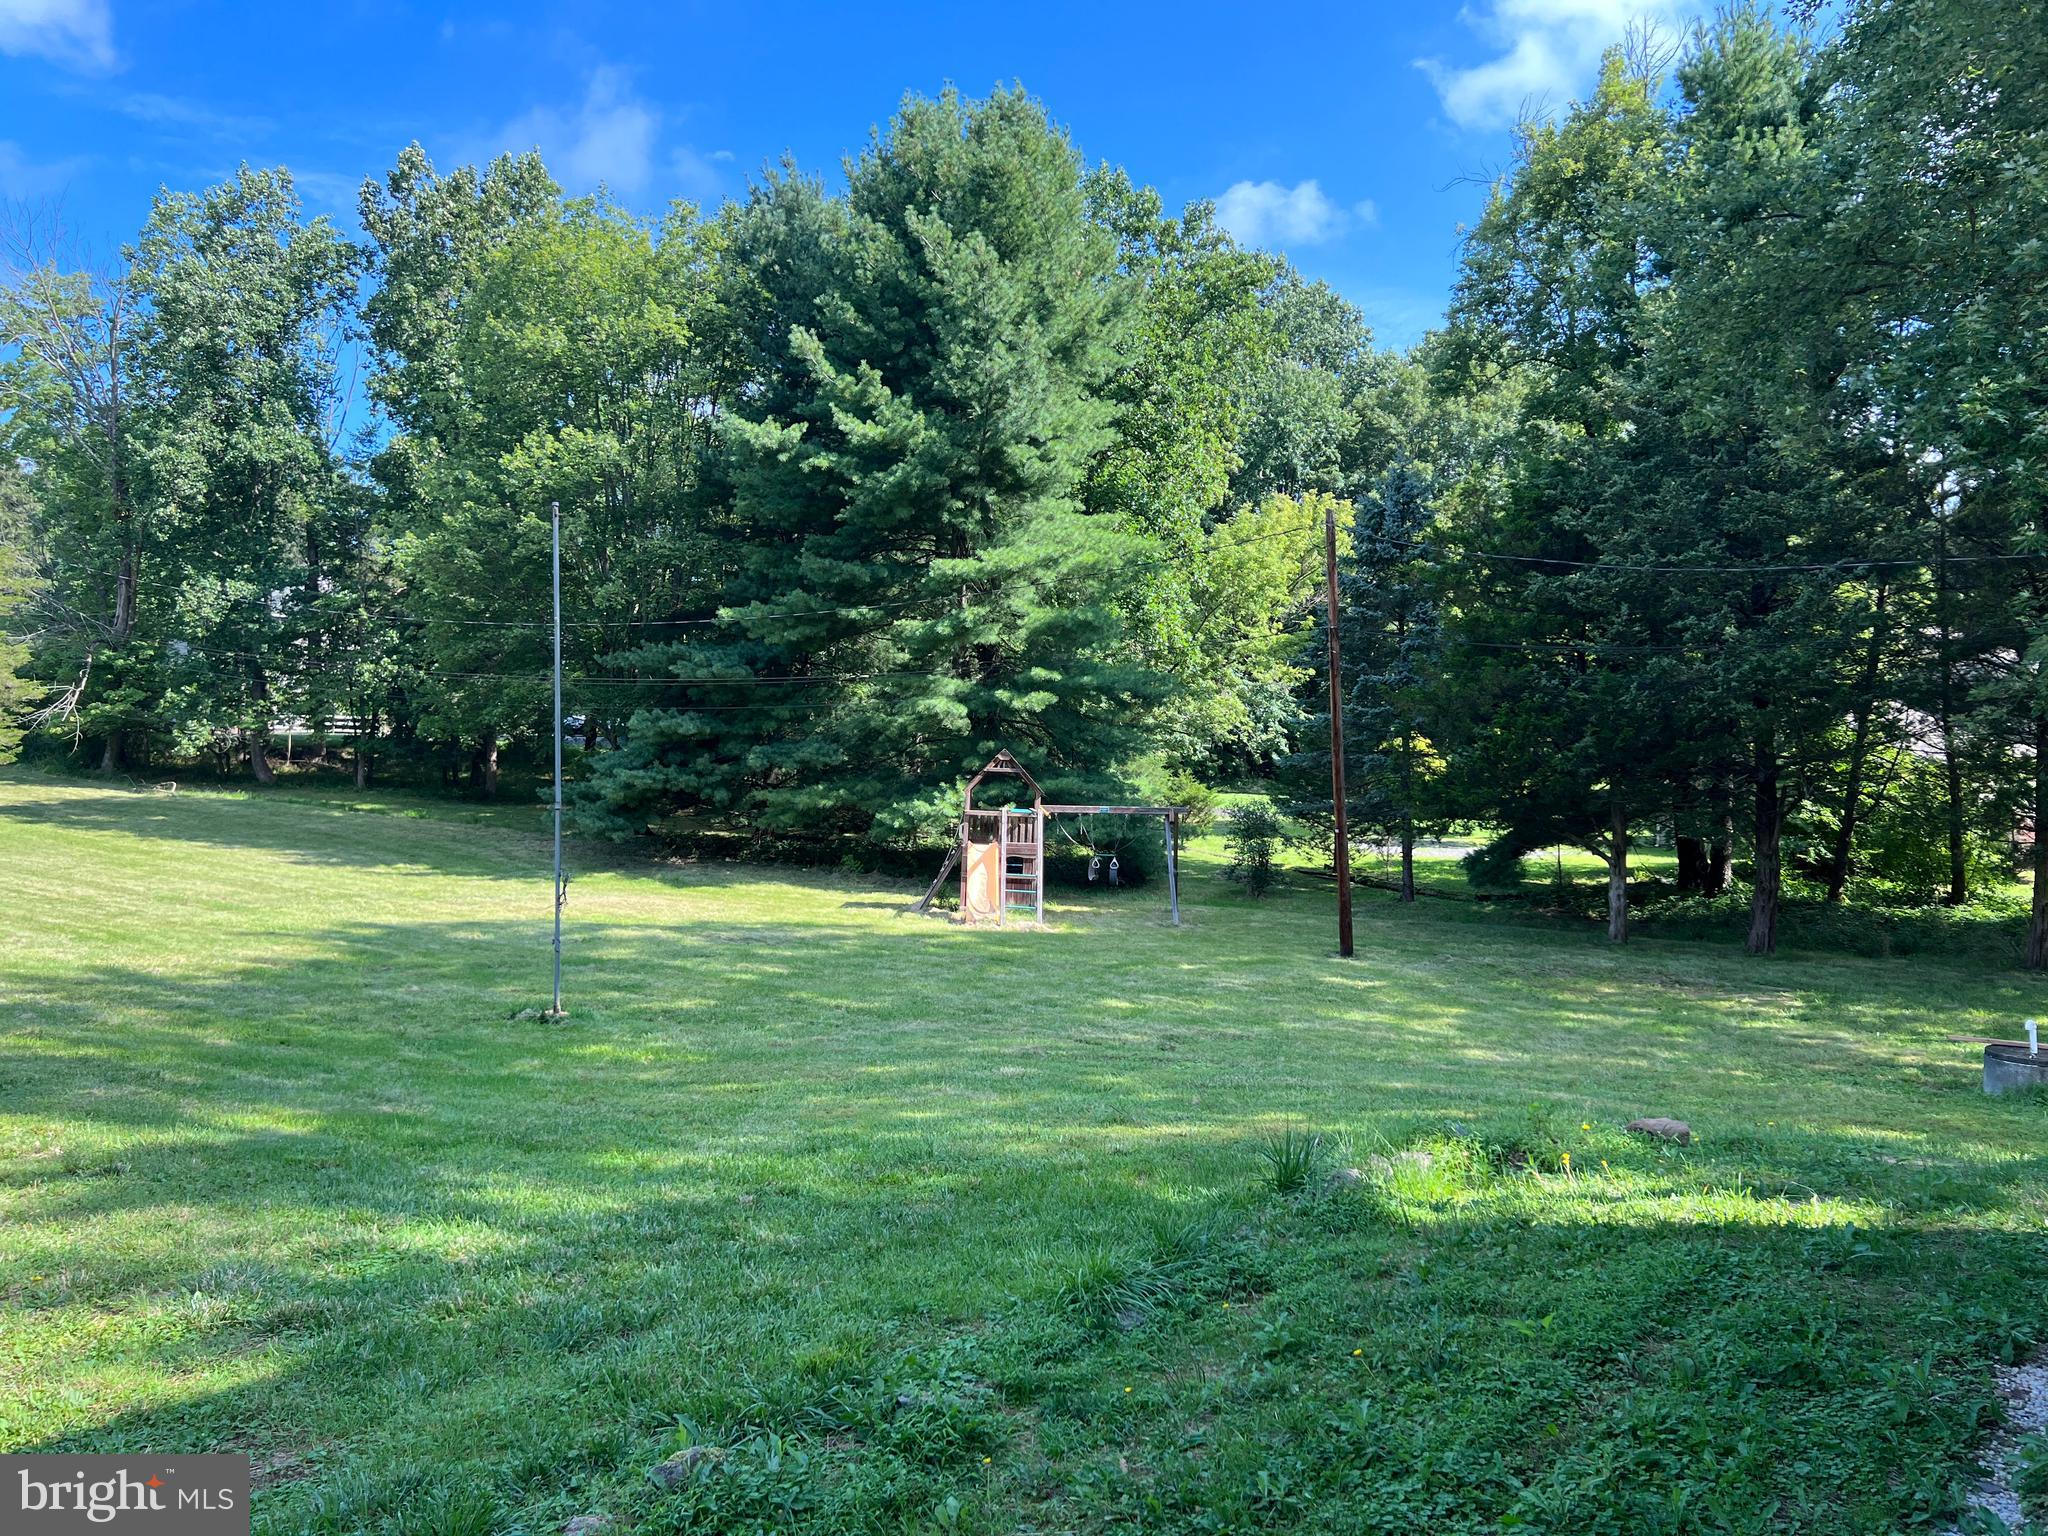
Grassy backyard bordered by mature trees, with a wooden playset and clothesline.
Grassy yard with mature trees, a gravel drive, and a small playset.
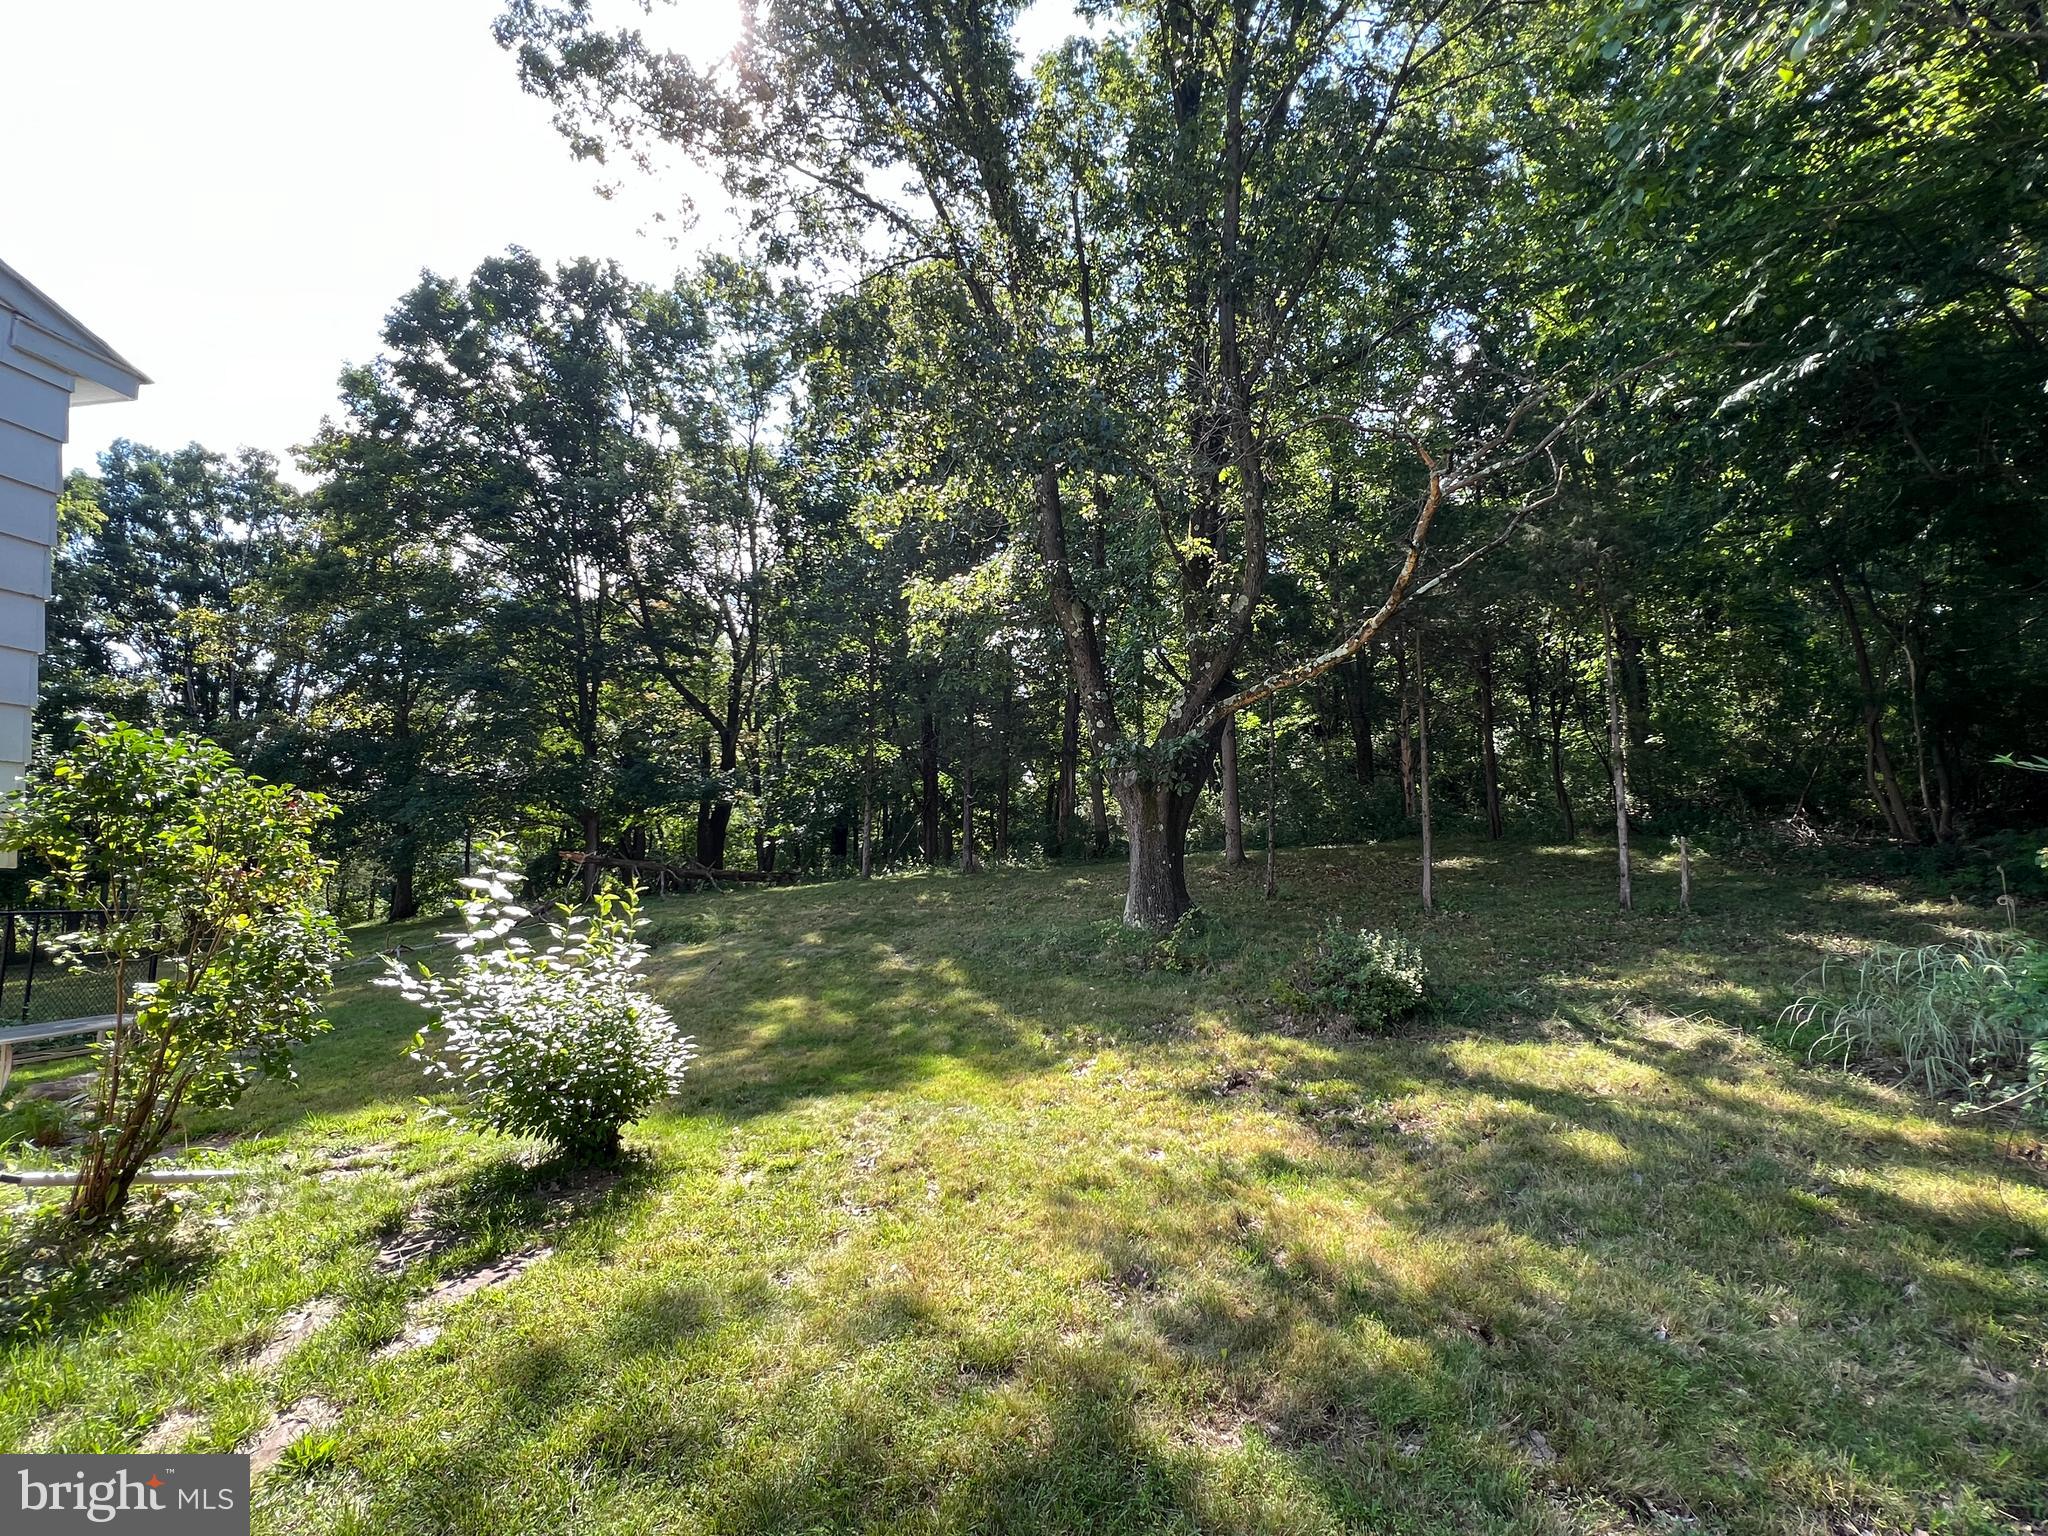
Grassy backyard with mature trees and wooded surroundings beside the house.
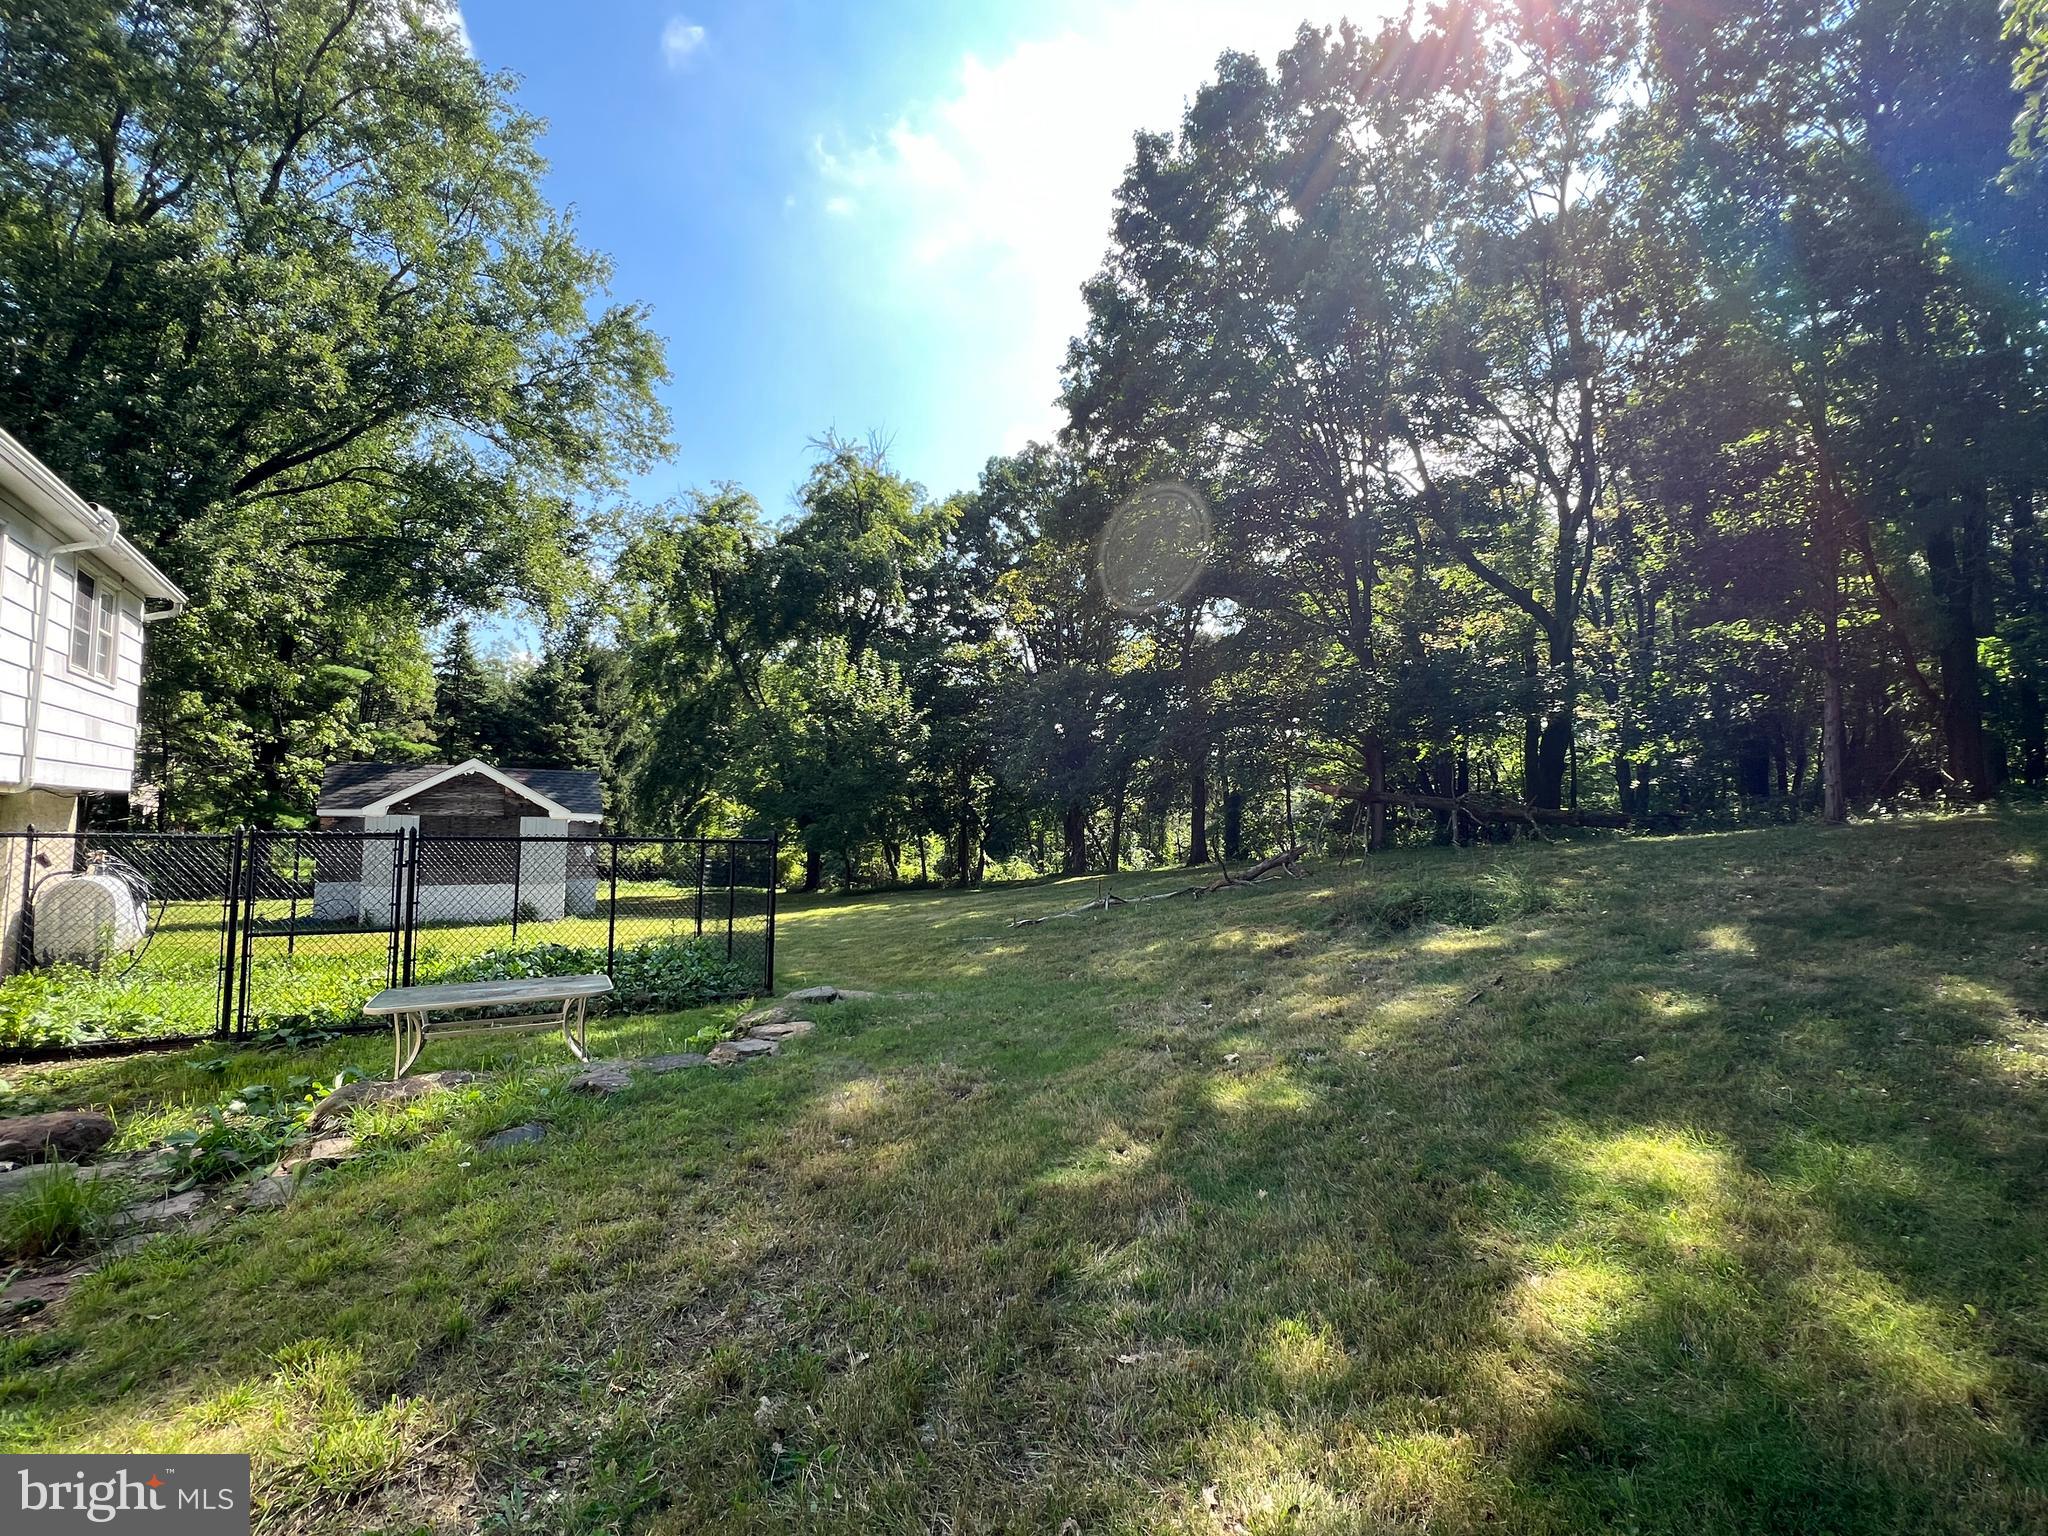
Sloping backyard lawn bordered by trees, with a fenced area, shed, and bench.
Utility room with a large green boiler, exposed pipes, electrical panels, and a partly open ceiling.
Split-level home with a covered porch, brick lower level, and raised deck among mature trees.
SEE ALL PHOTOS
White split-level home with a covered porch, brick lower facade, and wooded surroundings.
Spacious grassy yard with a small playset and mature trees along the wooded edge.
Kitchen and dining area with dark wood cabinets, raised peninsula, two ceiling fans, and curtained windows.
Empty bedroom with two windows, open built-in closets, and worn flooring.
Detached garage with a white door in a grassy, wooded yard
Unfinished room with red and navy walls, two windows, a stained bare floor, and ceiling damage.
Unfinished basement utility room with a green boiler, exposed ceiling, pipes, and a large water tank.
Unfinished empty room with two windows and open built-in closets with shelves.
Bathroom under repair with a bathtub, open ceiling, exposed wall framing, and debris on the floor.
Empty room with blue and green walls, two windows, peeling paint, and a heavily stained floor.
Stairwell with dark wooden steps, ornate metal railings, plastic sheeting, and a damaged wall.
Unfinished laundry room with exposed ceiling framing, black refrigerator, washer and dryer, and a ladder.
Unfurnished room with two windows and heavily worn hardwood floors.
Unfinished empty room with paired windows, exposed hardwood flooring, and debris.
Bathroom wall with a metal towel bar and white door trim.
Grassy backyard bordered by mature trees, with a wooden playset and clothesline.
Grassy yard with mature trees, a gravel drive, and a small playset.
Grassy backyard with mature trees and wooded surroundings beside the house.
Sloping backyard lawn bordered by trees, with a fenced area, shed, and bench.
Utility room with a large green boiler, exposed pipes, electrical panels, and a partly open ceiling.
Split-level home with a covered porch, brick lower level, and raised deck among mature trees.
Sold

6720 Upper York Rd

6720 UPPER YORK ROAD, NEW HOPE, PA 18938

$499,000
*** BEST BARGAIN IN THE AREA *** NEAR PEDDLER'S VILLAGE *** Just a few Miles from Peddler's Village in Historic Bucks Co., situated on over 2 acres, this large home has extra space inside and out. Mature trees adorn the property, the front is mostly open, and it's wooded out back. Situated about 270 feet back from the road, helps minimize road noise. The open floor plan allows for excellent use of space. Bigger rooms, no hallways. In addition to the 4 bed rms, there is a formal living rm, large family rm, lounge & laundry rm. The kitchen is spacious with it's wrap around counter top which opens into the dining area. Plenty of light comes in through the windows (all have been updated). Outside you have your choice. Sit in the shade or out in the sun, on the front covered porch or up on the second level deck. A perfect hide-away, minutes from everything. (ex. Doylestown, New Hope, New Jersey, Shopping, Dining, etc.) Award winning New Hope- Solebury School District. Bring your tools and make this your dream home! comes with a full home warranty at time of closing.

4
beds

3
baths

2,536 Sq.Ft. LIVING AREA

2.18 Acres lot

Maria Petrogiannis

Maria Petrogiannis

Features & Amenities

Interior

  • total bedrooms4
  • Total bathrooms3
  • full bathrooms2
  • half bathroom1
  • Flooring Carpet, Wood, Vinyl
  • APPLIANCES Range, Oven, Built-In Range, Dishwasher
  • other interior Features Eat-in Kitchen, Ceiling Fan(s)

Area & Lot

  • Status Sold
  • Date Sold October 12, 2023
  • Living Area2,536 Sq.Ft.
  • Lot Area2.18 Acres
  • MLS® IDPABU2056772
  • TypeResidential
  • YEAR BUILT1973
  • Architecture StylesOther
  • Elementary SchoolNEW HOPE-SOLEBURY LOWER
  • Middle SchoolNEW HOPE-SOLEBURY
  • High SchoolNEW HOPE-SOLEBURY
  • School DistrictNEW HOPE-SOLEBURY

Exterior

  • water SourceWell
  • roofShingle
  • lot featuresWooded, Level, Front Yard
  • HEAT TYPEOil, Hot Water
  • AIR CONDITIONINGCeiling Fan(s)
  • sewerSeptic Tank
  • SubstructureOther

Financial

  • Sales Price$499,000
  • Real Estate Tax $5,519/yr
  • Zoning R1

Take the First Step Now

Get assistance in determining the current property value, crafting a competitive offer, writing and negotiating a contract, and much more.

Follow Me on Instagram