Leave a Message

Thank you for your message. I will be in touch with you shortly.

645 Maris St
645 Maris St
645 Maris St
645 Maris St
645 Maris St
645 Maris St
645 Maris St
645 Maris St
645 Maris St
645 Maris St
645 Maris St
645 Maris St
645 Maris St
645 Maris St
645 Maris St
645 Maris St
645 Maris St
645 Maris St
645 Maris St
645 Maris St
645 Maris St
645 Maris St
645 Maris St
645 Maris St
645 Maris St
645 Maris St
645 Maris St
645 Maris St
SEE ALL PHOTOS
645 Maris St
645 Maris St
645 Maris St
645 Maris St
645 Maris St
645 Maris St
645 Maris St
645 Maris St
645 Maris St
645 Maris St
645 Maris St
645 Maris St
645 Maris St
645 Maris St
645 Maris St
645 Maris St
645 Maris St
645 Maris St
645 Maris St
645 Maris St
645 Maris St
645 Maris St
645 Maris St
645 Maris St
645 Maris St
645 Maris St
645 Maris St
645 Maris St
Sold

645 Maris St

645 Maris St, Philadelphia, PA 19128

$425,000
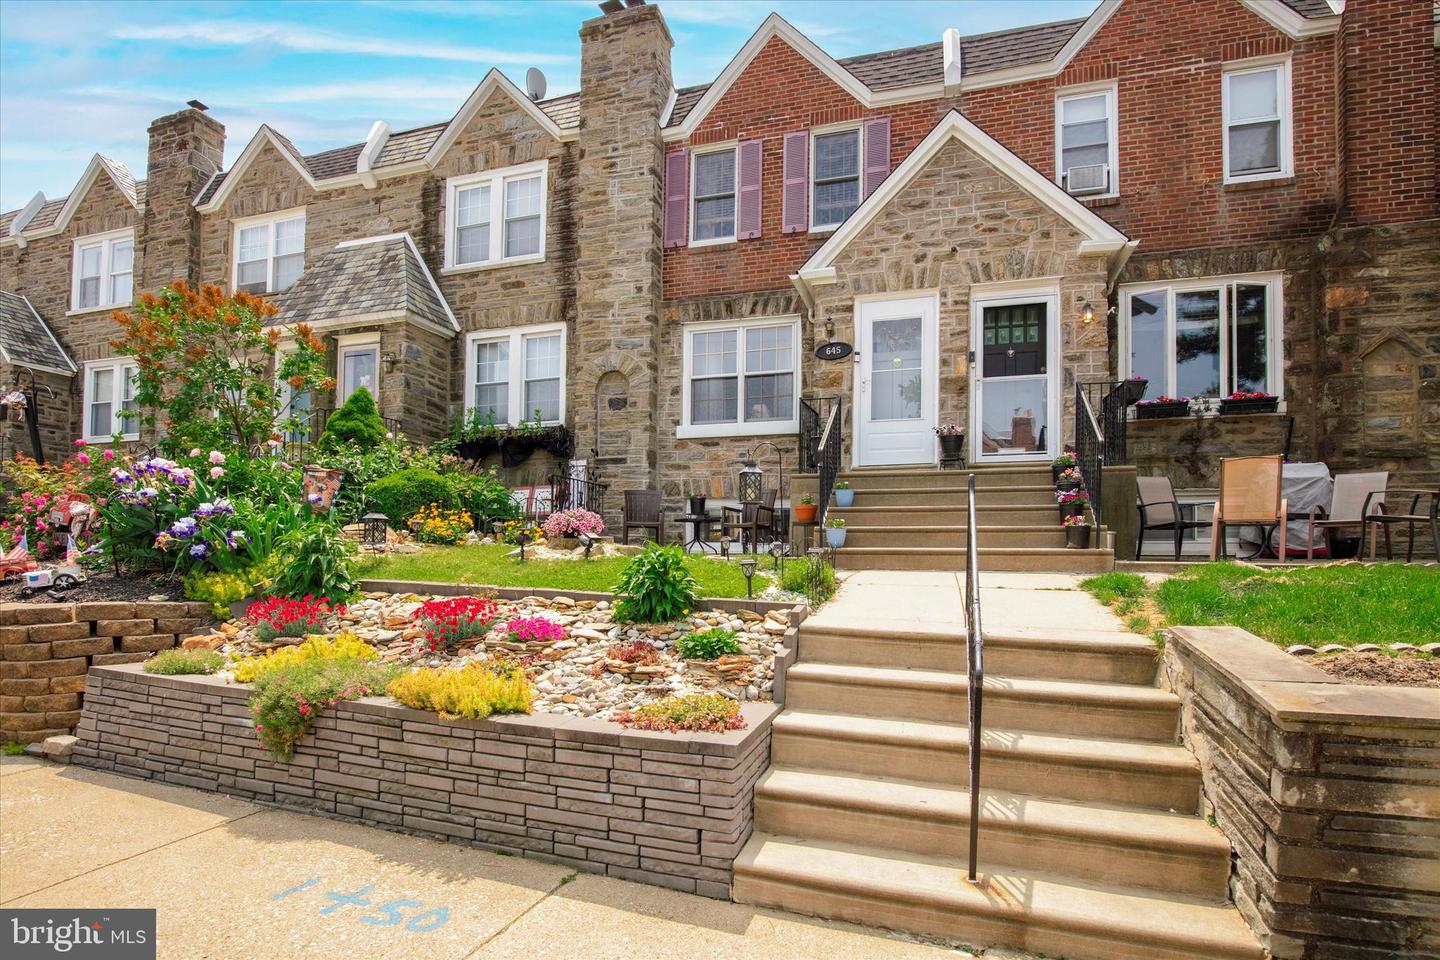
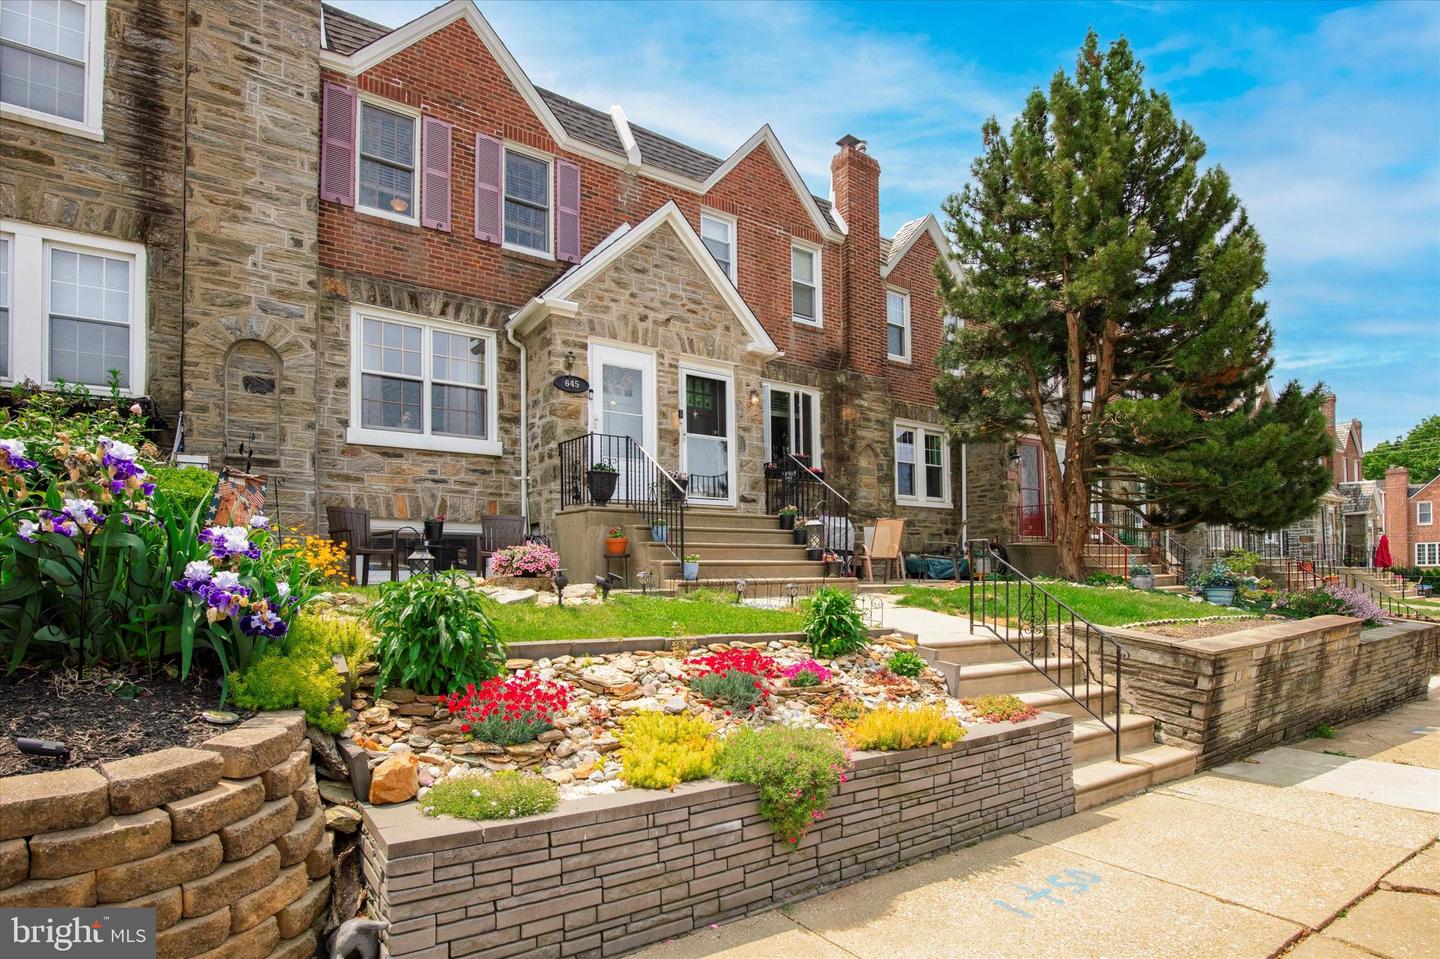
Welcome to 645 Maris Street, located on a quiet street in the very
desirable and sought out area of Roxborough. This fantastic brick and
stone front home is looking for new owners and is in move in
condition! This wonderful home has been meticulously maintained and
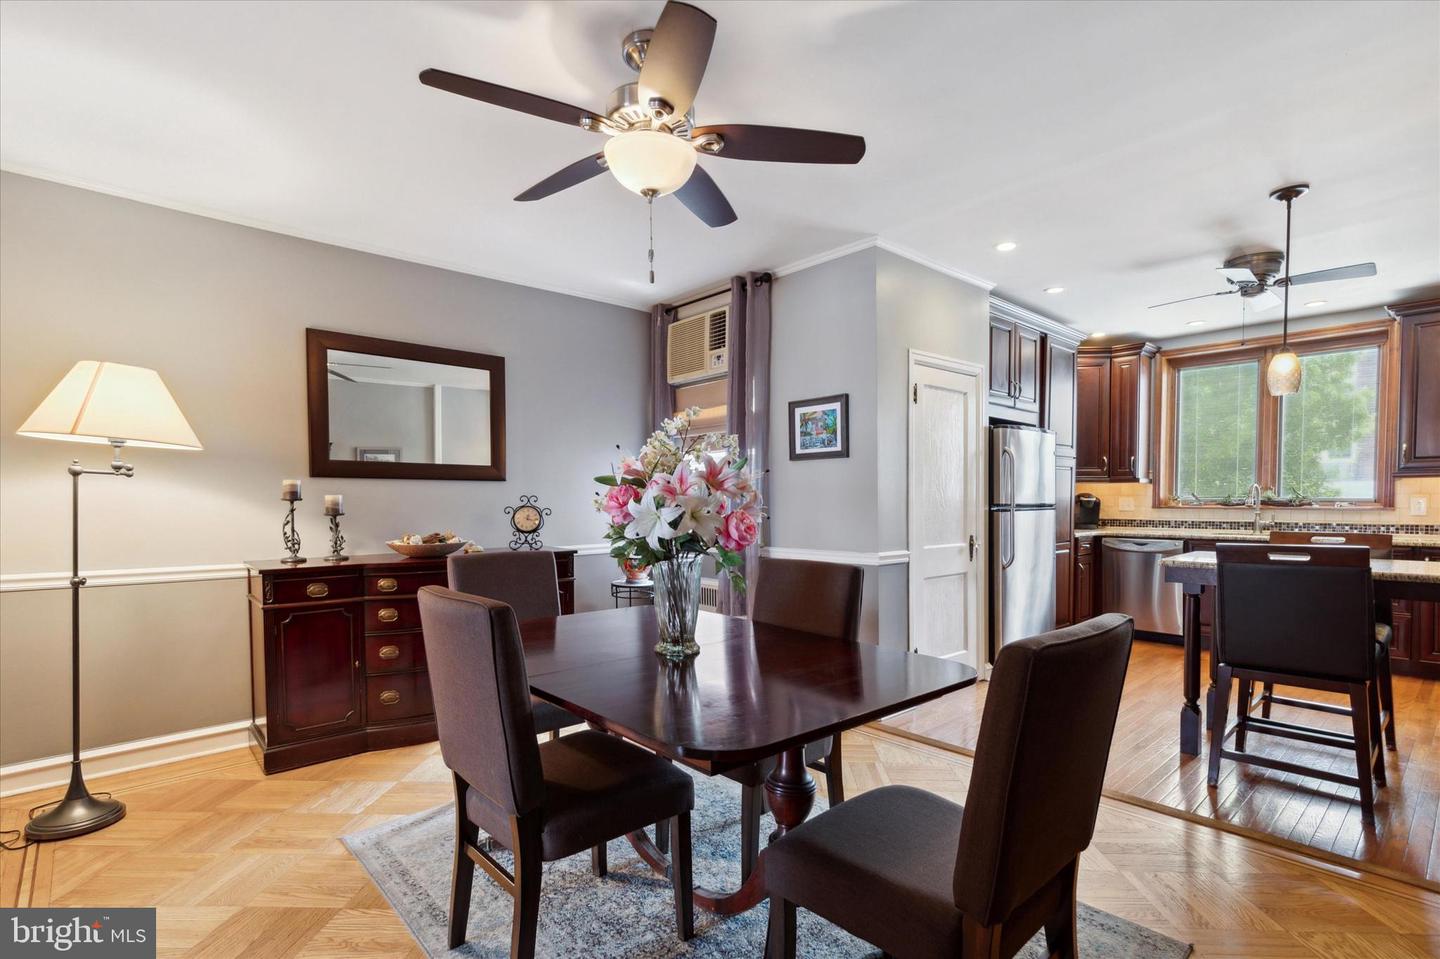
updated throughout. Spacious and sunlit, this town-home offers 3
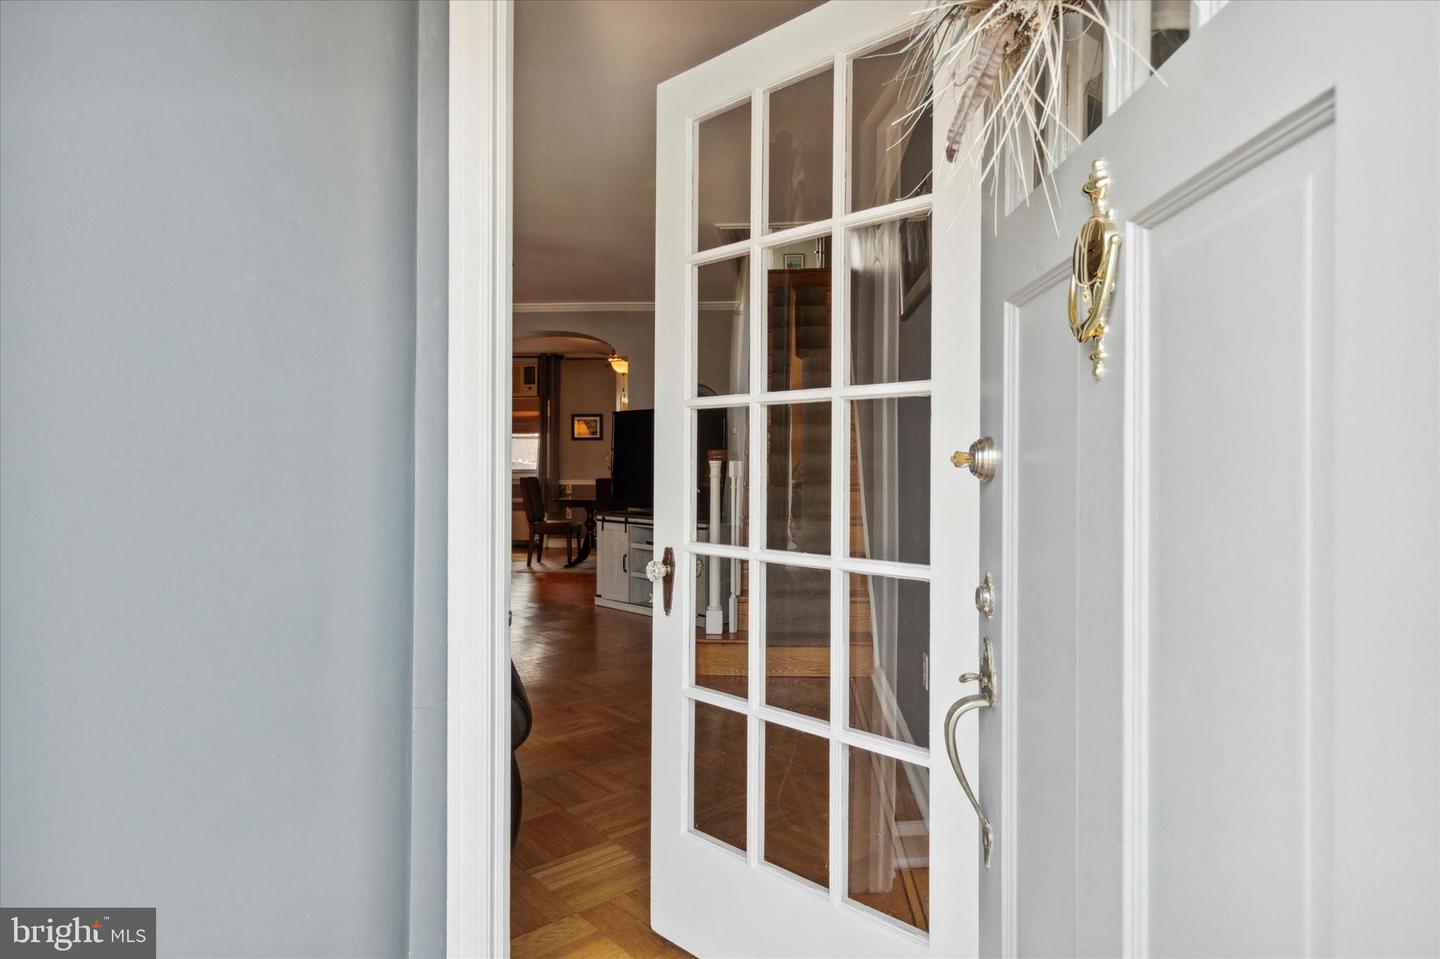
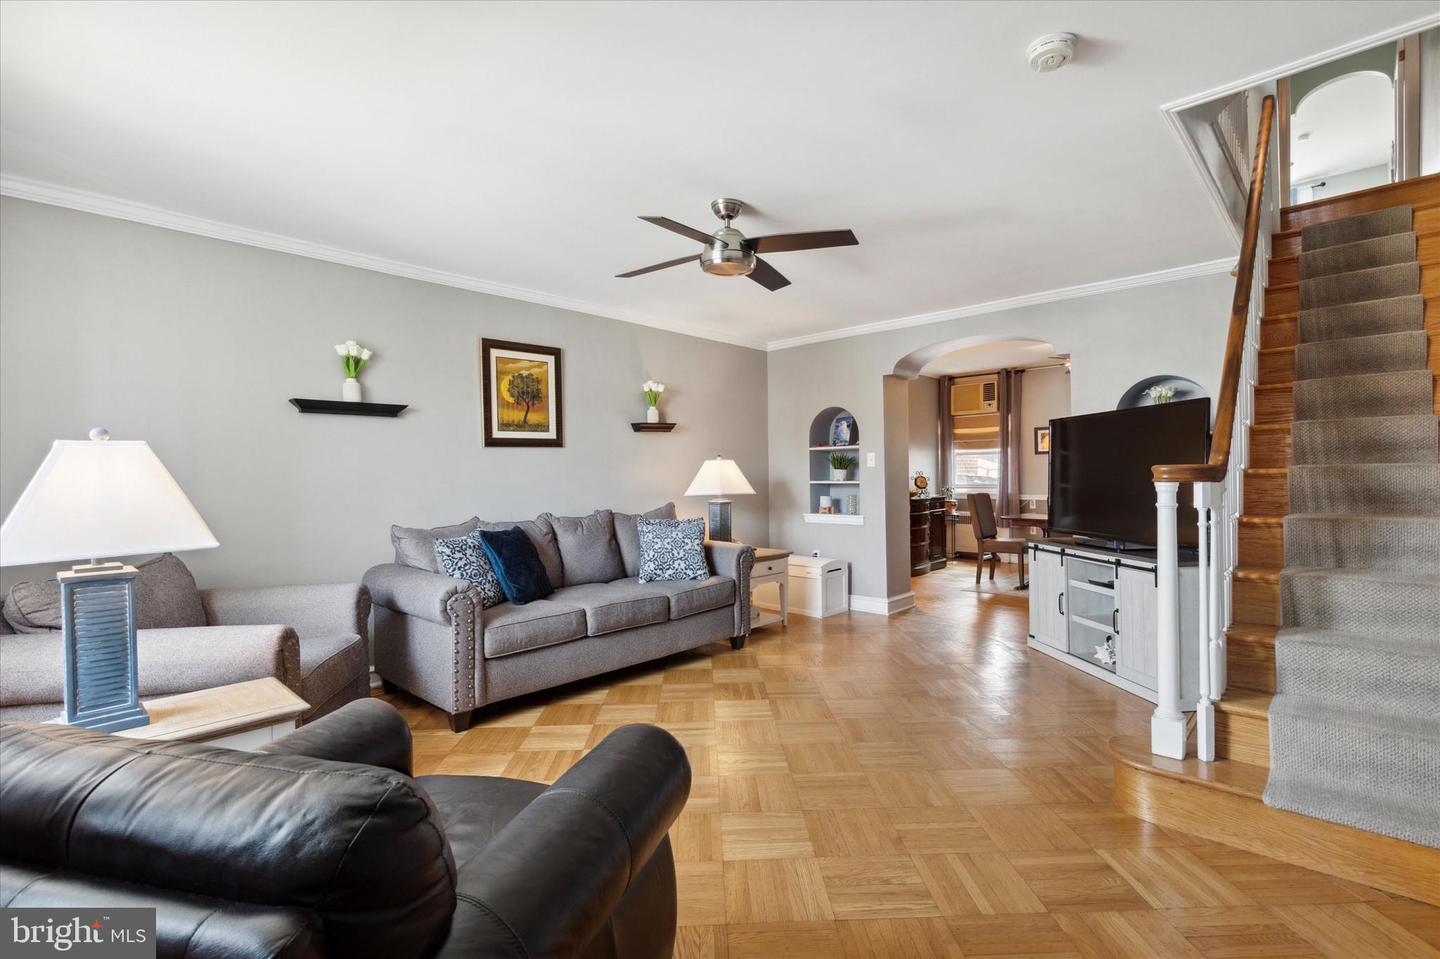
bedrooms and 2.5 baths with over 2200 Sq ft. Enter the front door
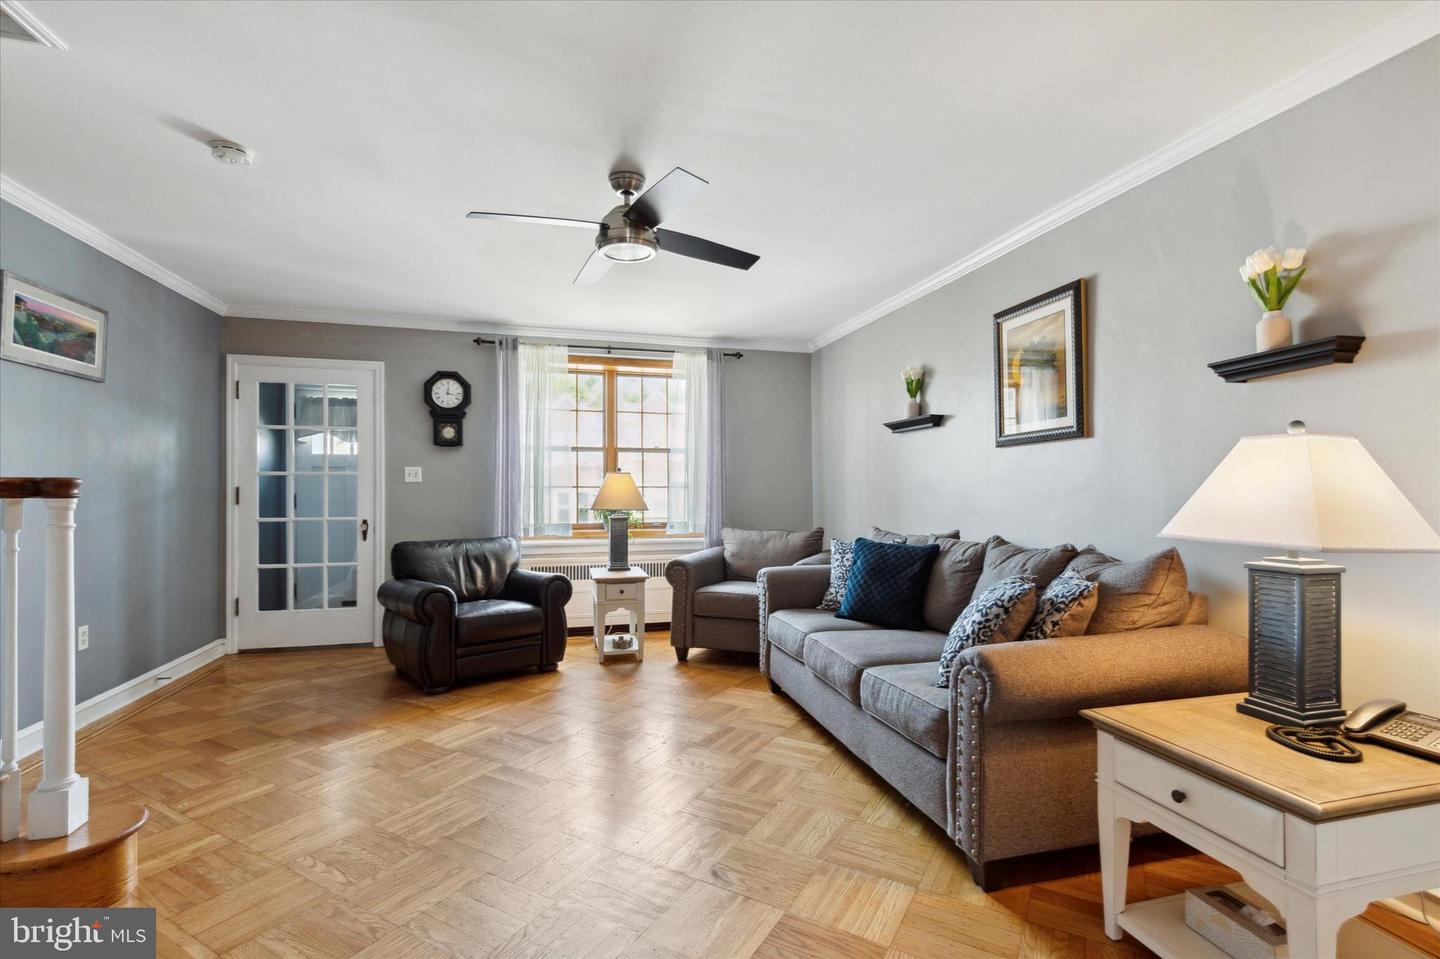
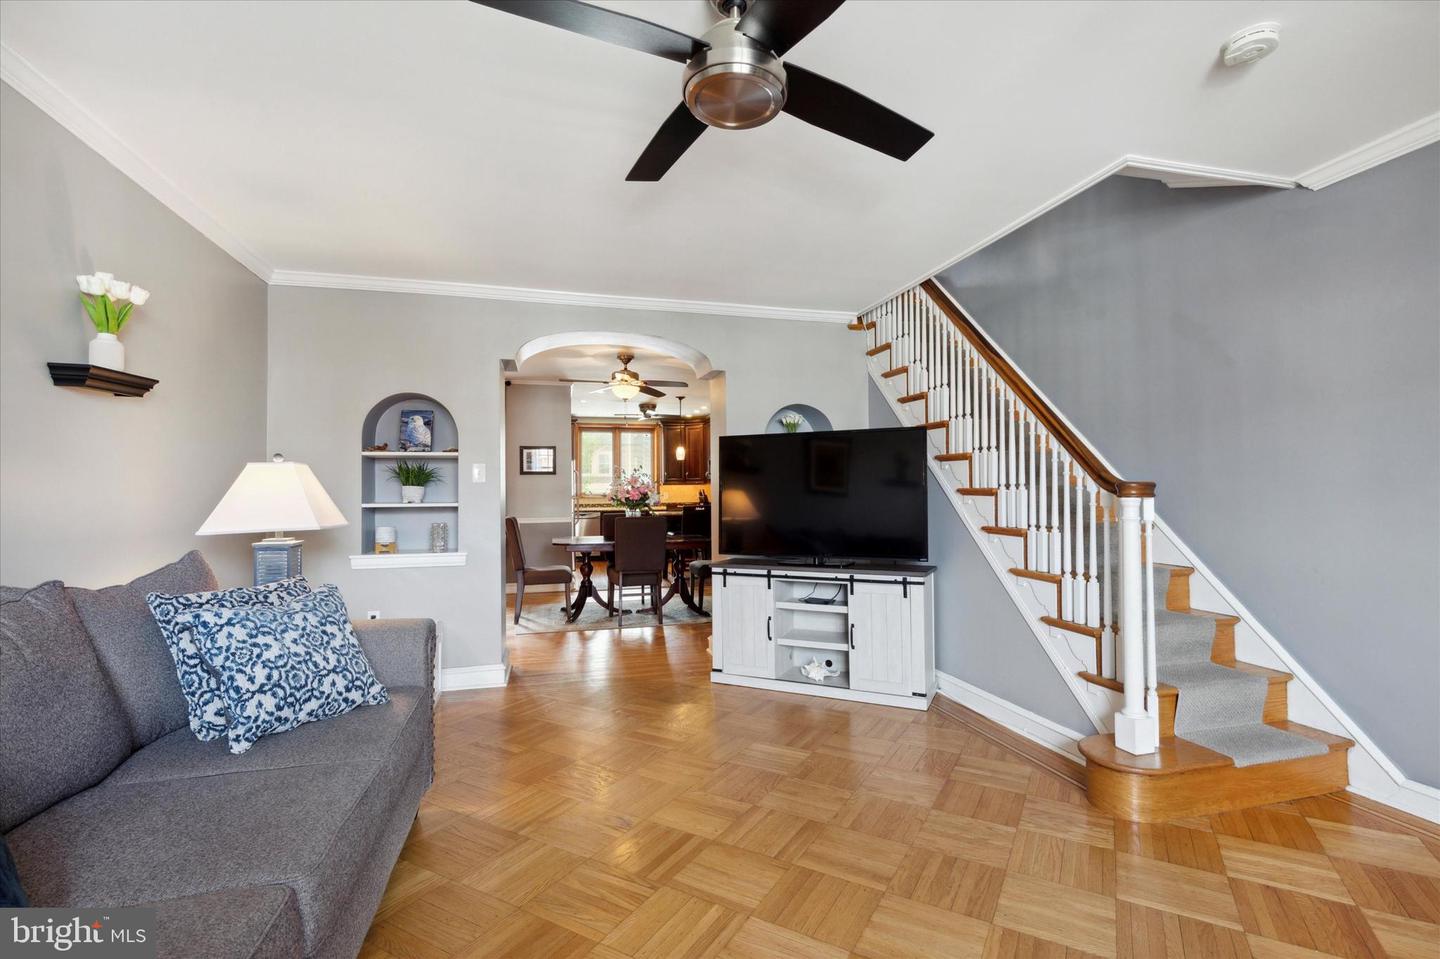
through a charming French door into the large living room with high
ceilings and original parquet wood floors with mahogany inlays
throughout the home.
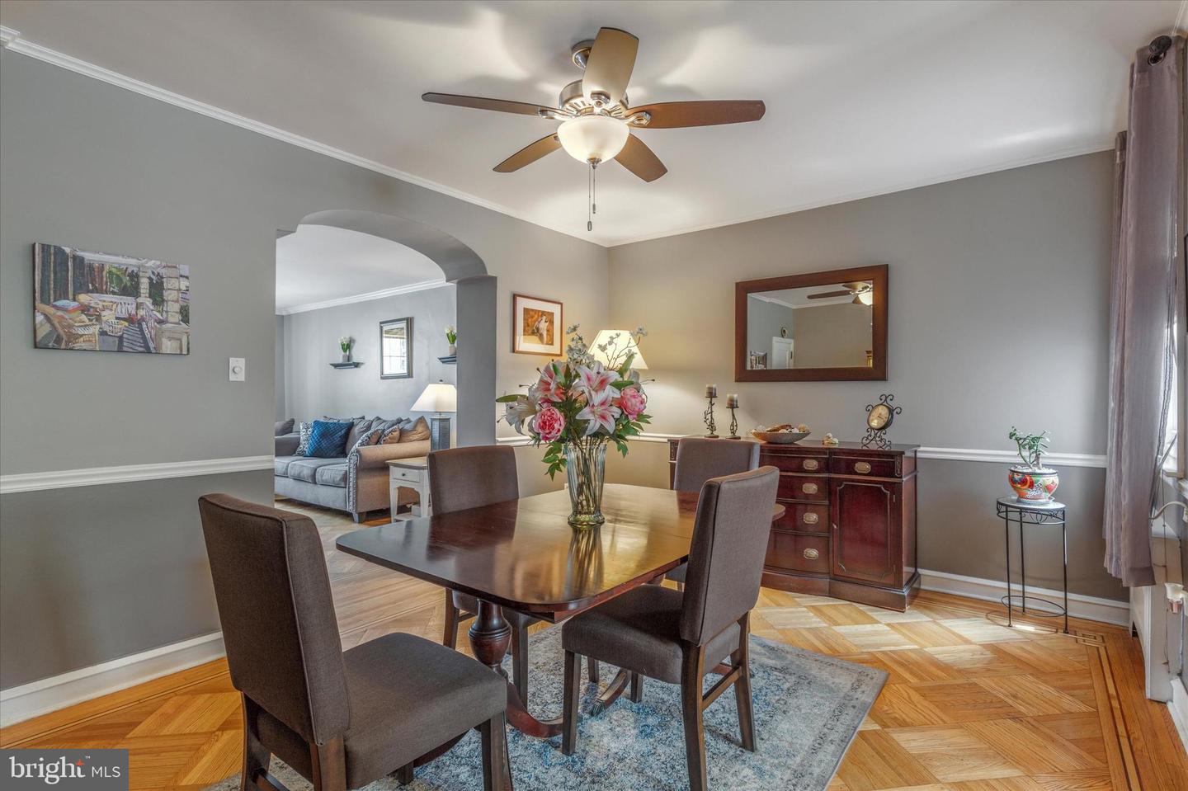
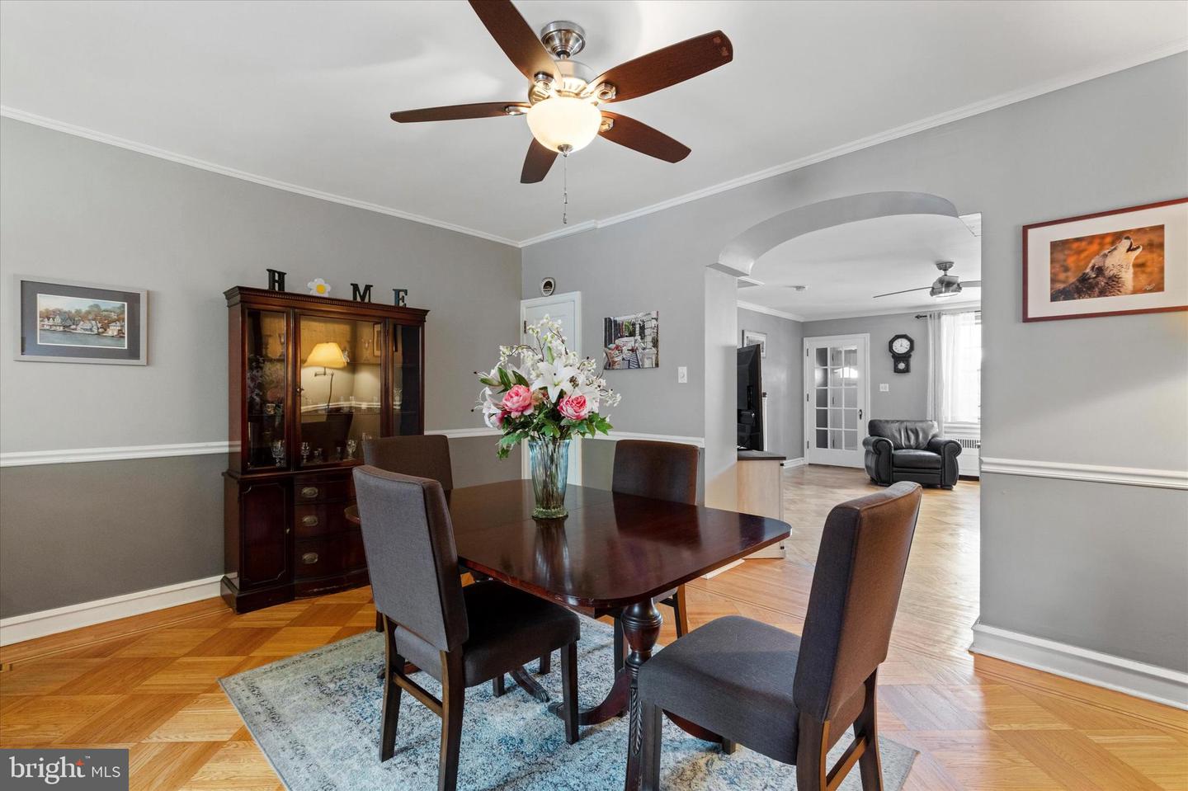
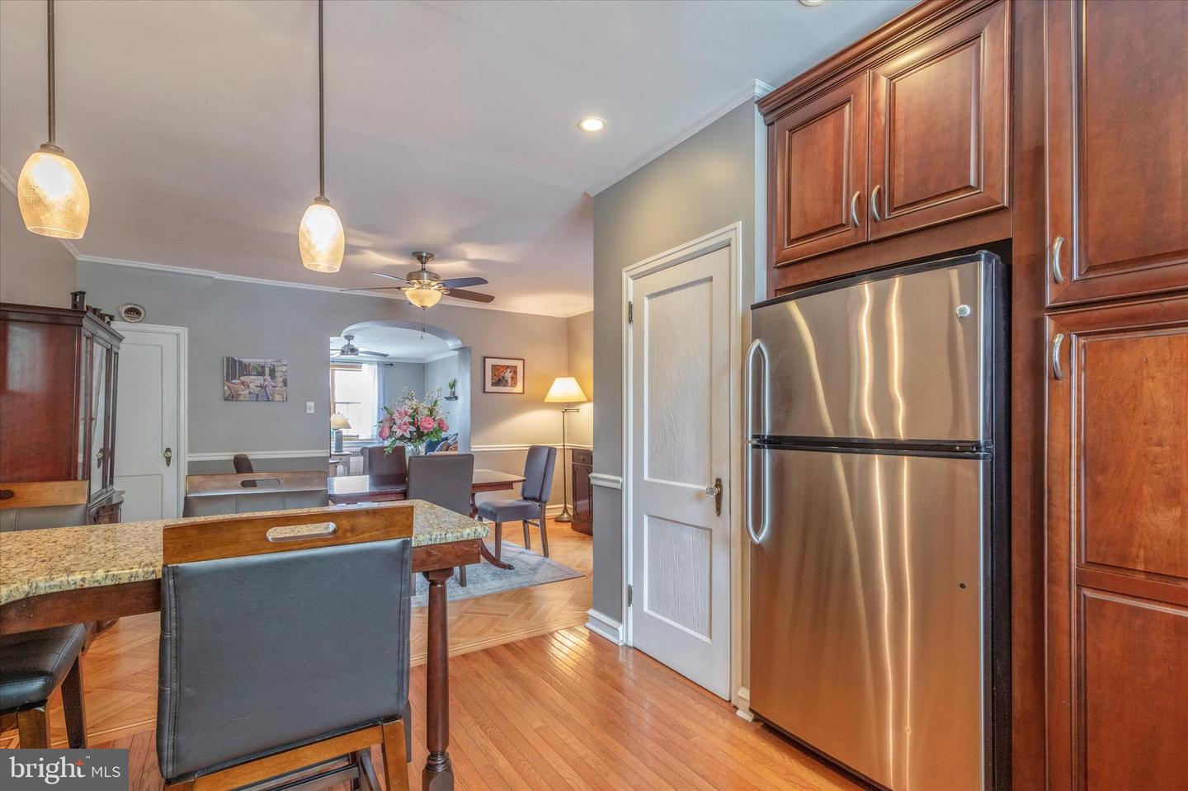
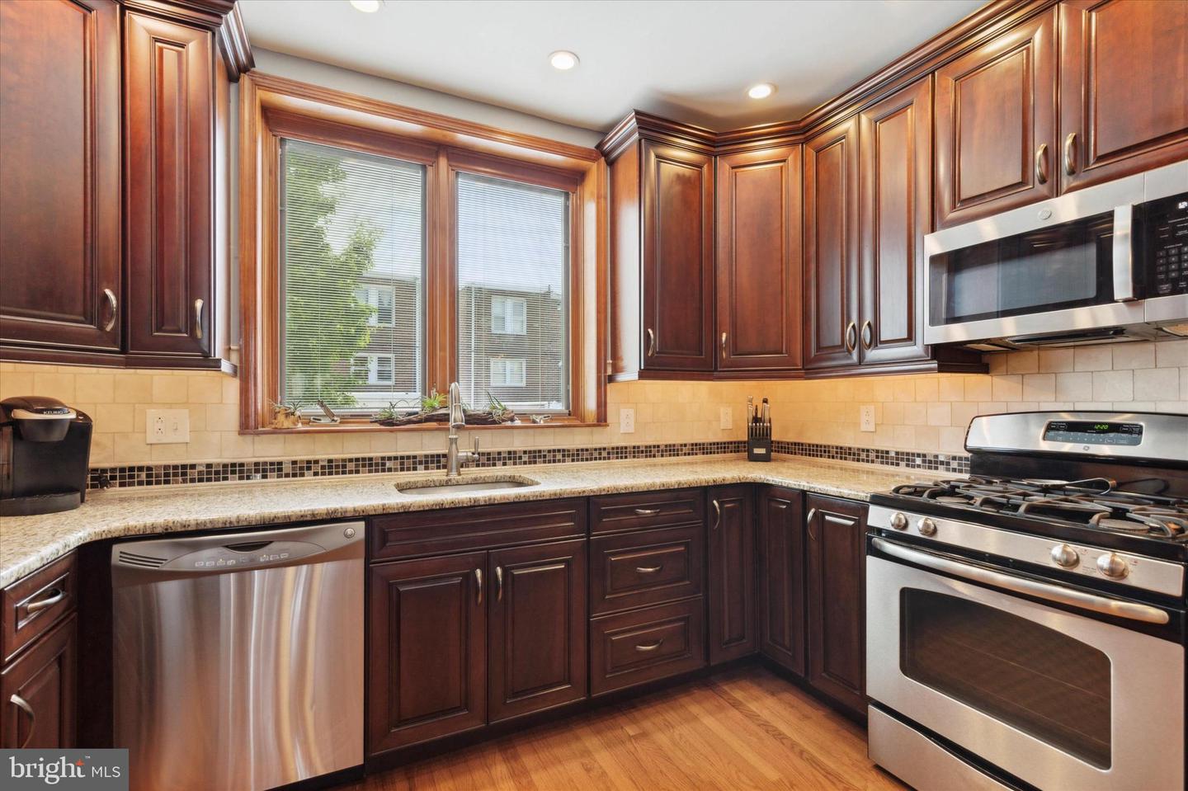
Large dining room flows into the open kitchen for all of your family
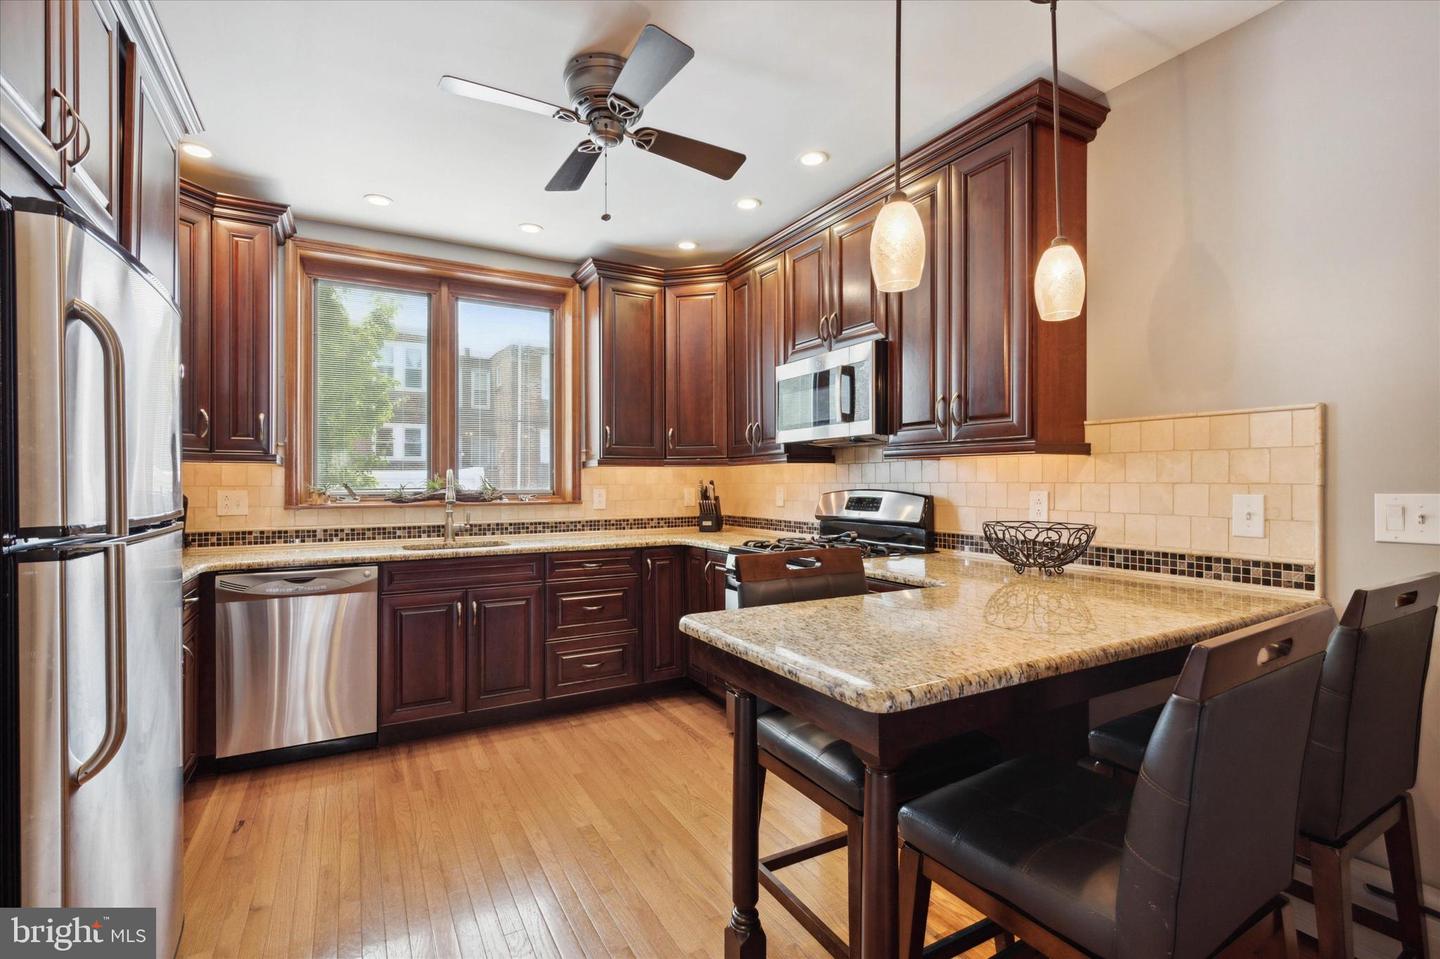
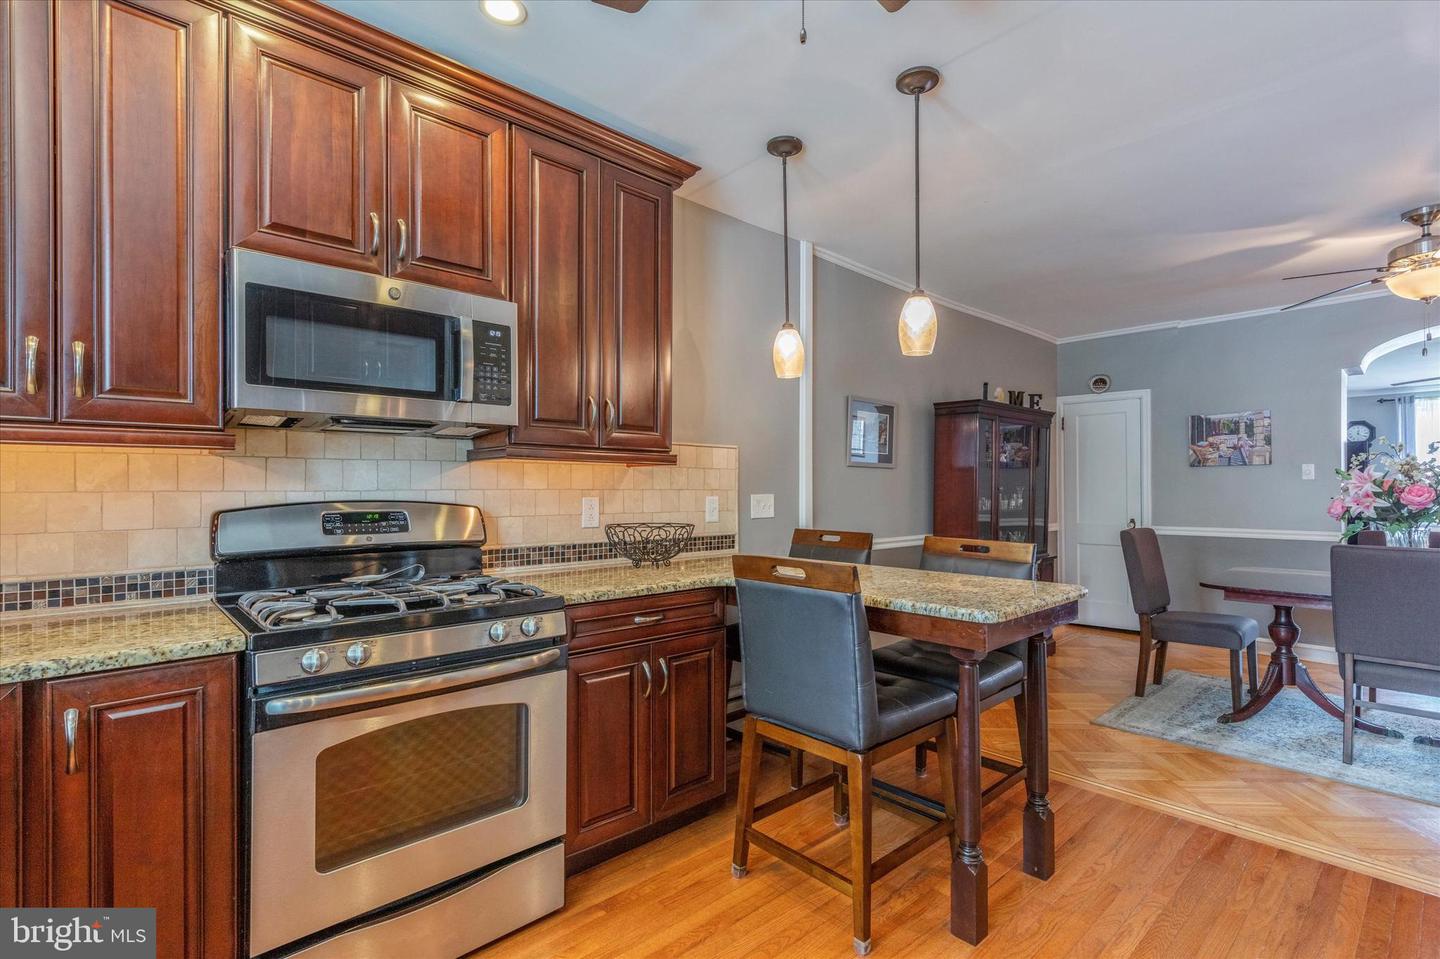
and entertainment celebrations. Newly updated and fabulous kitchen
with an abundance of storage and counter space for all of your cooking
and baking needs, Stainless Steel appliances, large over-sized Pella
casement window top off this gourmet kitchen which is a cooks delight!
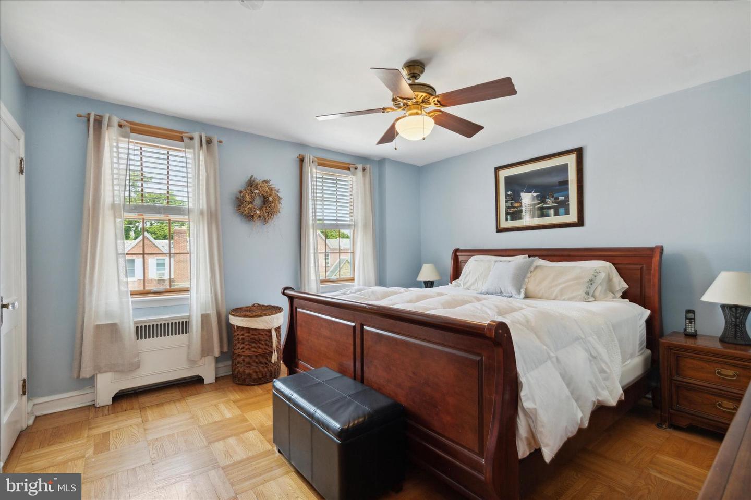
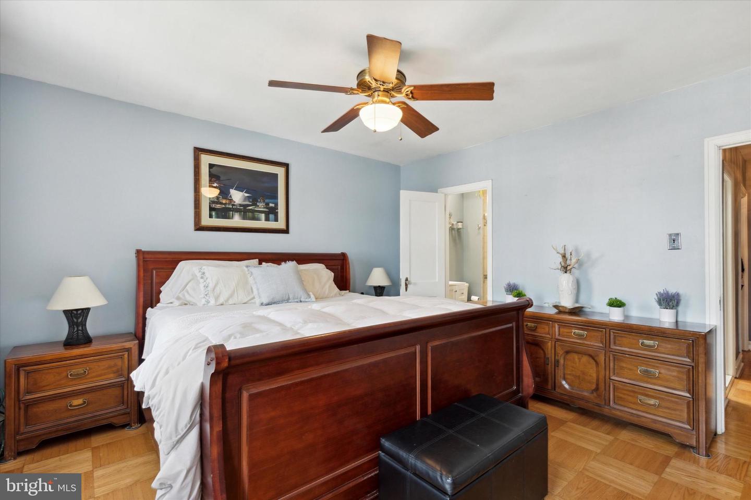
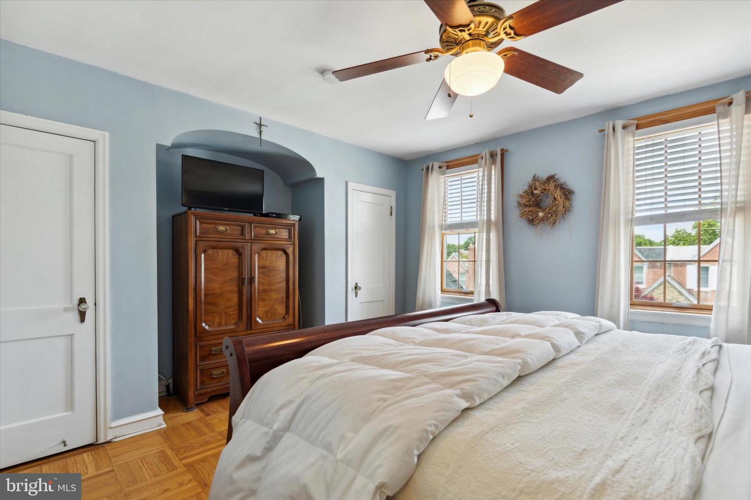
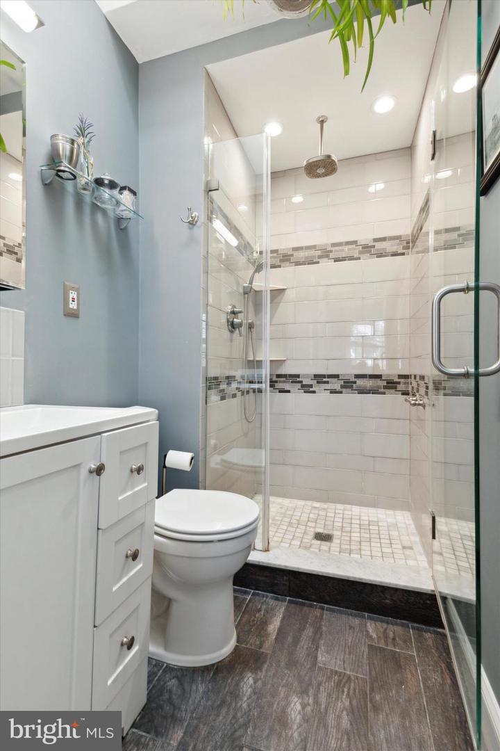
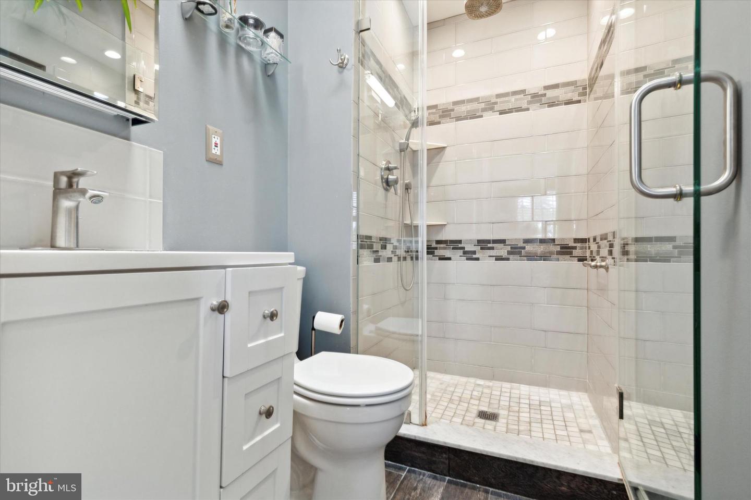
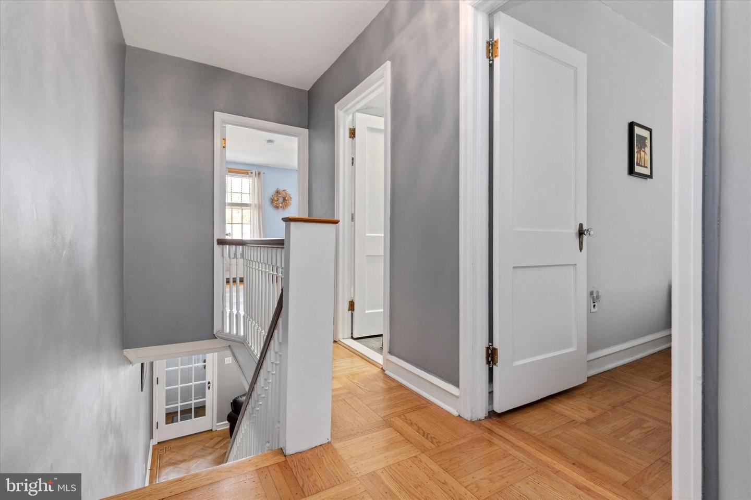
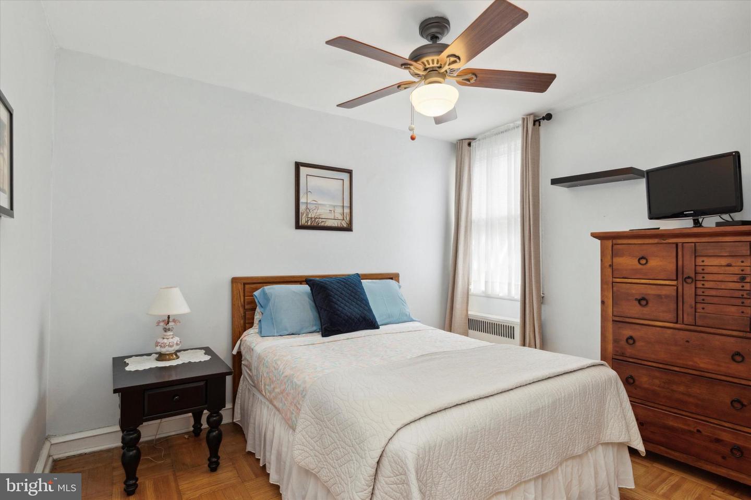
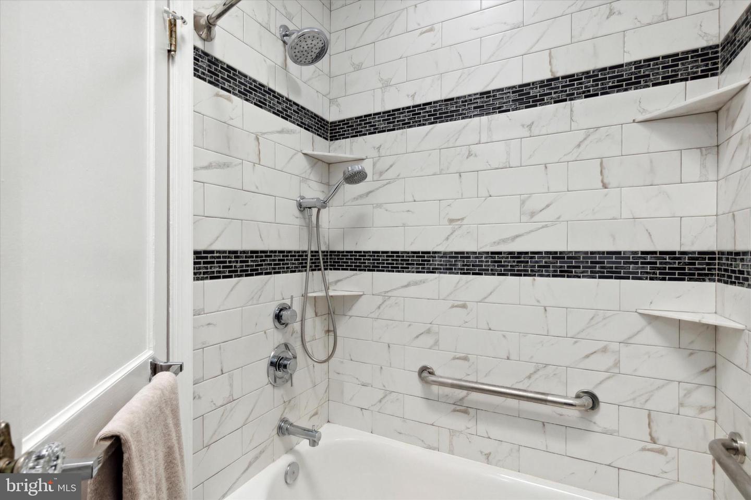
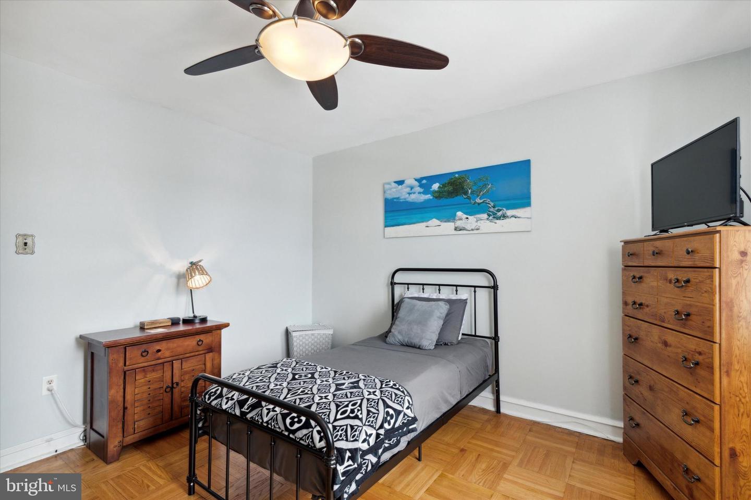
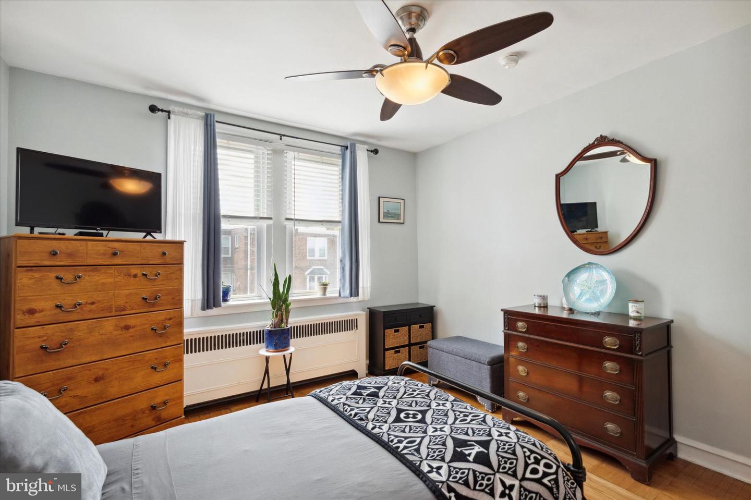
The 2nd floor offers 3 spacious bedrooms with 2 new bathrooms that
have been completely redone. The large primary bedroom has a primary
bathroom that was enlarged by removing and relocating the main
plumbing stack pipe giving a large stand up shower with designer
fixtures and a luxurious feel with tastefully done tile work. The 2
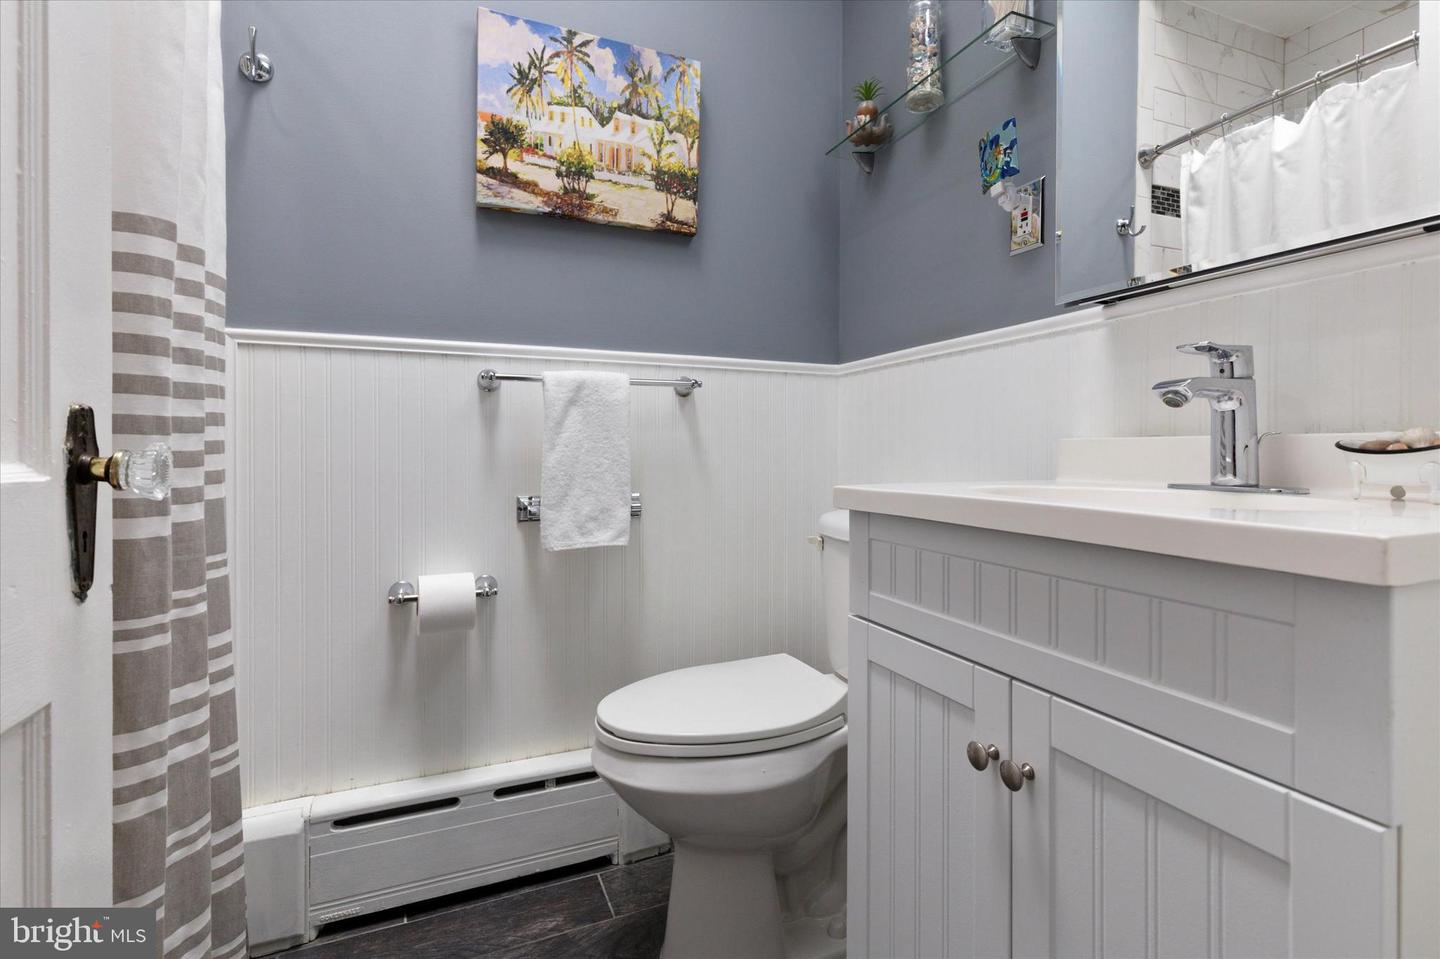
other nicely sized bedrooms share the hall bath that has a new bath
tub, tile and vanity sink that is also beautifully done. New skylights
in both bathrooms as well.
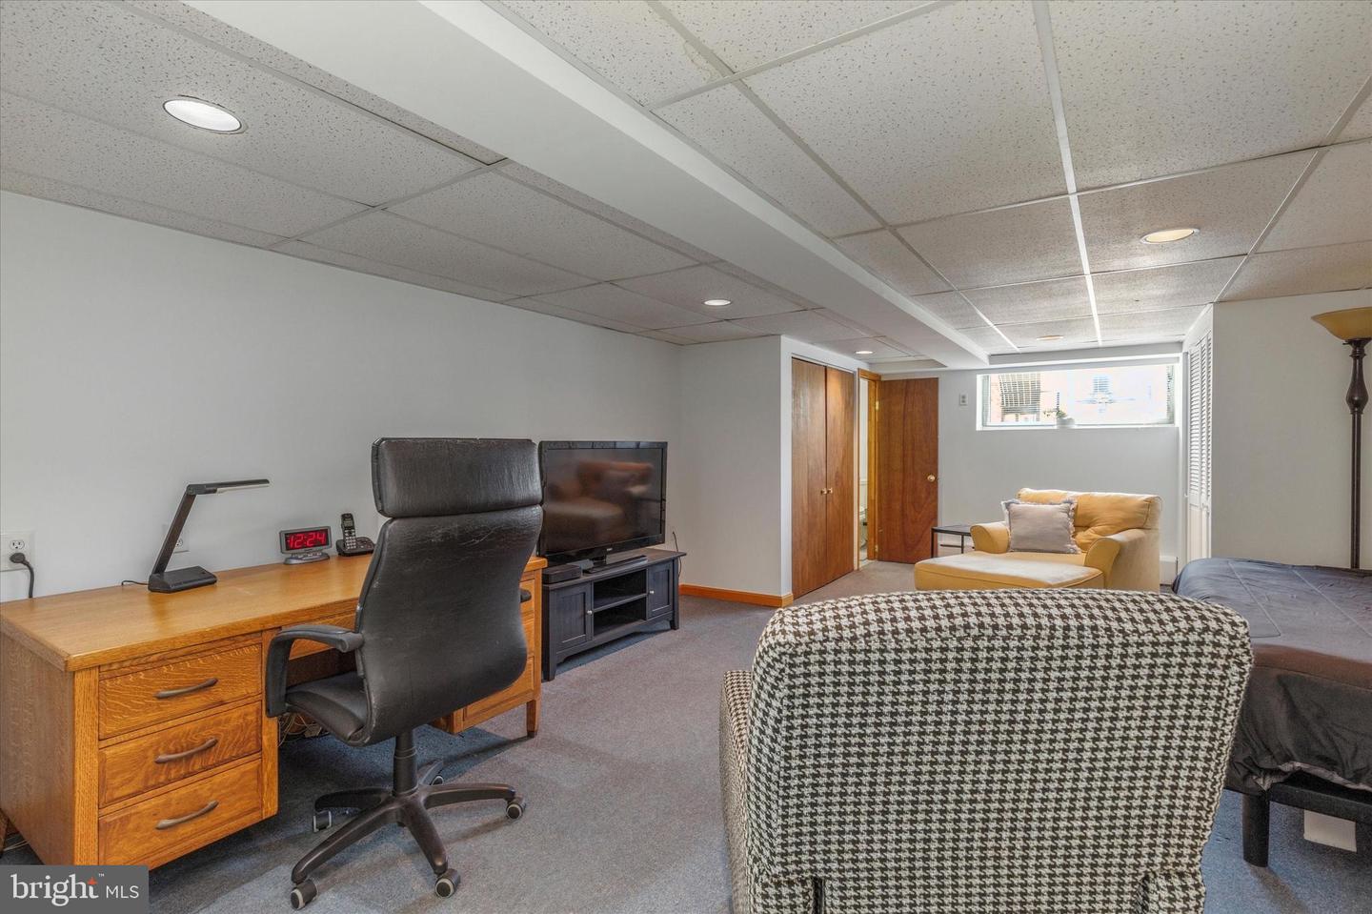
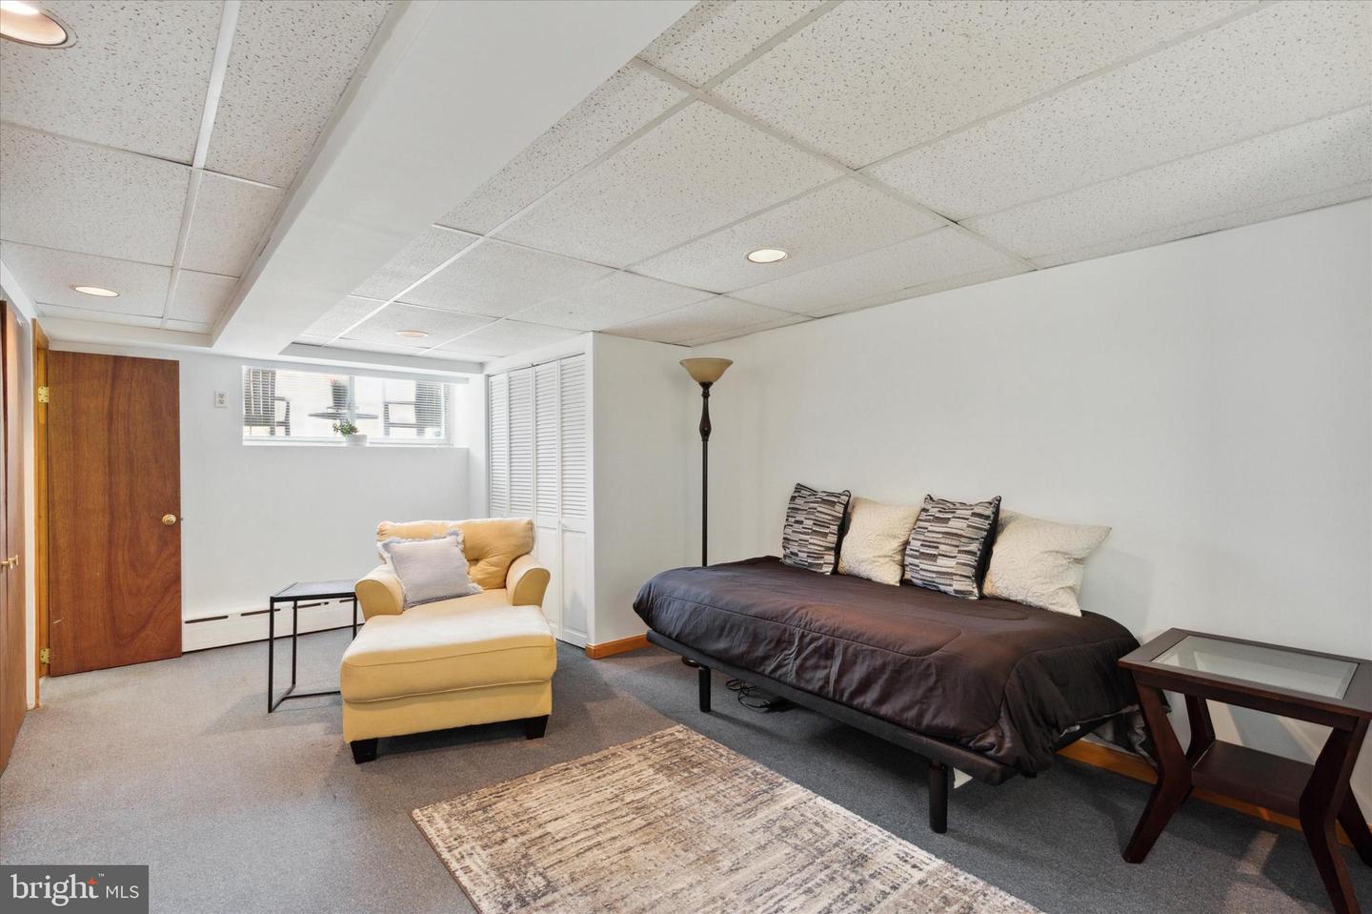
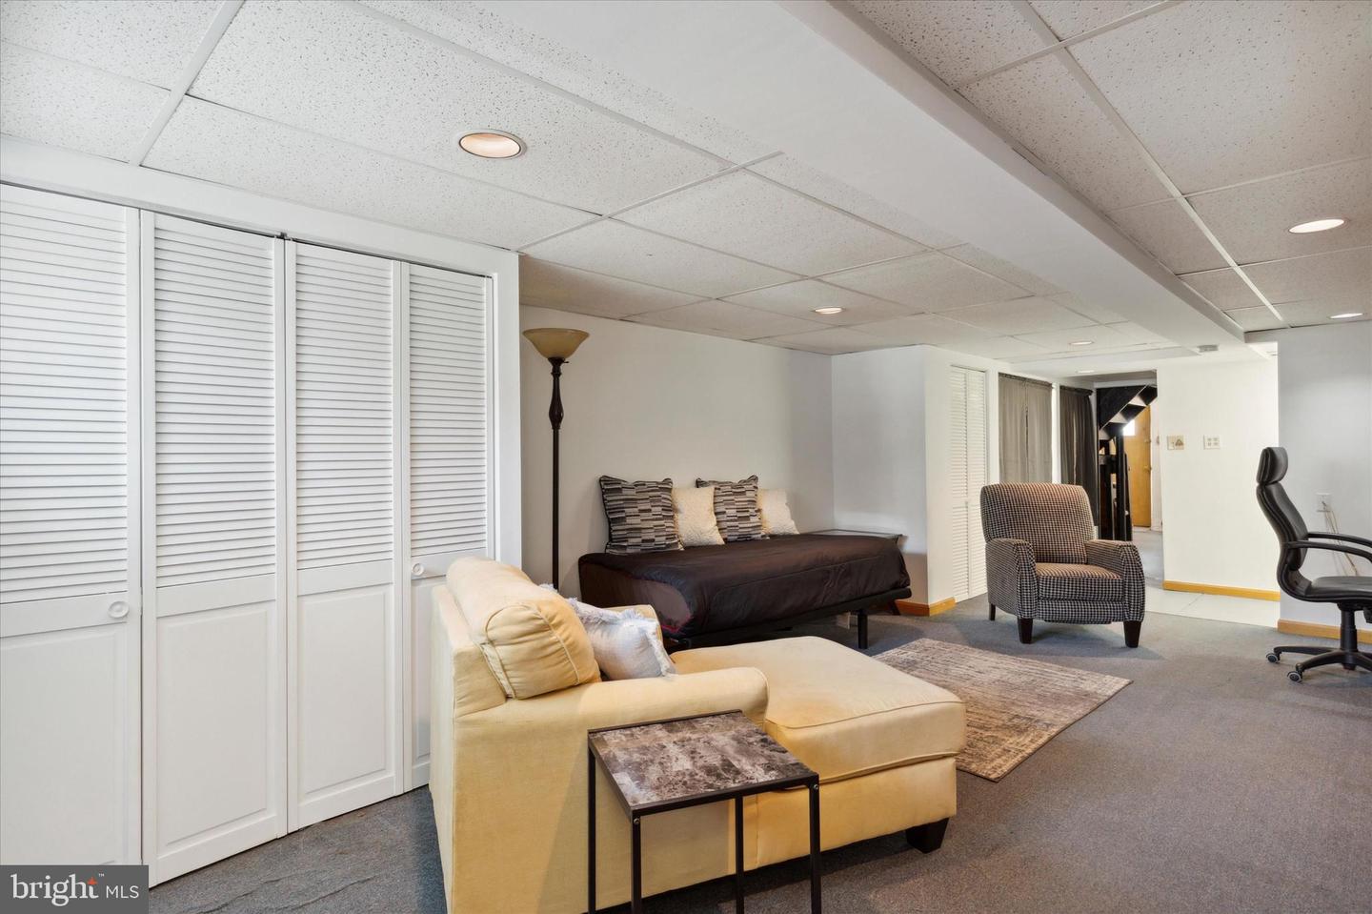
The lower level has the washer/dryer and a powder room with plenty of
space for an extra TV room, office space or play area.
Newer roof, new windows, front and back of home recently Re-pointed
..This home has too many upgrades to post.. Come see it for yourself!
Centrally located to Manayunk, great eateries and breweries, biking,
running and walking trails, Center City, '76, transportation, This
impeccably renovated home is sure to be what you are looking for!

3
beds

3
baths

1,458 Sq.Ft. LIVING AREA

1,615 Sq.Ft. lot

Maria Petrogiannis

Maria Petrogiannis

Features & Amenities

Interior

  • total bedrooms3
  • Total bathrooms3
  • full bathrooms2
  • half bathroom1
  • Laundry room In Basement
  • Flooring Wood, Ceramic Tile, Hardwood, Carpet
  • APPLIANCES Dishwasher, Refrigerator, Freezer, Microwave, Gas Oven, Gas Range, Washer
  • other interior Features Kitchen Island

Area & Lot

  • Status Sold
  • Living Area1,458 Sq.Ft.
  • Lot Area1,615 Sq.Ft.
  • MLS® IDPAPH2238744
  • TypeTownhouse
  • YEAR BUILT1955
  • NeighborhoodPhiladelphia
  • Architecture StylesColonial
  • School DistrictTHE SCHOOL DISTRICT OF PHILADELPHIA

Exterior

  • STORIES2
  • Garage Space1.0
  • water SourcePublic
  • utilitiesCable Available, Natural Gas Available
  • parkingOn Street, Attached
  • HEAT TYPEHot Water, Natural Gas
  • AIR CONDITIONINGCeiling Fan(s), Window Unit(s)
  • sewerPublic Sewer

Financial

  • Sales Price$425,000
  • Real Estate Tax $3,583/yr

Philadelphia

Explore

Take the First Step Now

Get assistance in determining the current property value, crafting a competitive offer, writing and negotiating a contract, and much more.

Follow Me on Instagram