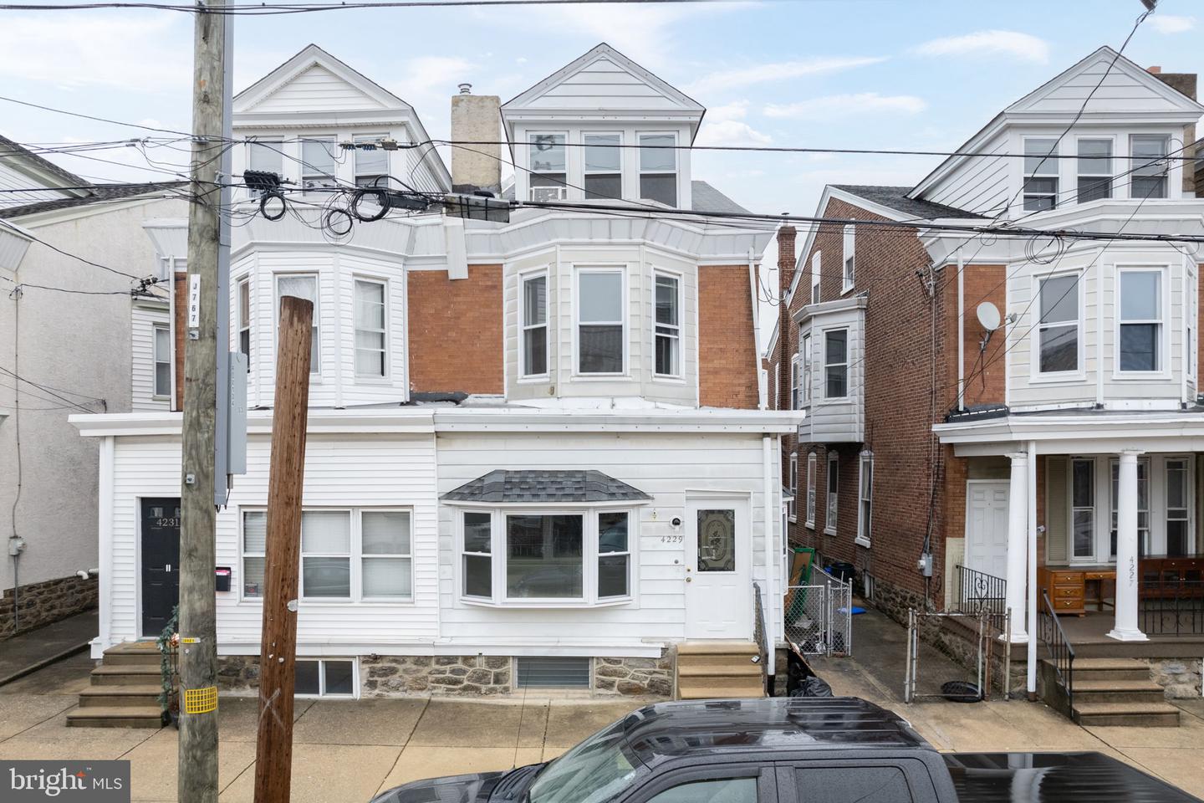
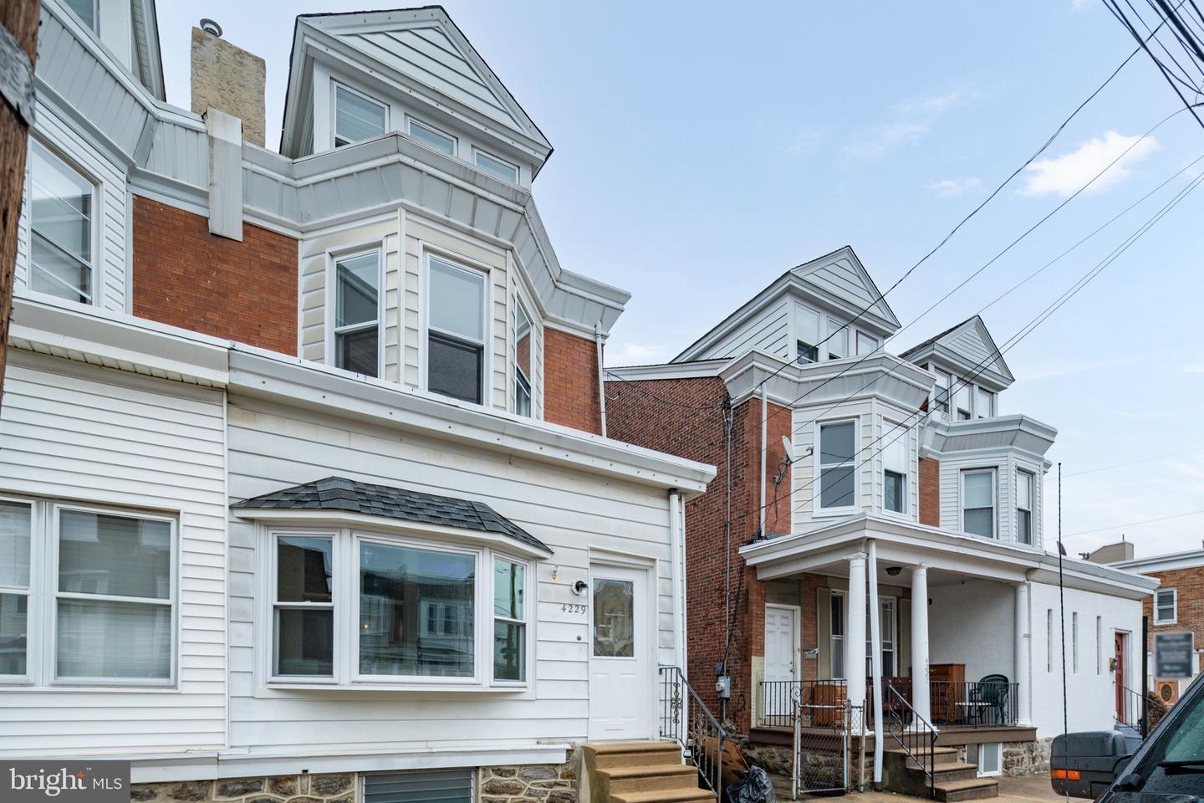
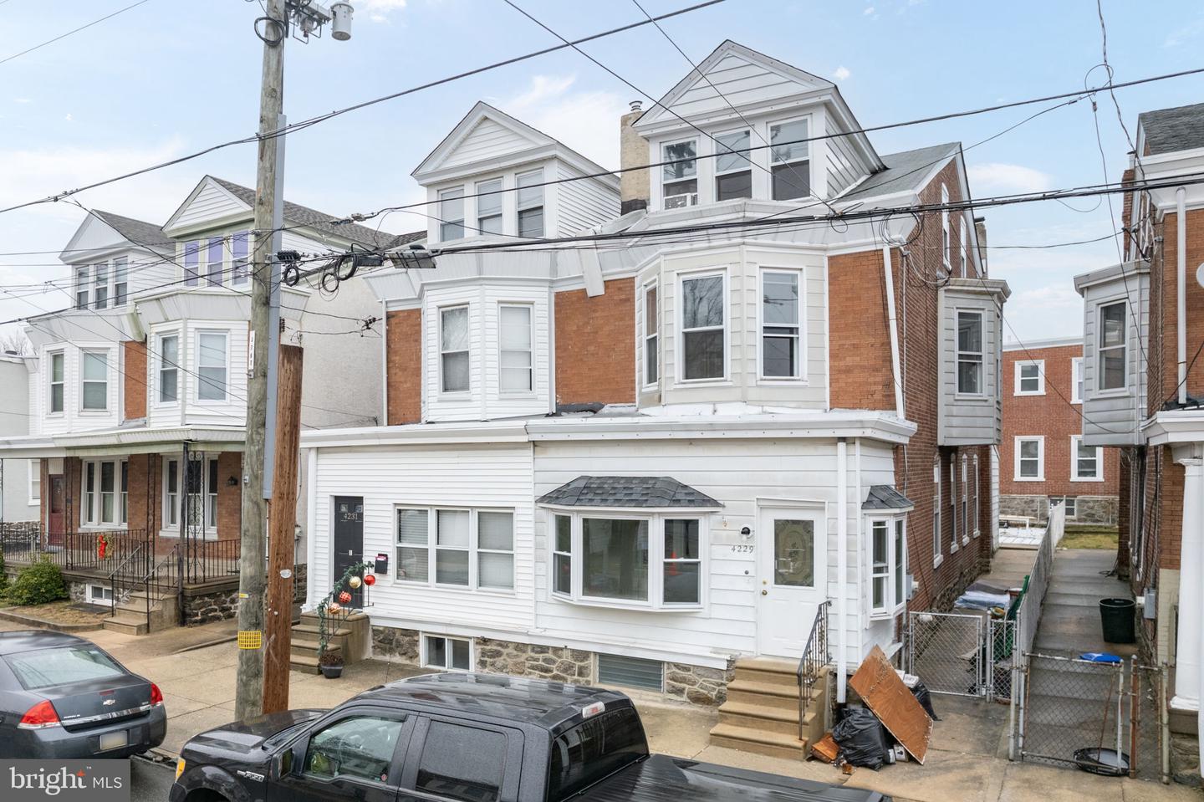
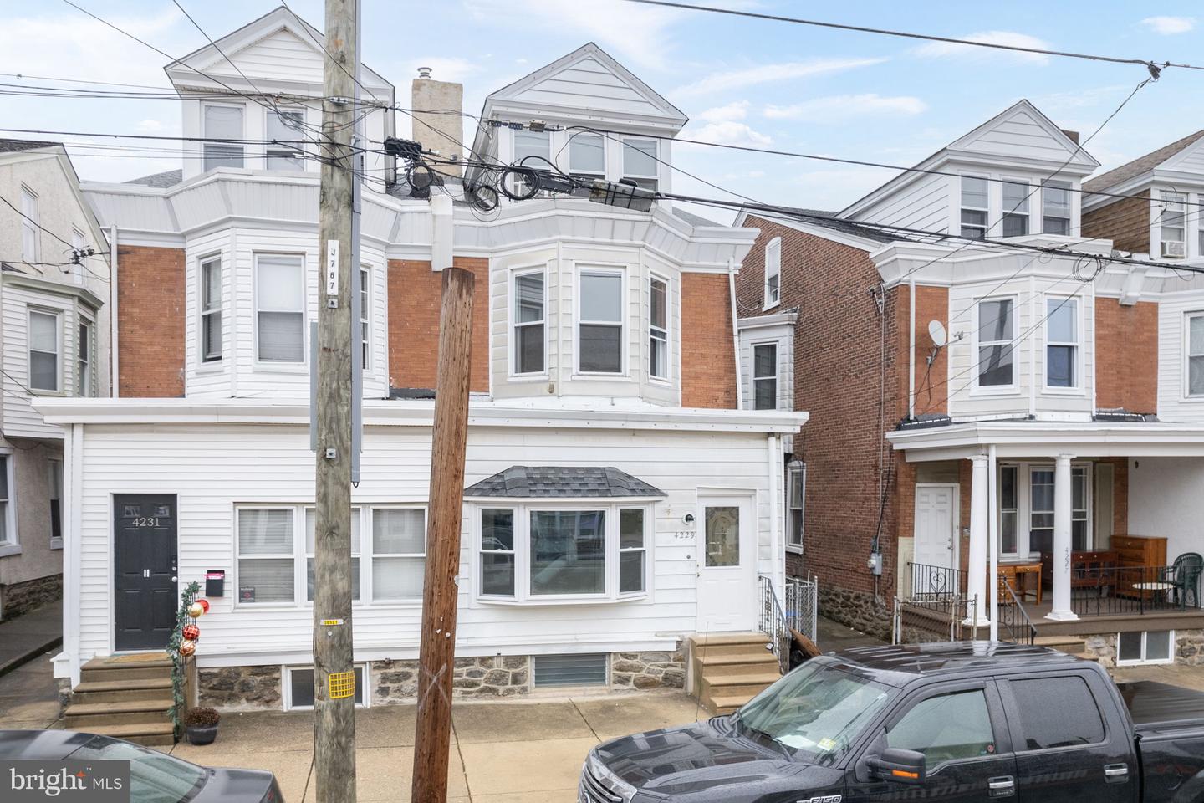
White-sided Philadelphia rowhouse with a front bay window and brick upper facade.
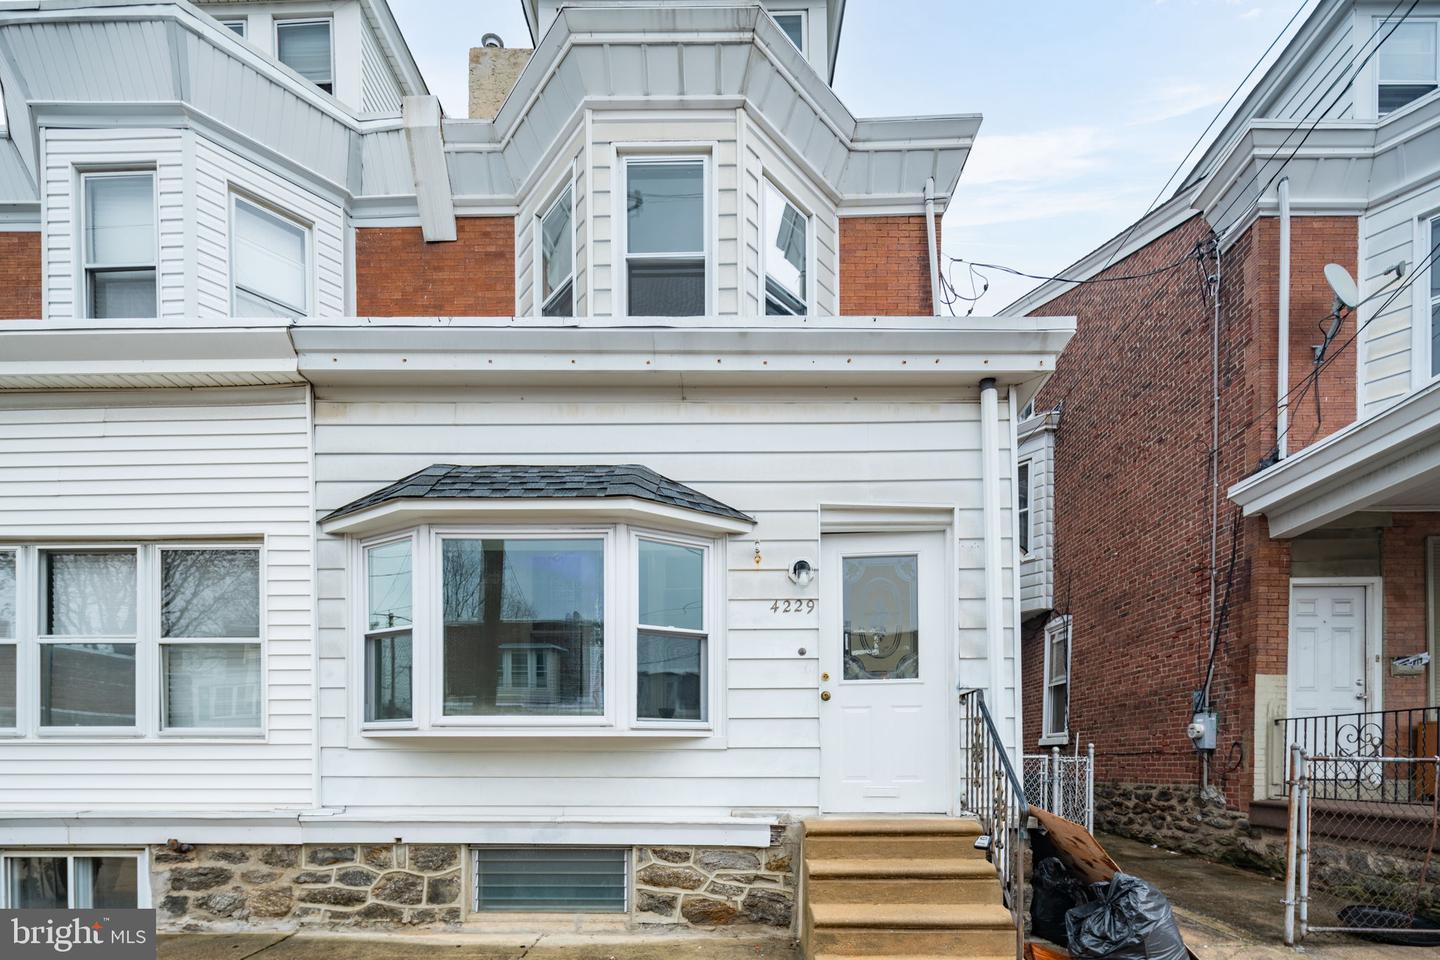
White-sided home's front exterior with a bay window and stone foundation.
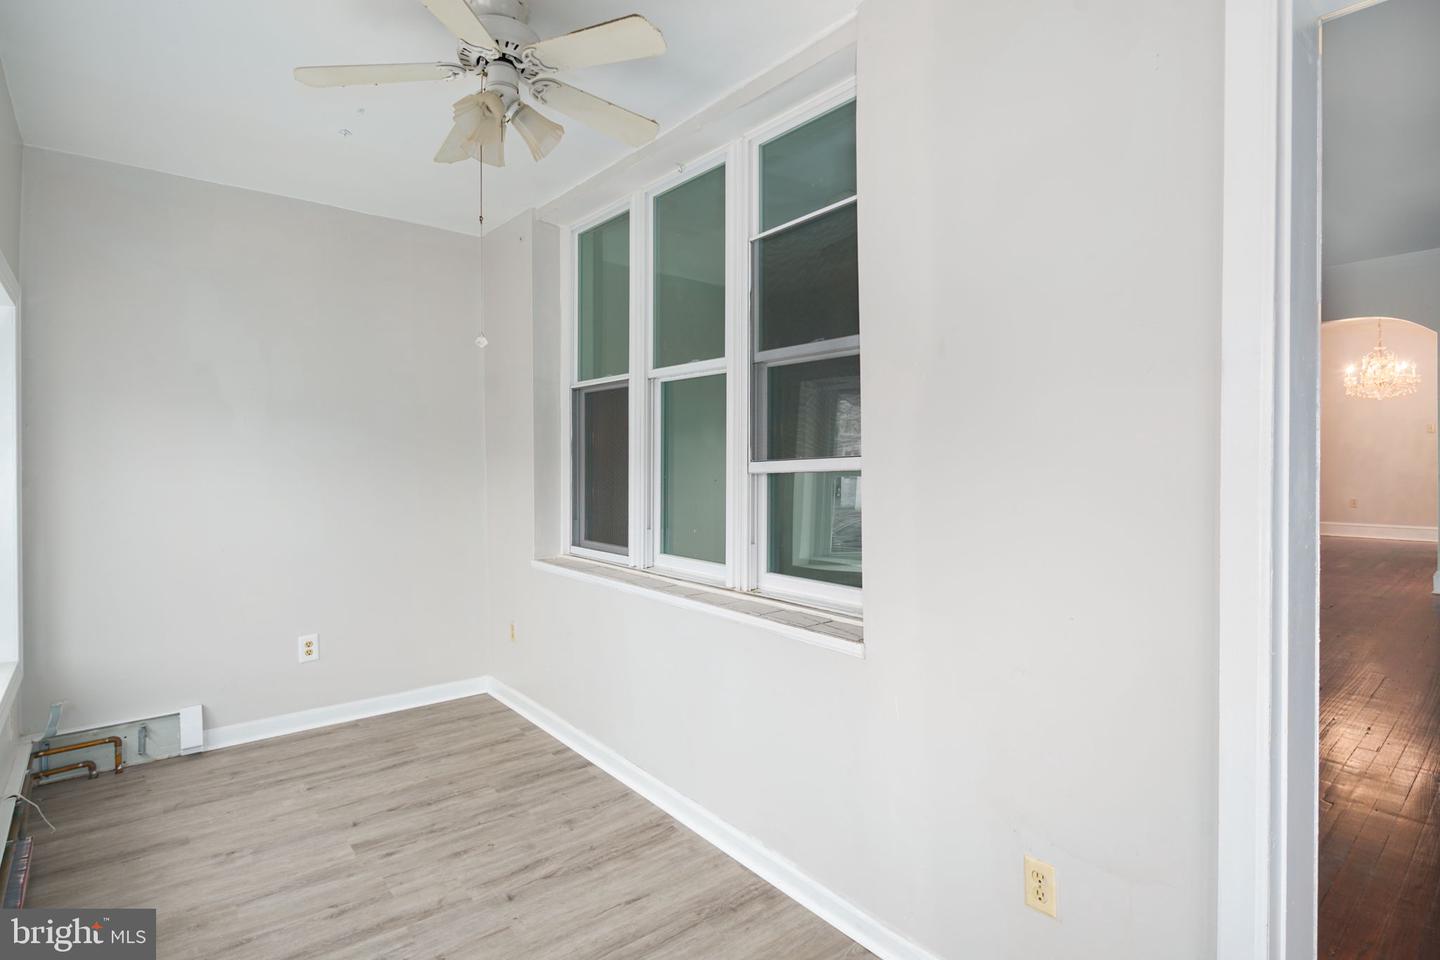
Empty room with tall windows, a ceiling fan, and gray wood-look flooring.
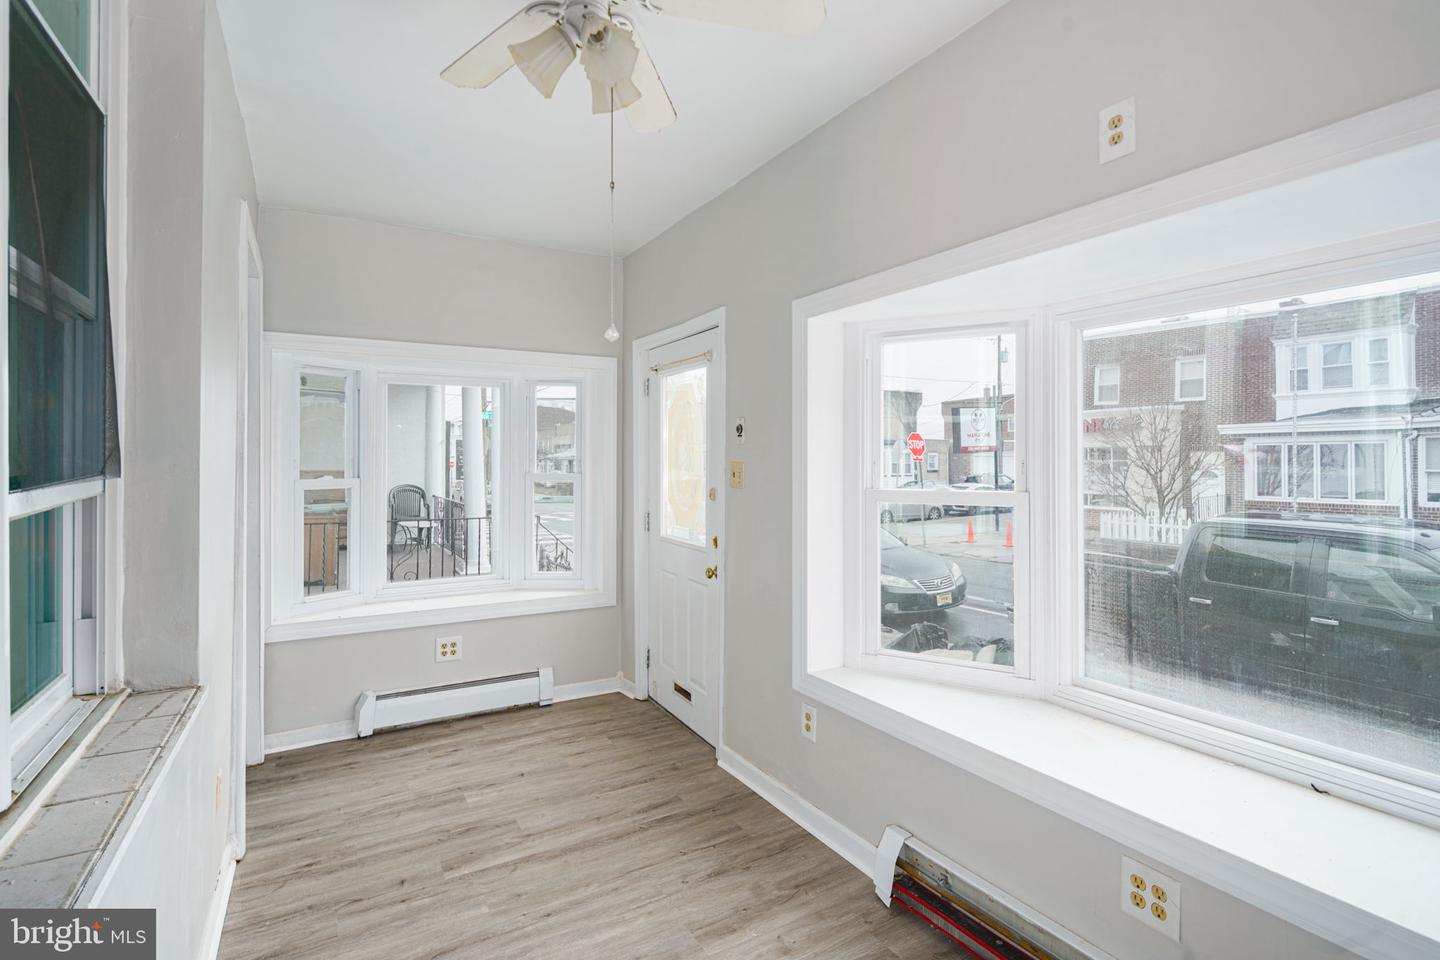
Empty front room with large street-facing windows, gray walls, and wood-look flooring.
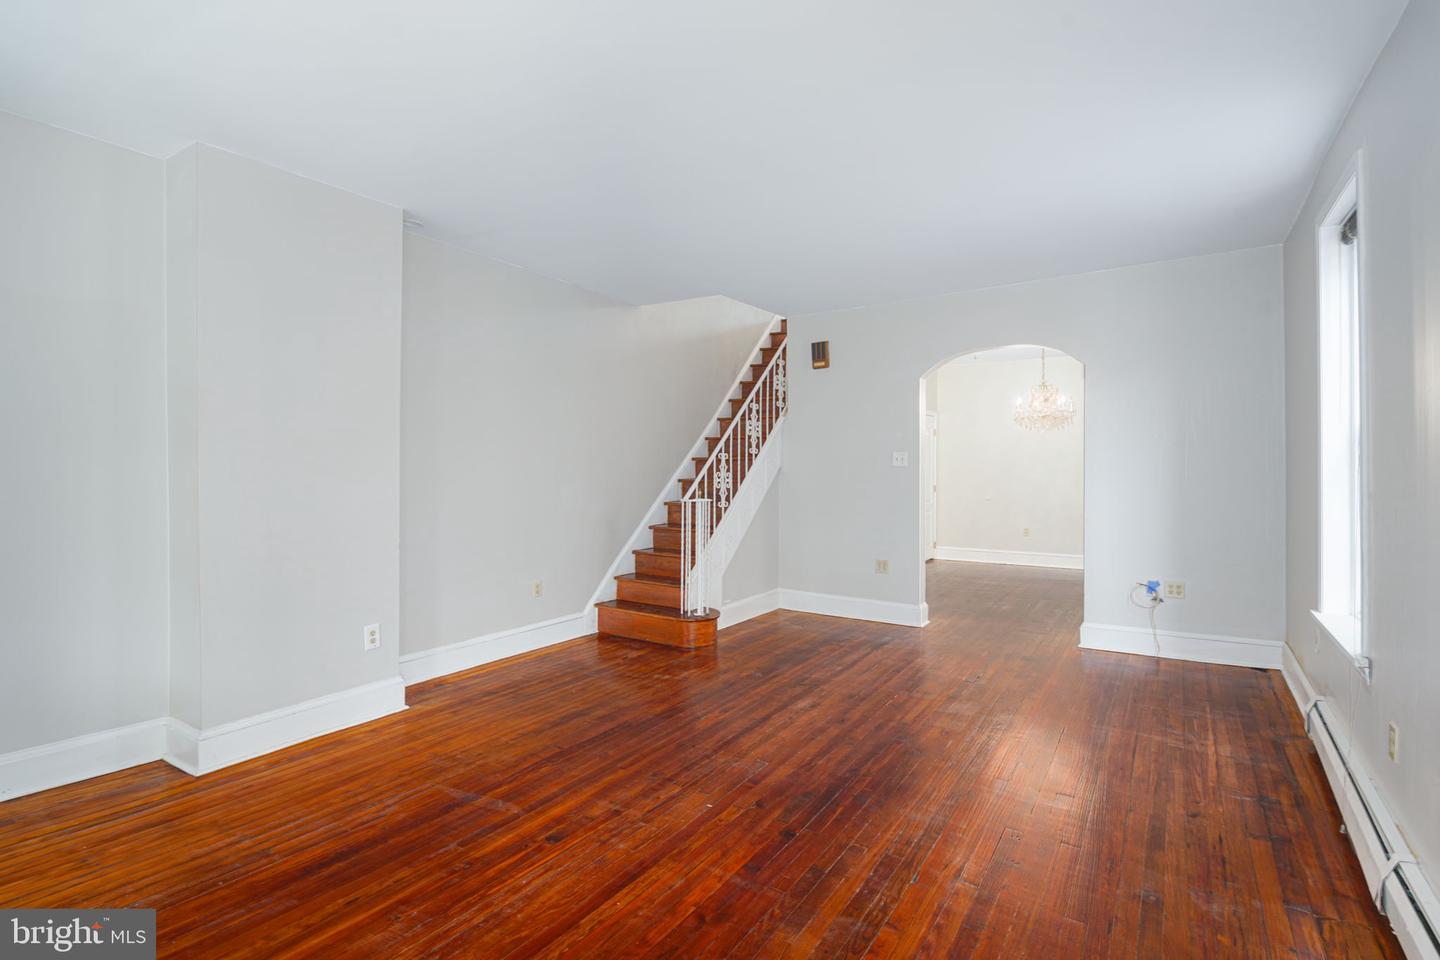
Empty living room with polished hardwood floors, a wooden staircase, and an arched opening to a chandelier-lit room.
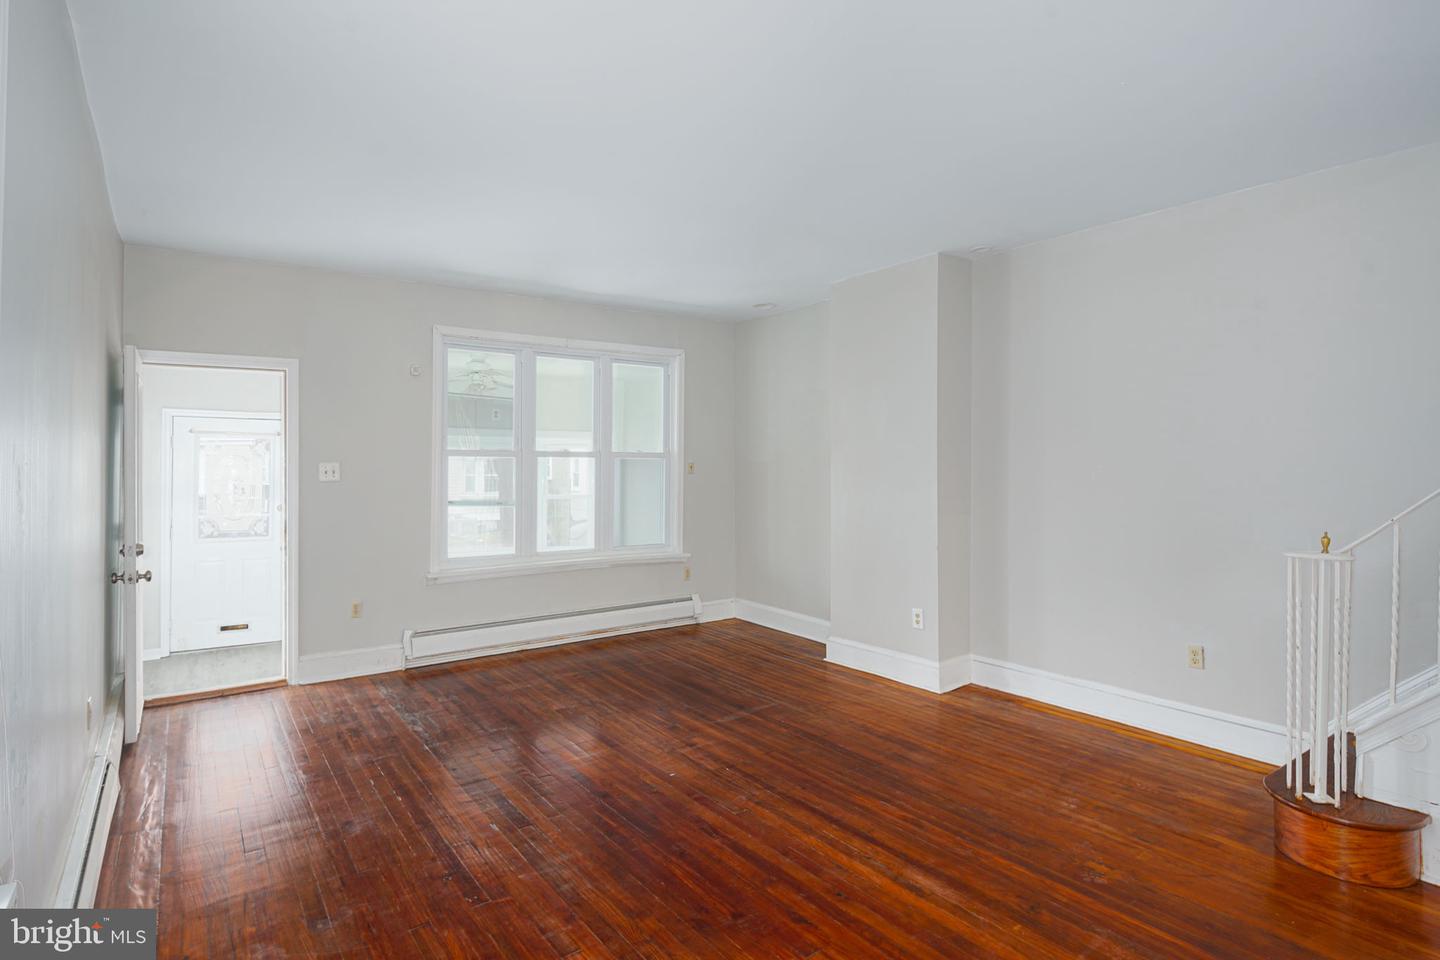
Vacant living room with polished hardwood floors, a wide window, and a staircase.
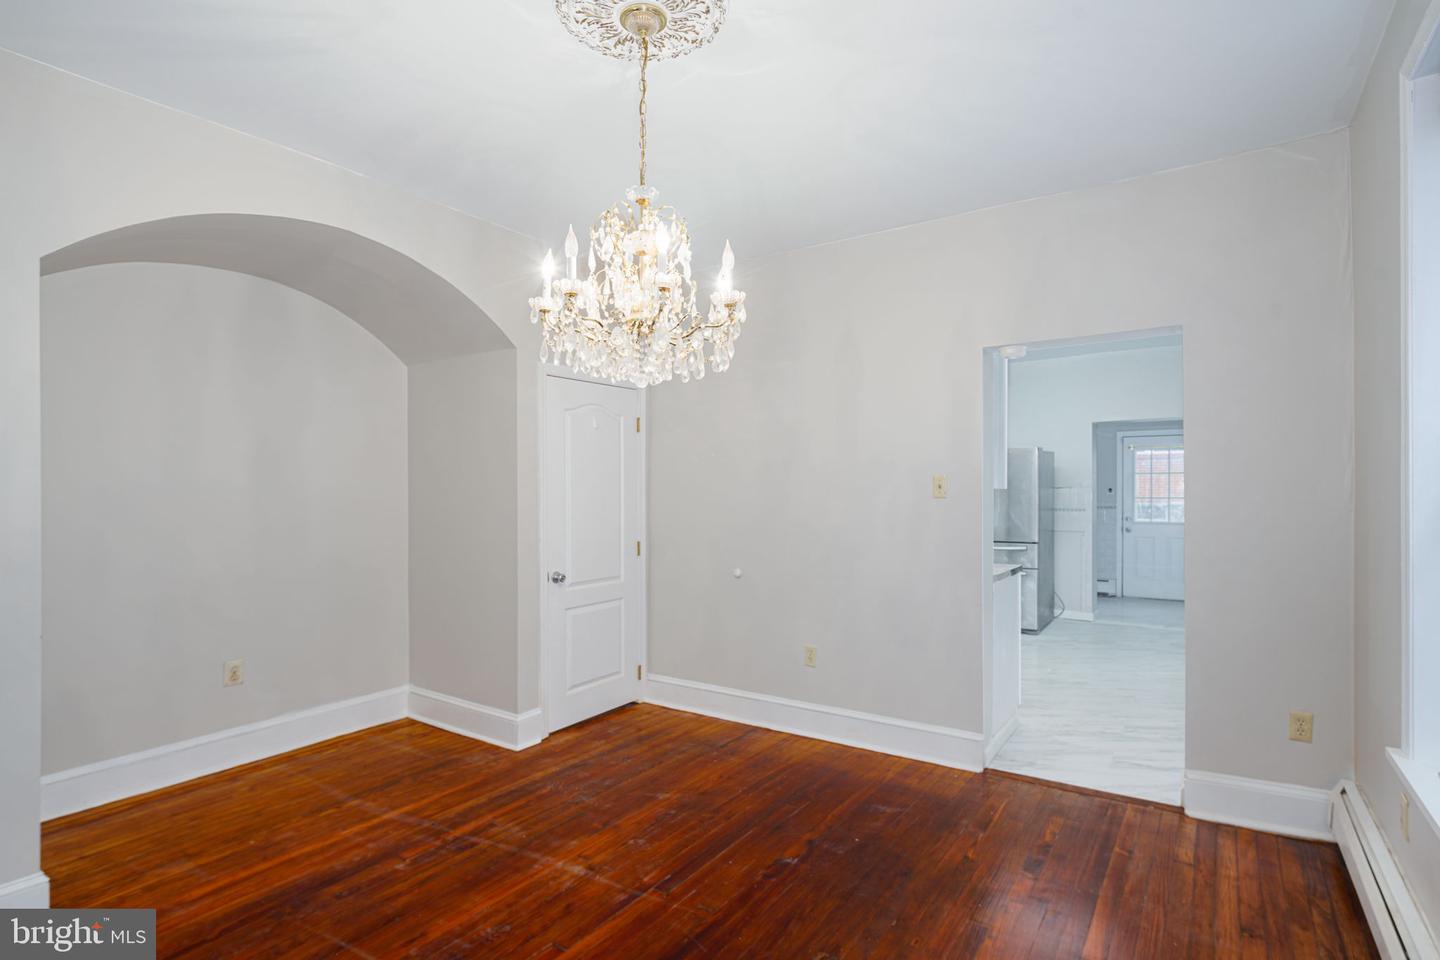
Empty dining room with polished hardwood floors, a crystal chandelier, and an arched opening.
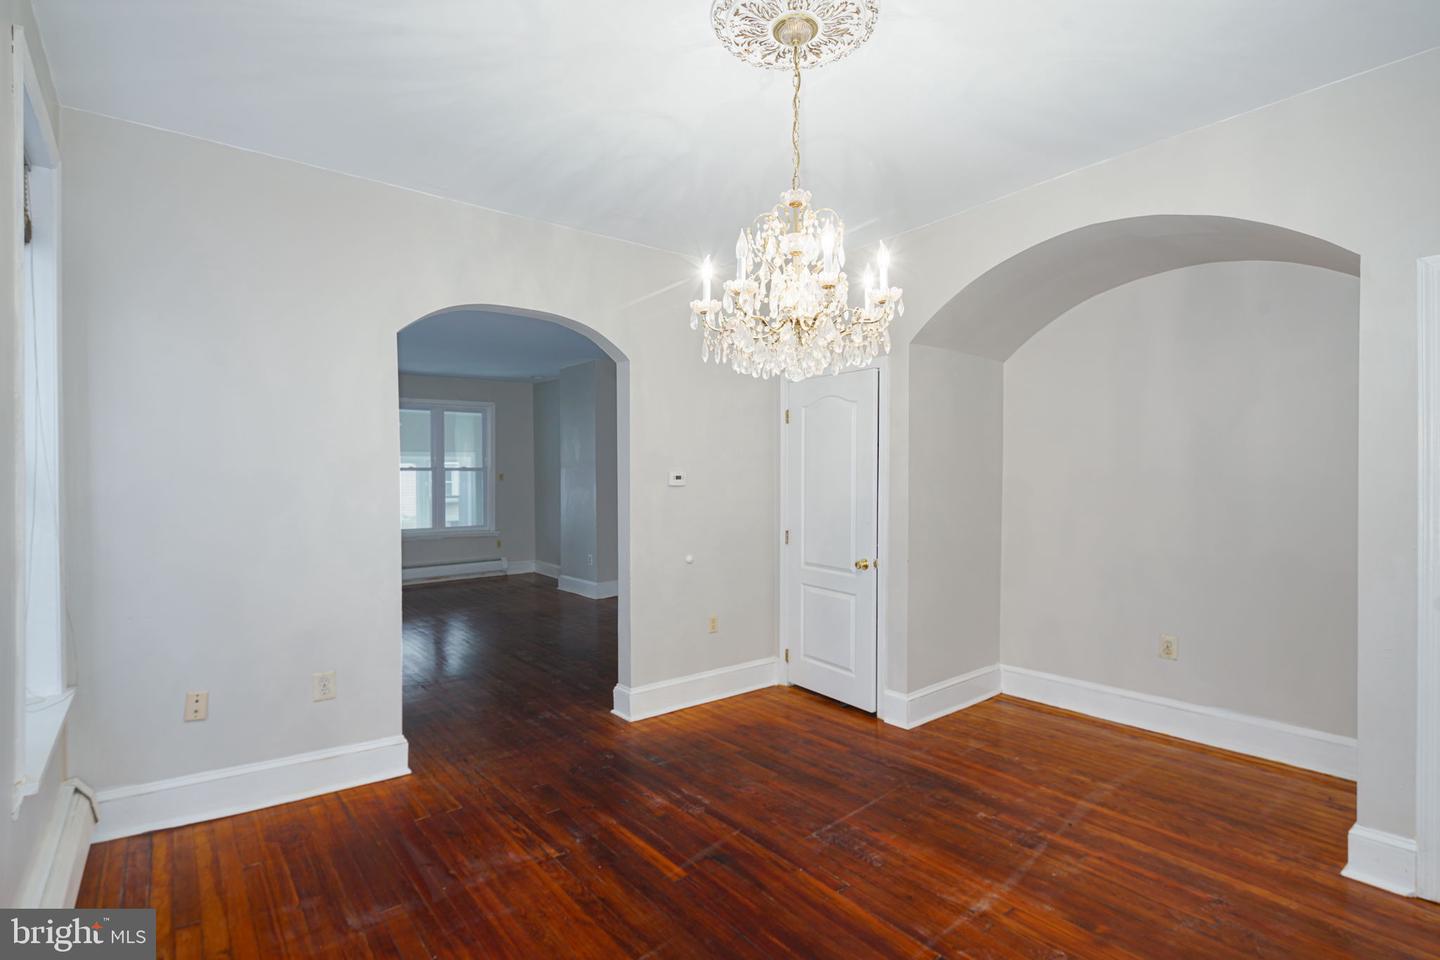
Empty room with polished hardwood floors, arched openings, and a crystal chandelier.
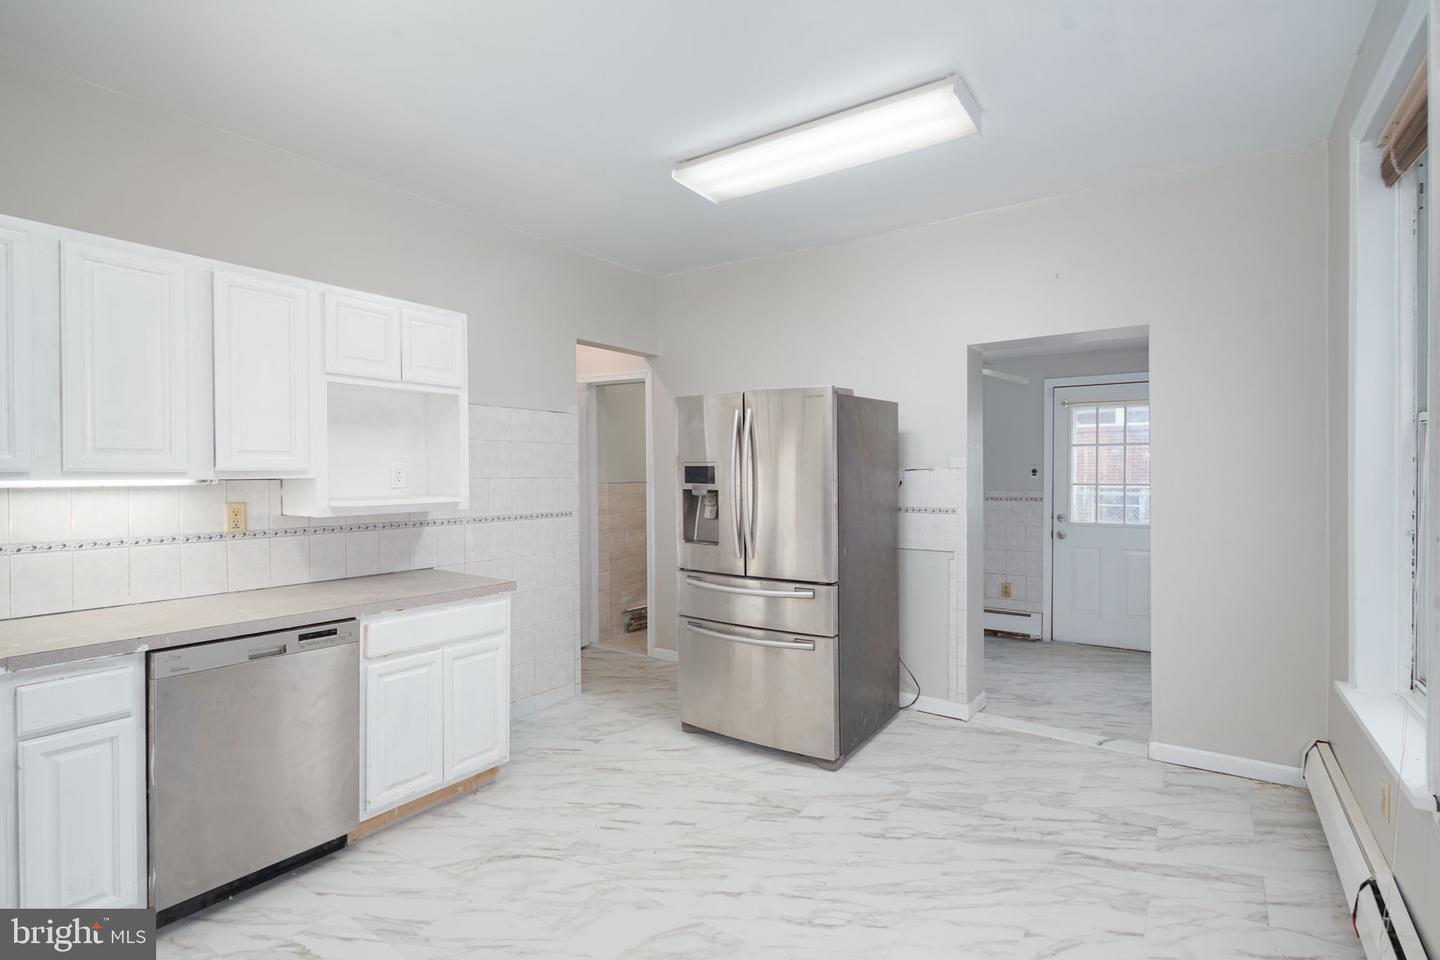
Kitchen with white cabinets, stainless-steel appliances, and marble-look flooring.
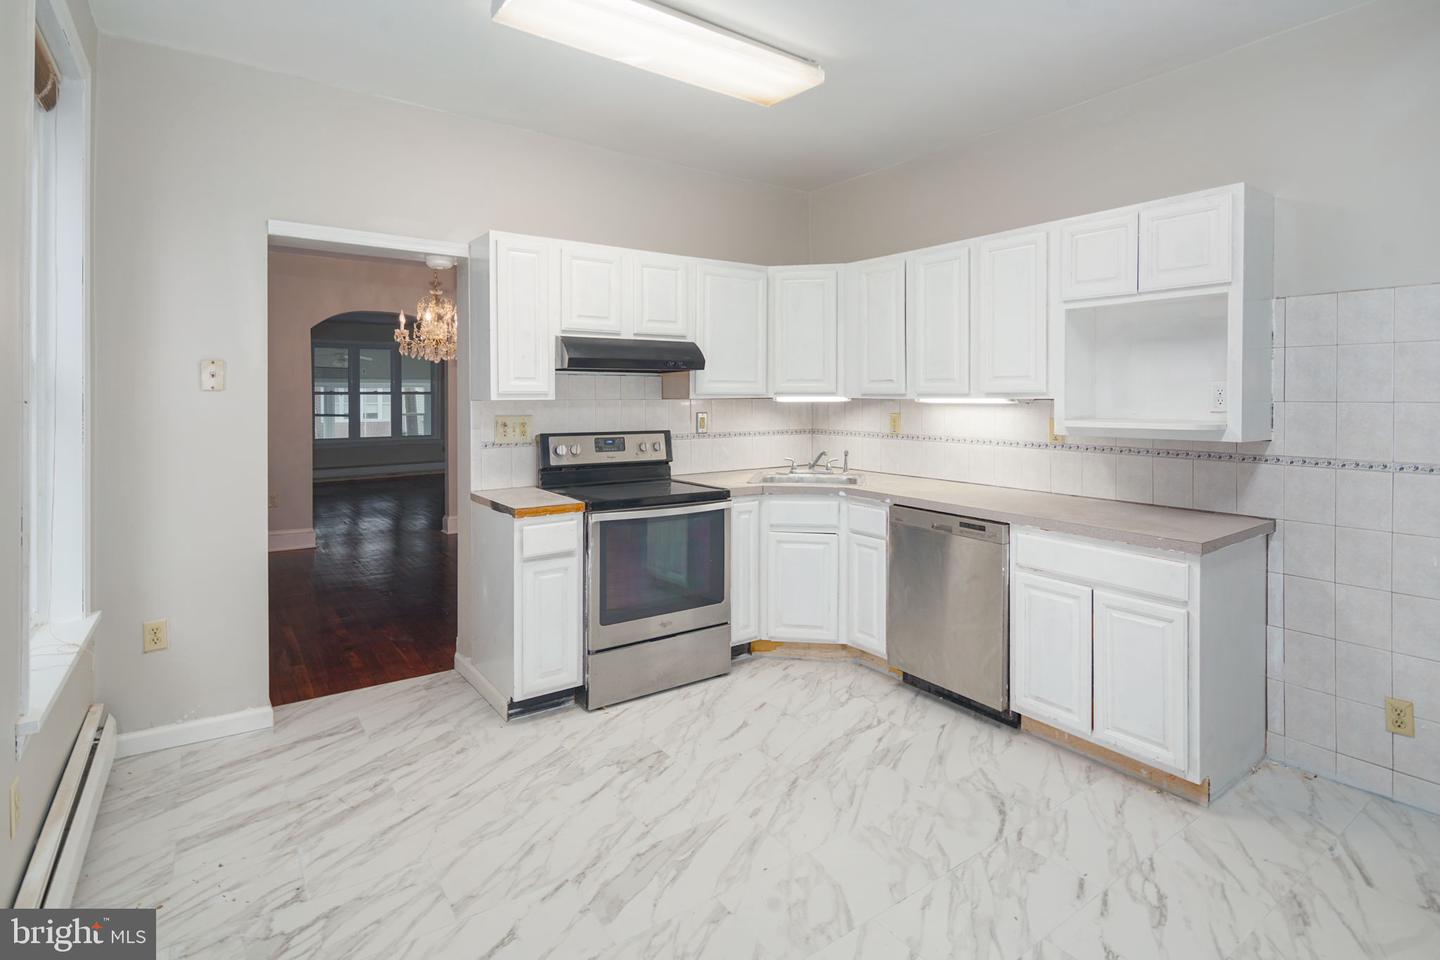
Kitchen with white cabinets, stainless steel appliances, and marble-patterned tile flooring.
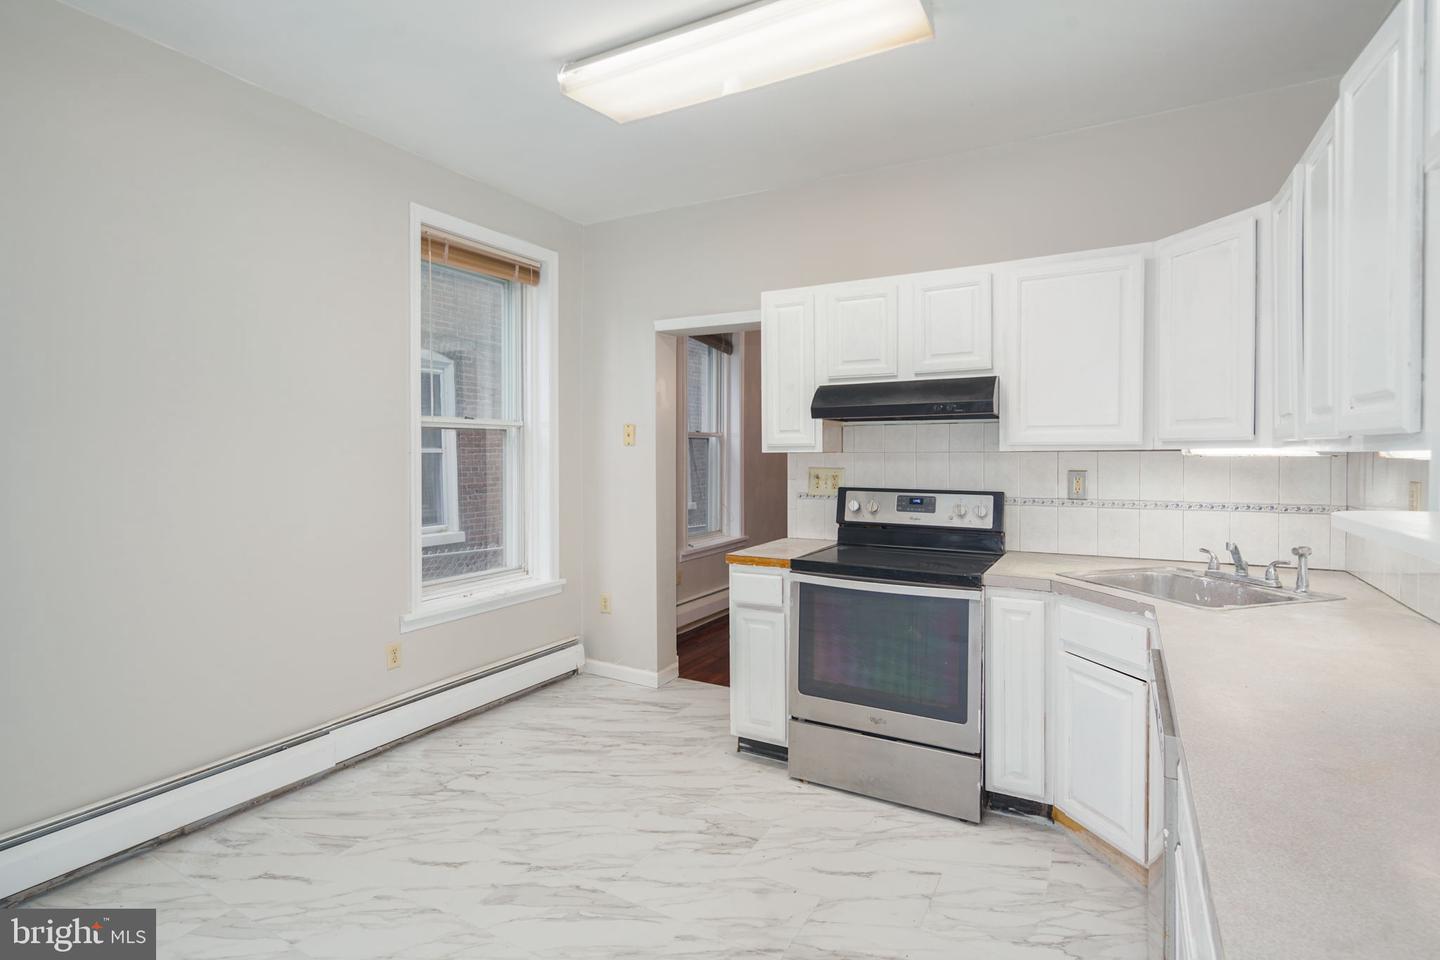
Vacant kitchen with white cabinets, a stainless steel range, and marble-look flooring.
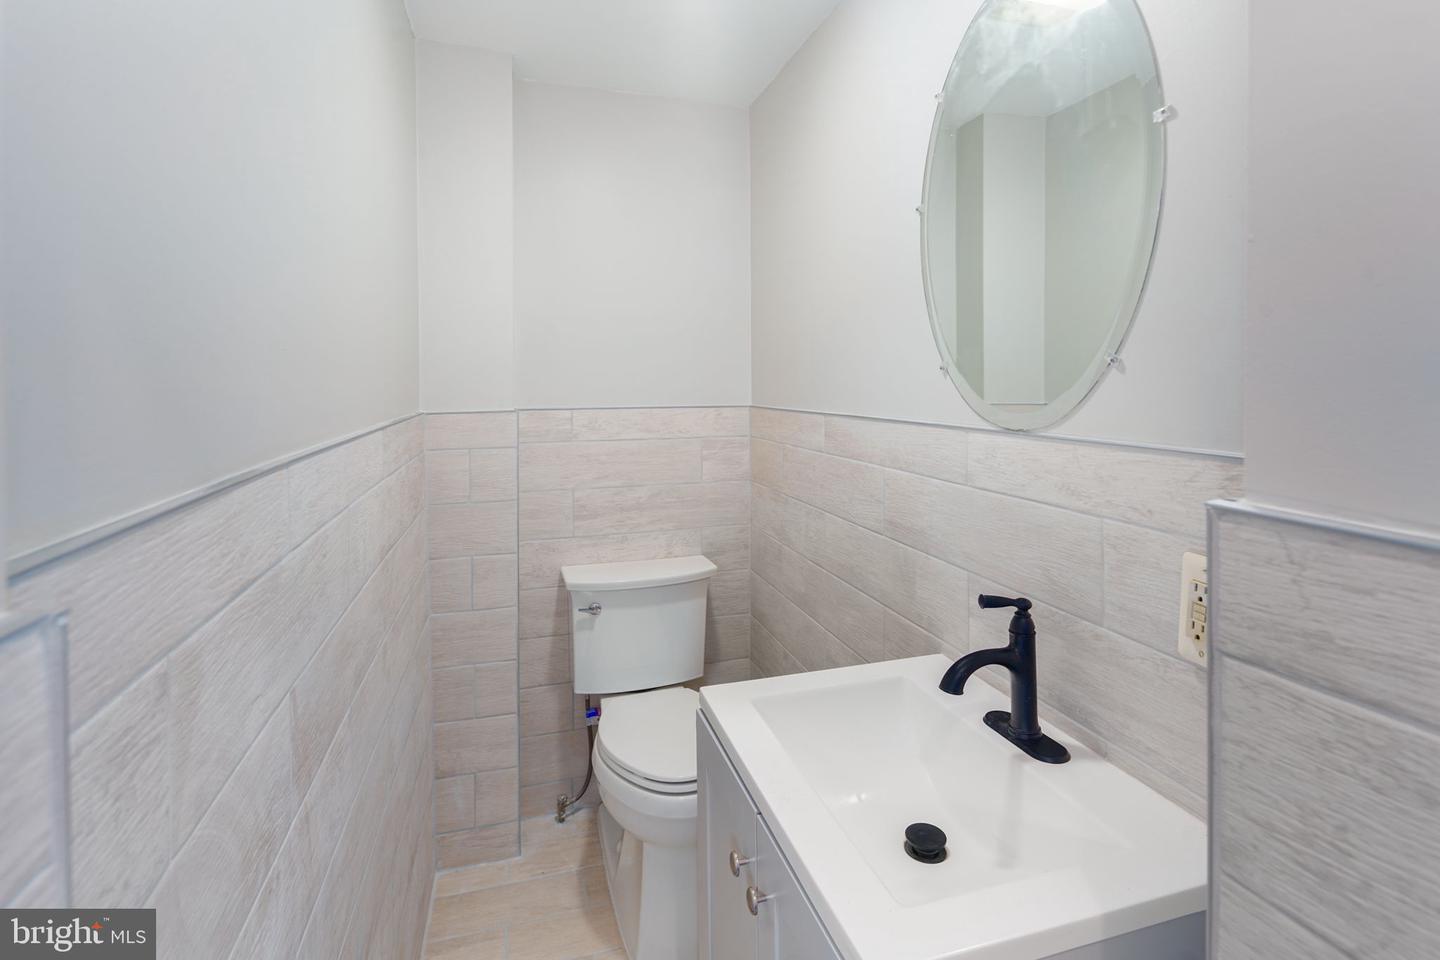
Bathroom with light tile, a white vanity sink, dark faucet, and oval mirror.
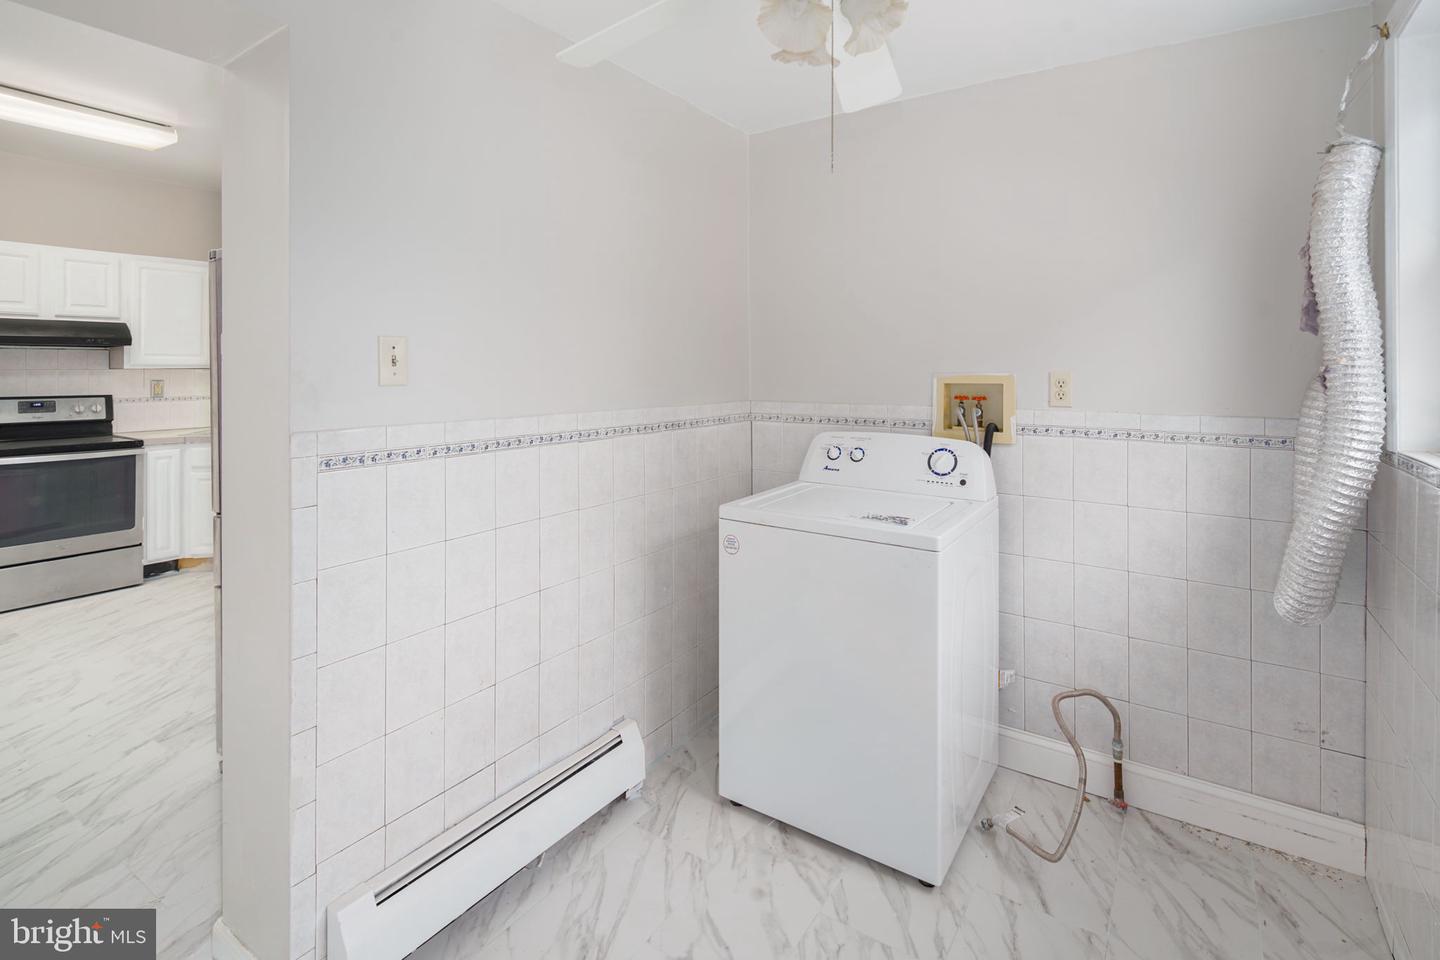
Laundry area with a top-loading washer, tiled walls, and marble-pattern flooring.
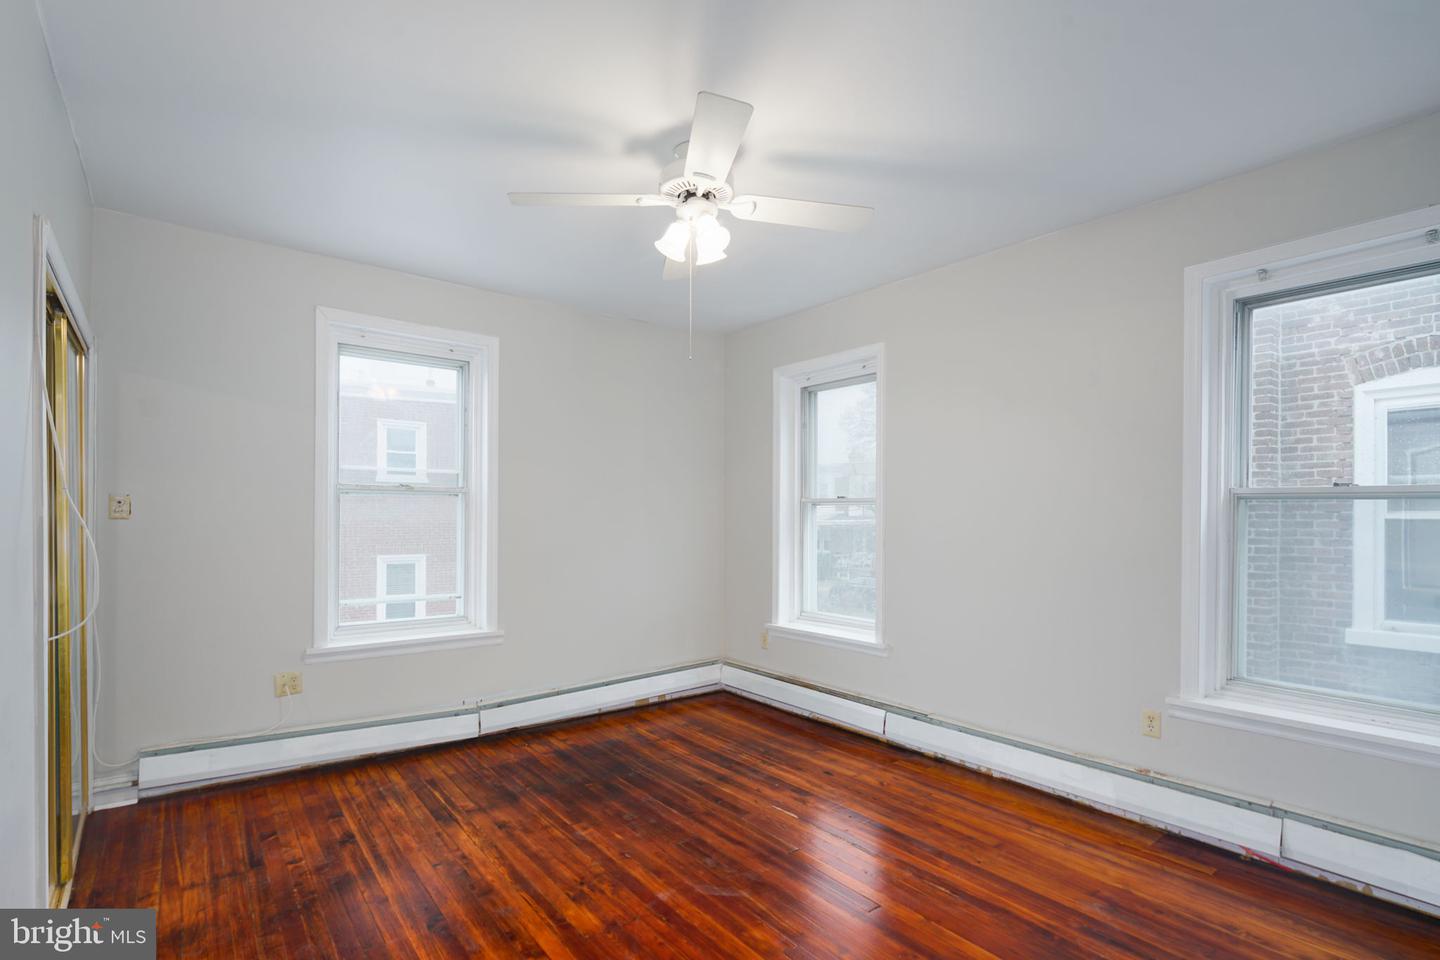
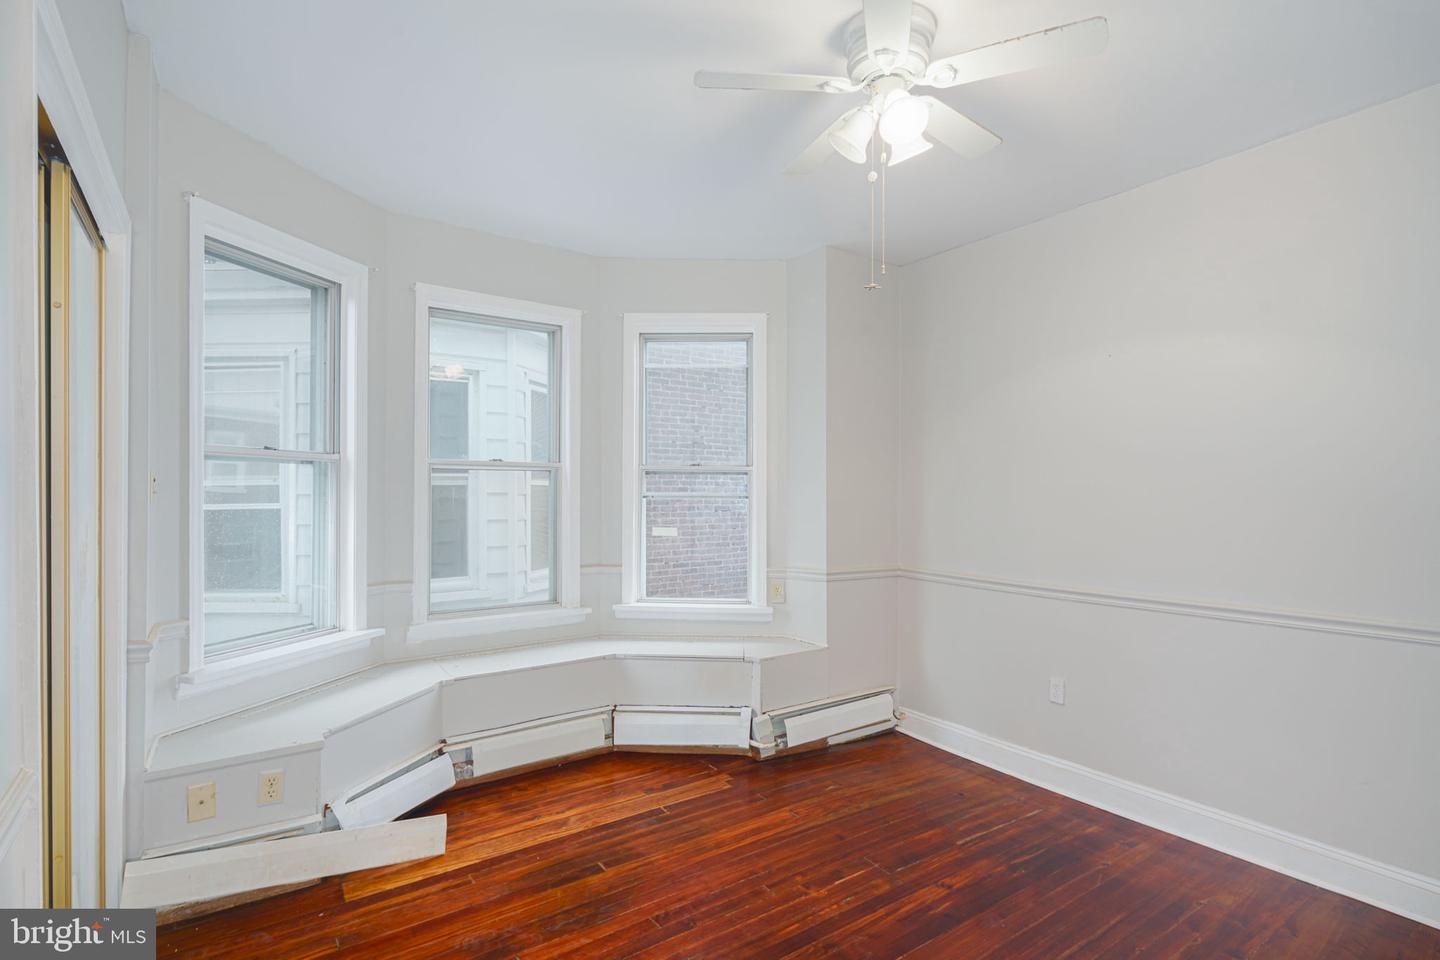
Vacant bedroom with polished hardwood floors, three windows, and a ceiling fan.
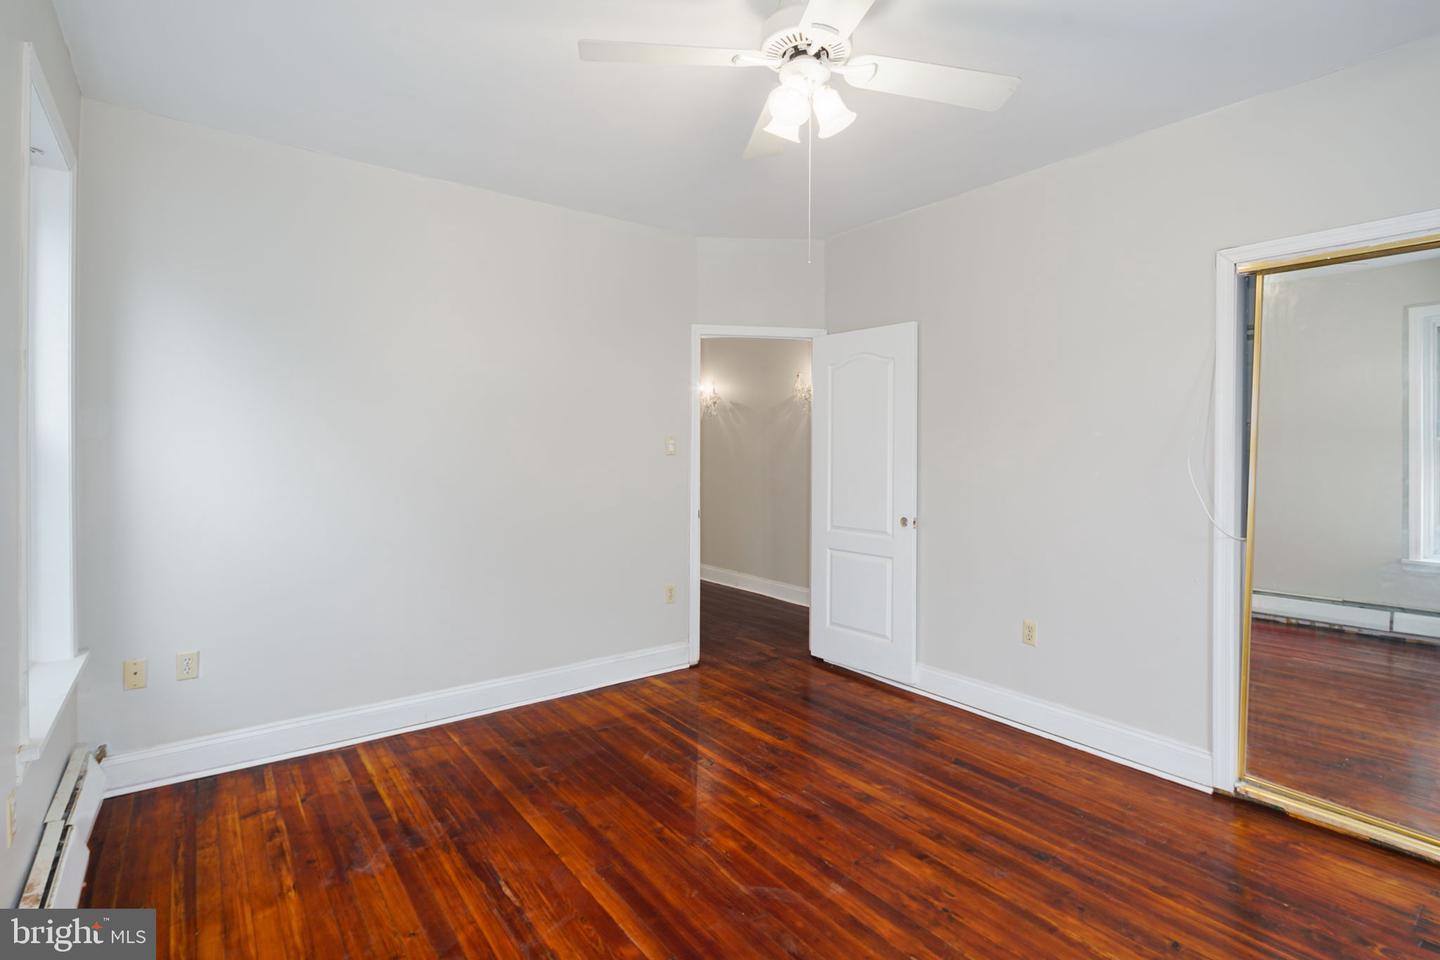
Empty bedroom with polished hardwood floors, a ceiling fan, and a mirrored closet door.
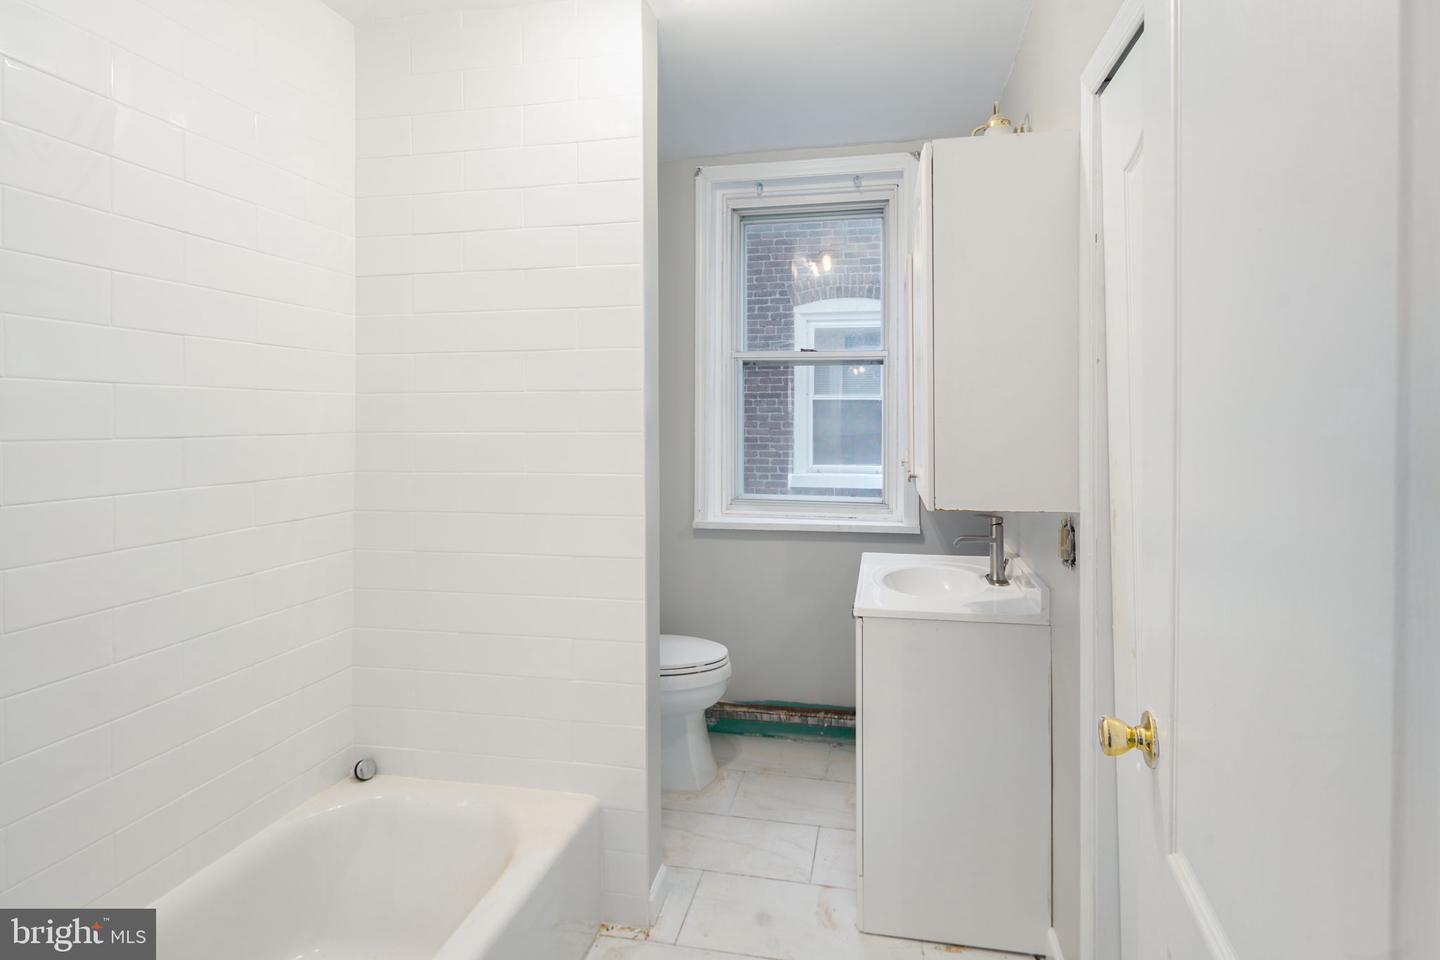
Bathroom with a white tiled tub, compact vanity, toilet, and window.
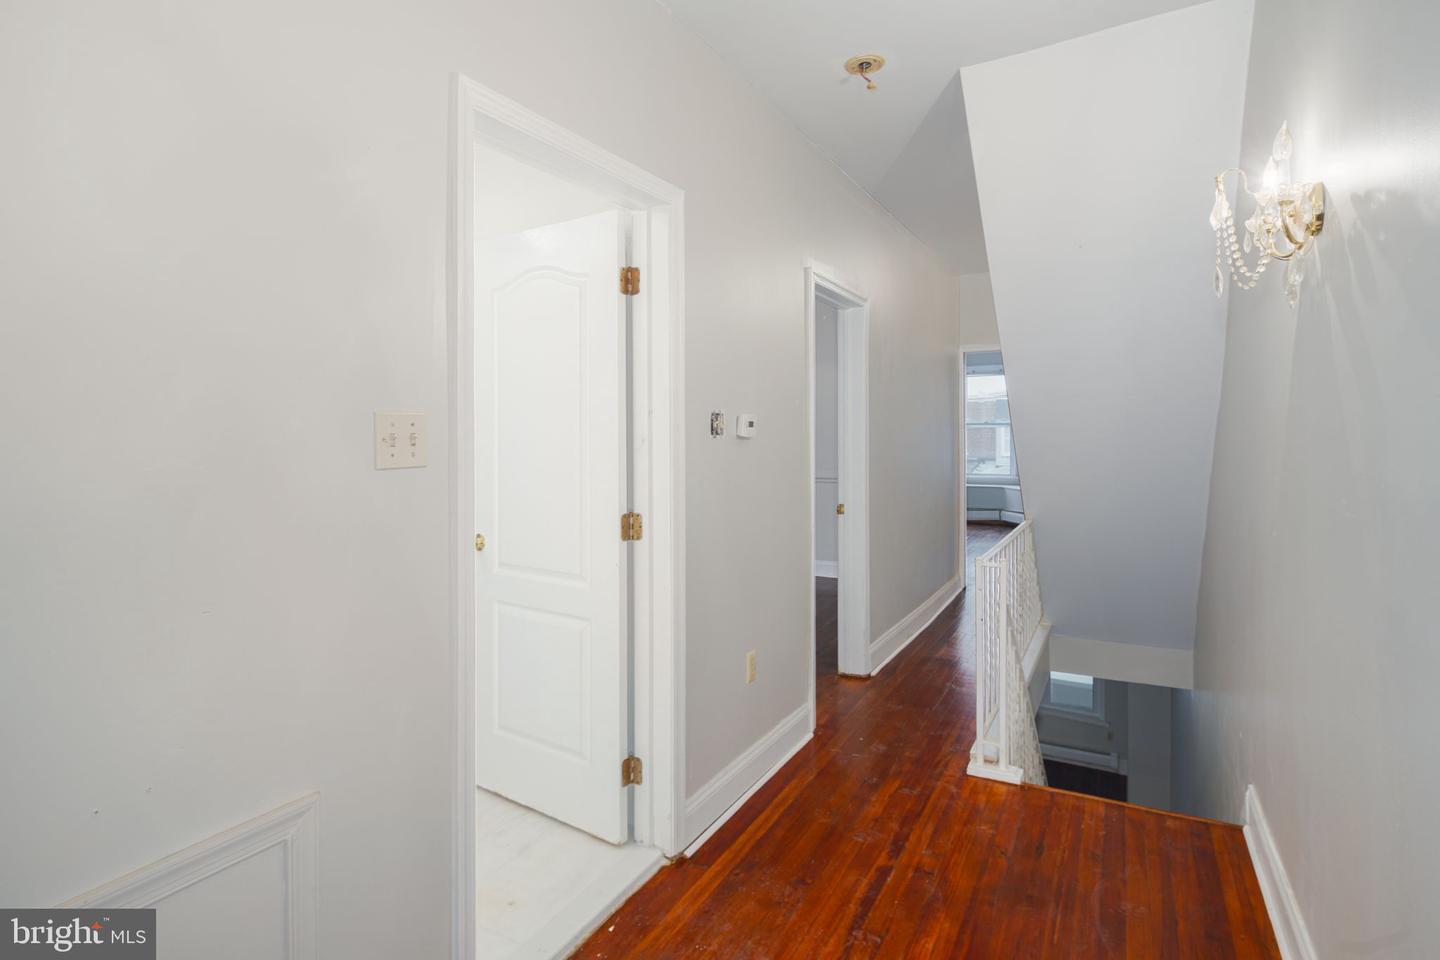
Upstairs hallway with polished hardwood floors, white trim, and a railing overlooking the stairwell.
Vacant room with dark hardwood floors, three bay windows, and a ceiling fan.
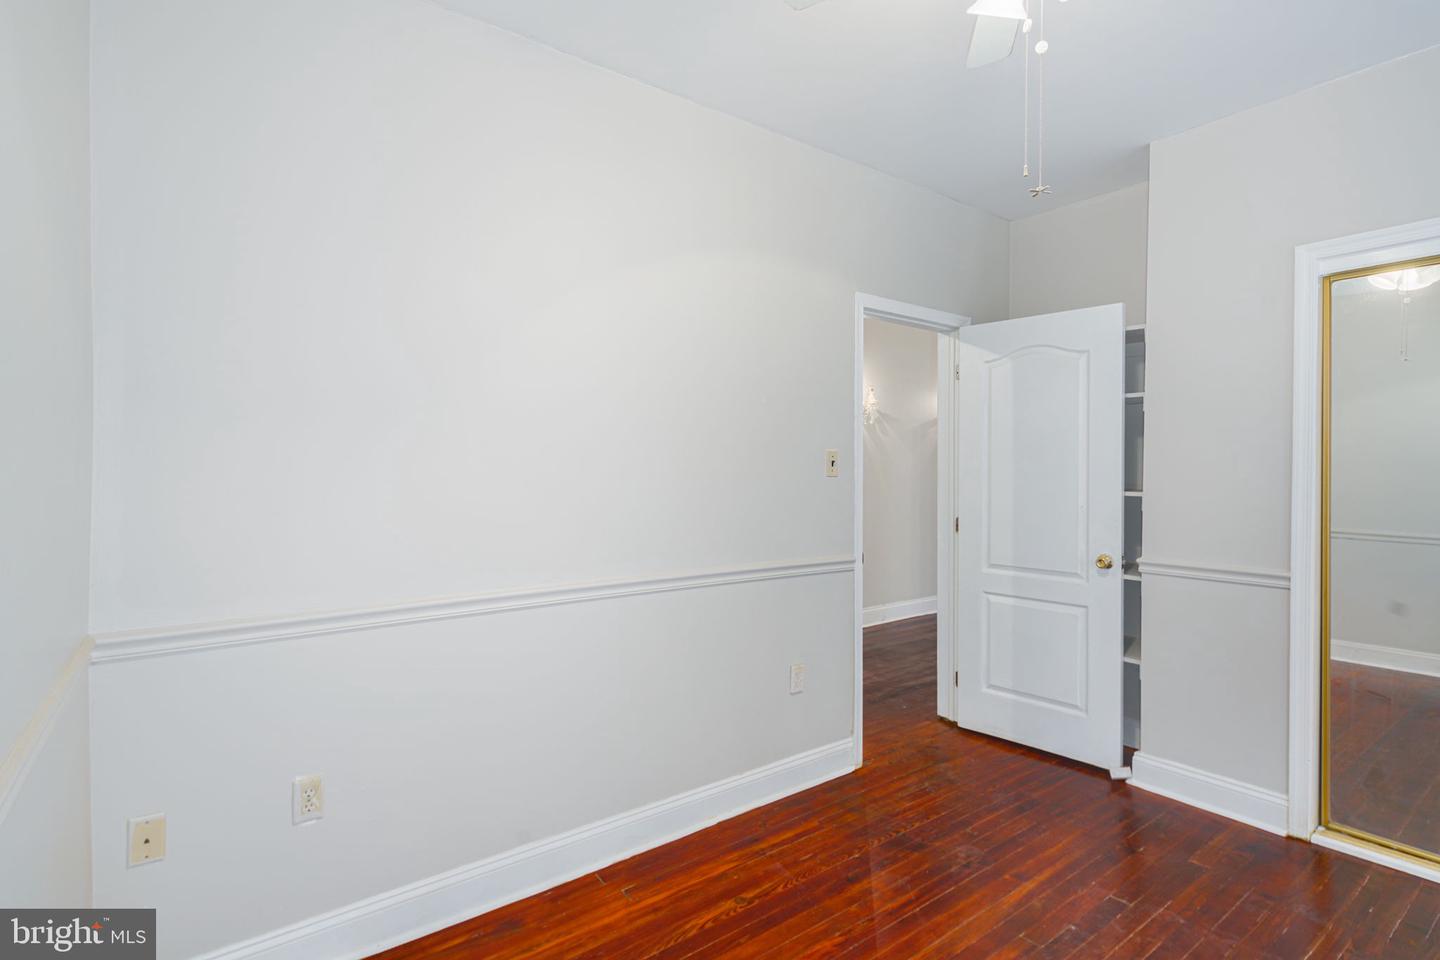
Empty bedroom with hardwood floors, chair rail molding, and an open closet door.
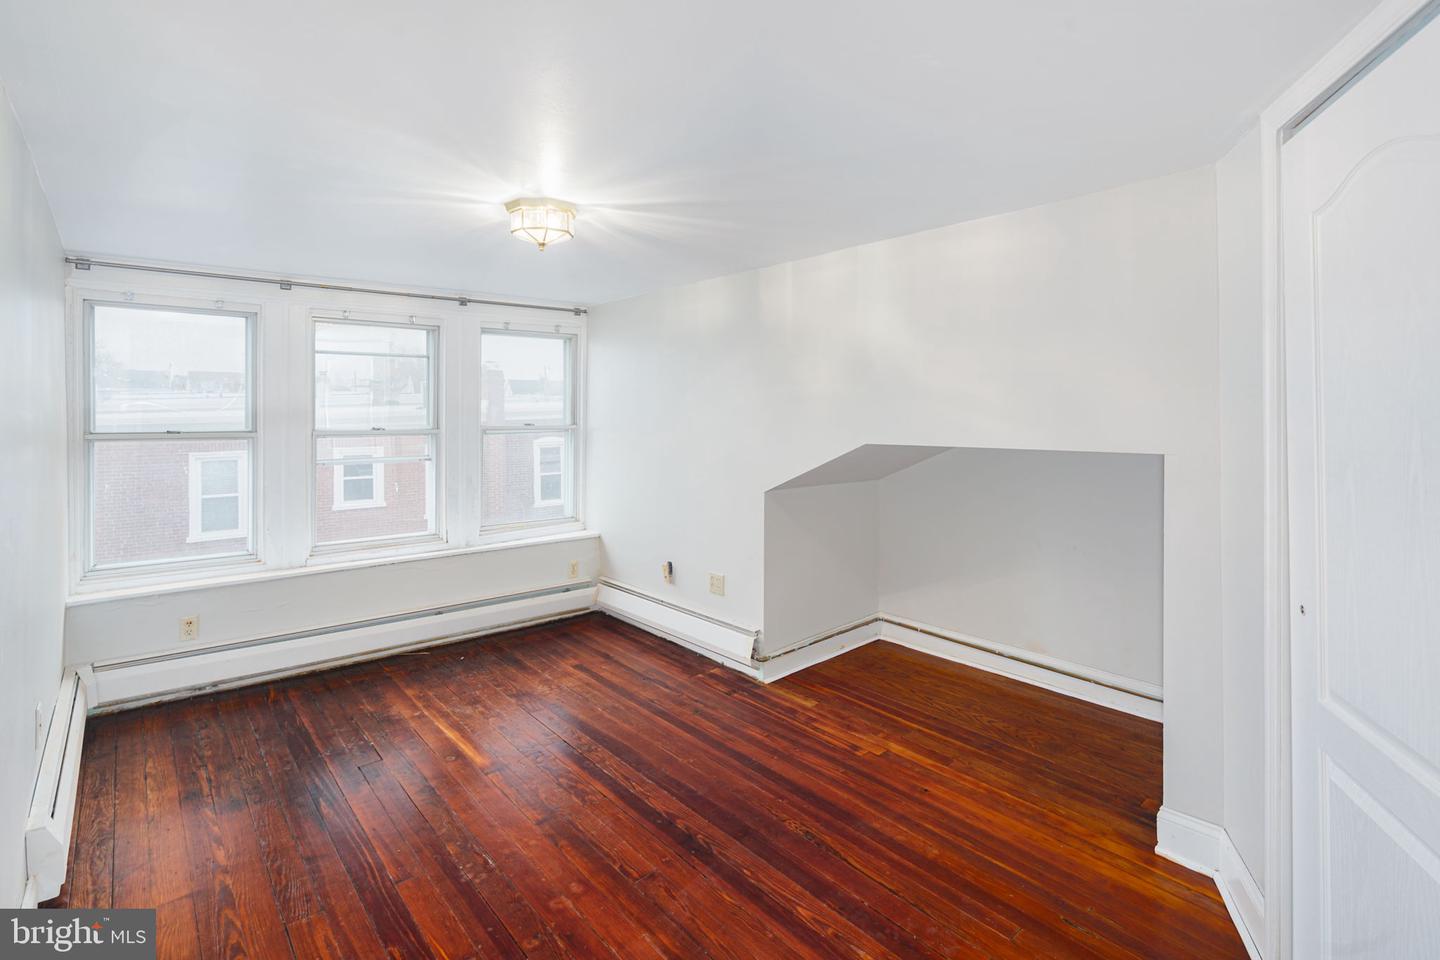
Vacant bedroom with polished hardwood floors, a ceiling fan, and three bay windows.
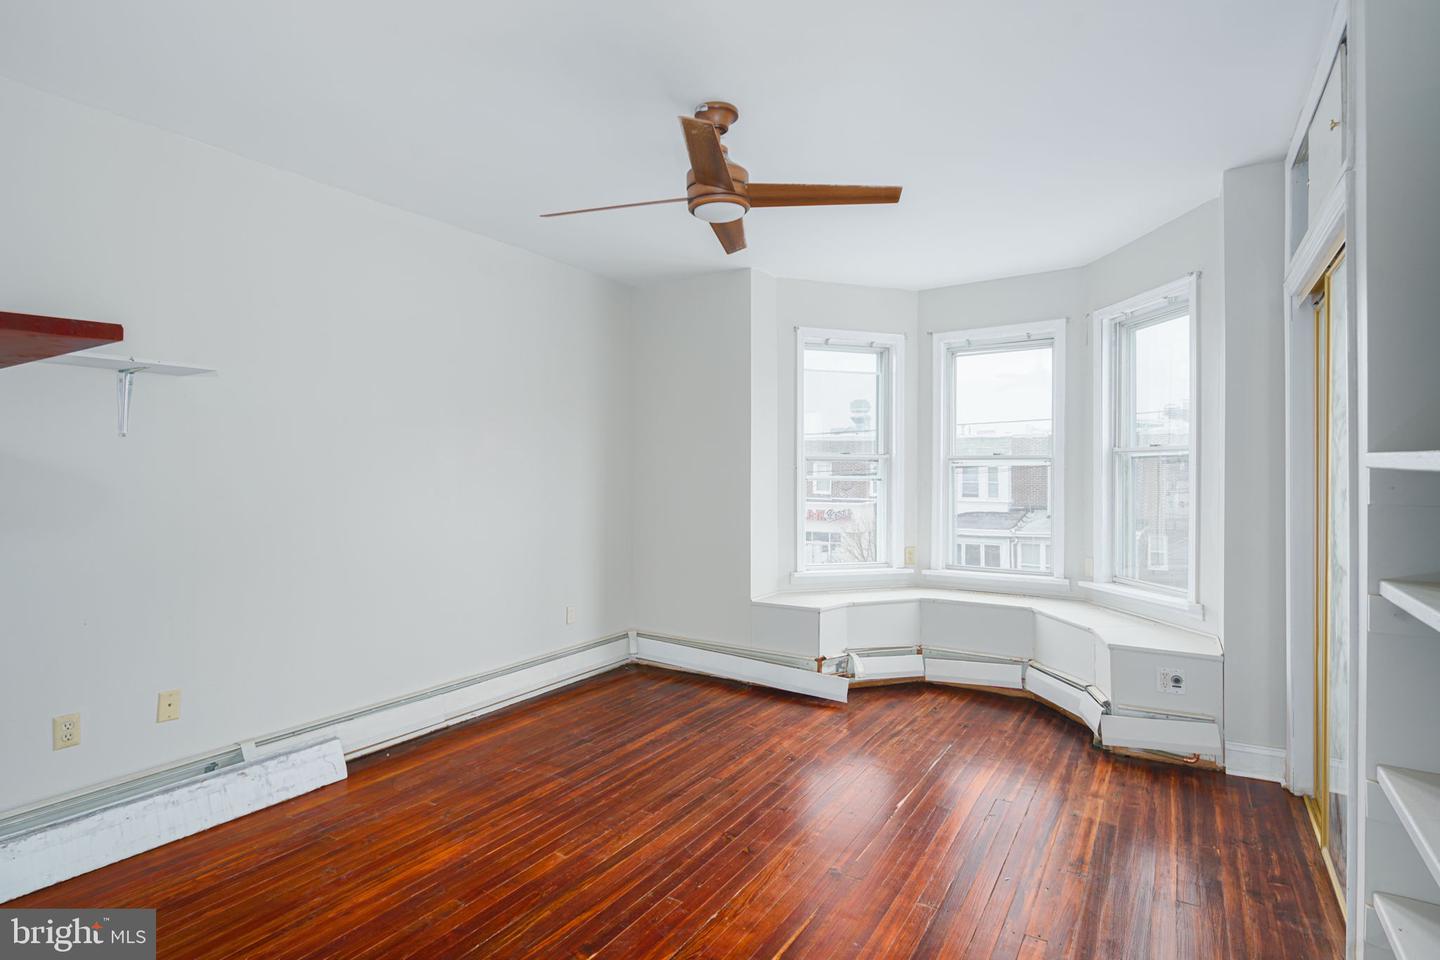
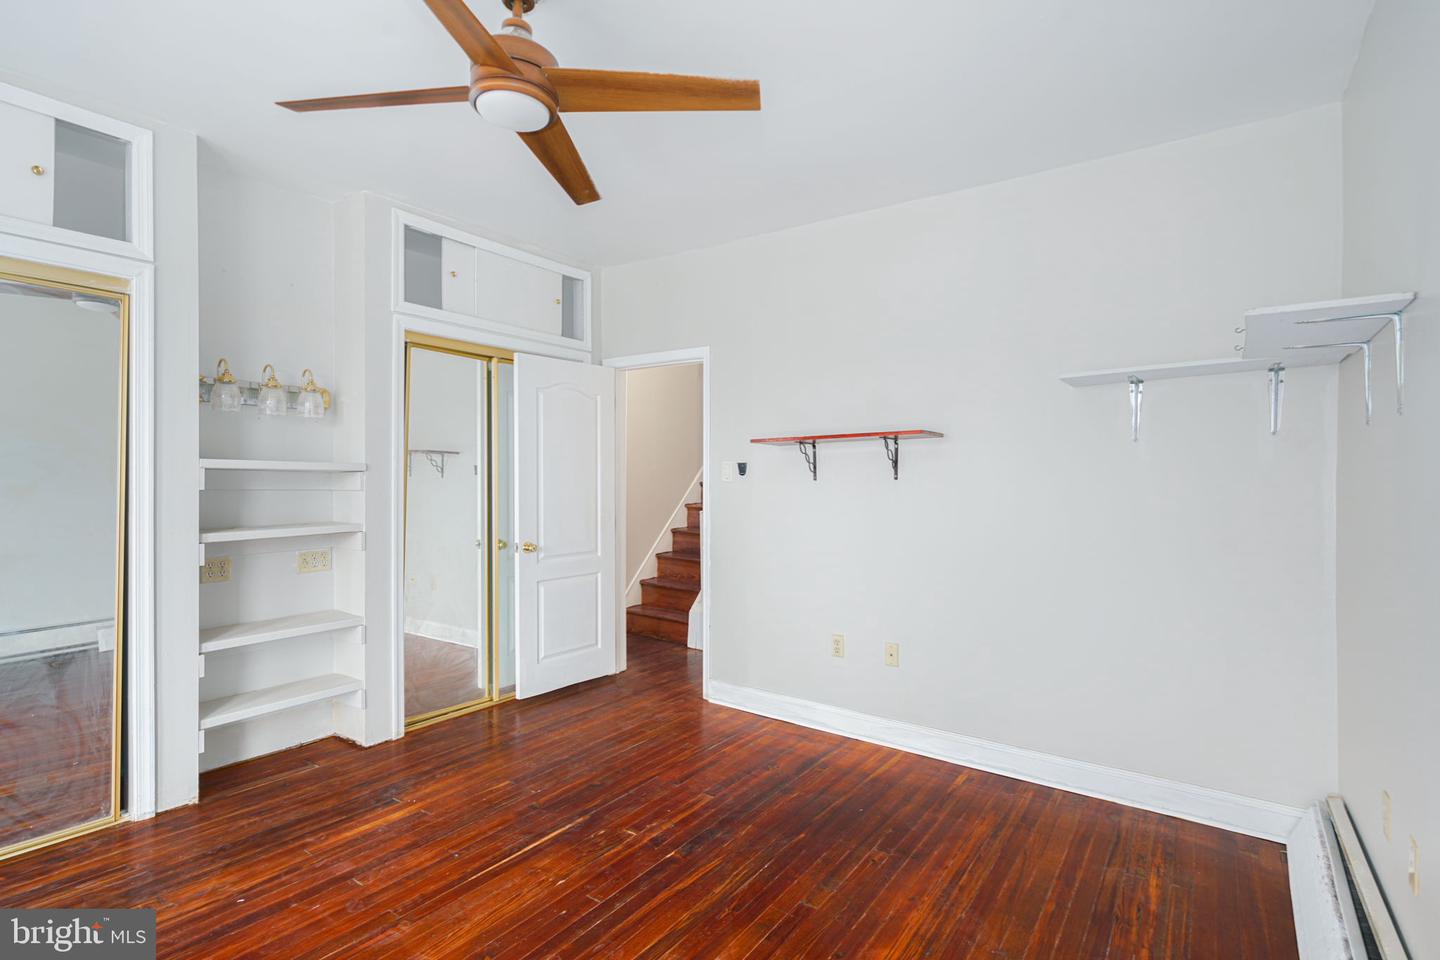
Empty room with hardwood floors, mirrored closet doors, built-in shelves, and a ceiling fan.
Vacant room with dark hardwood floors and three windows.
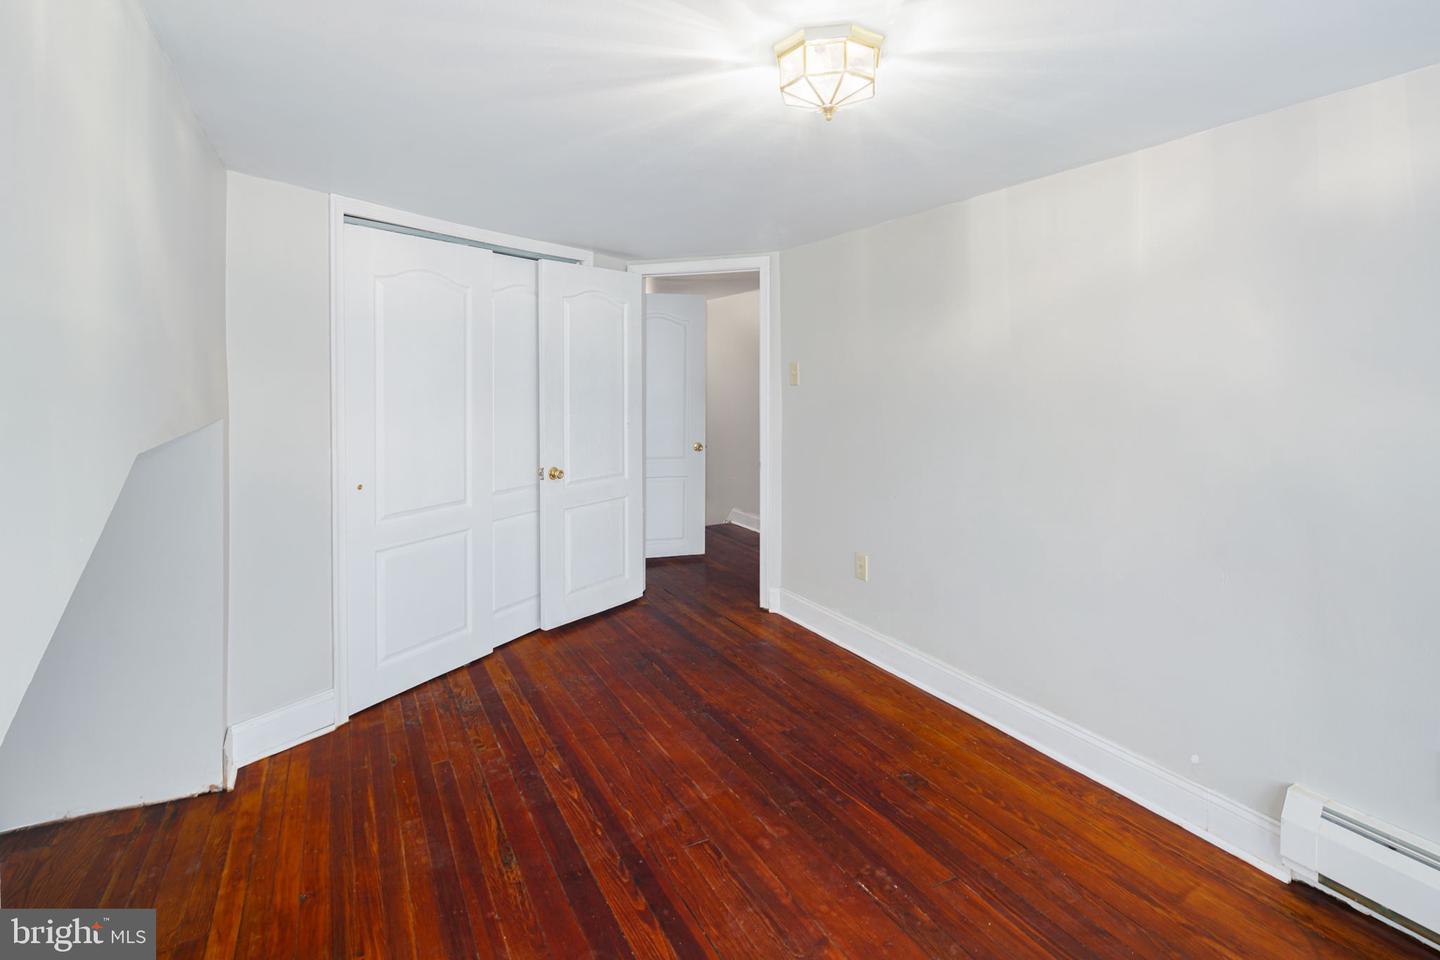
Vacant bedroom with polished hardwood floors, white paneled closet doors, and a geometric ceiling light.
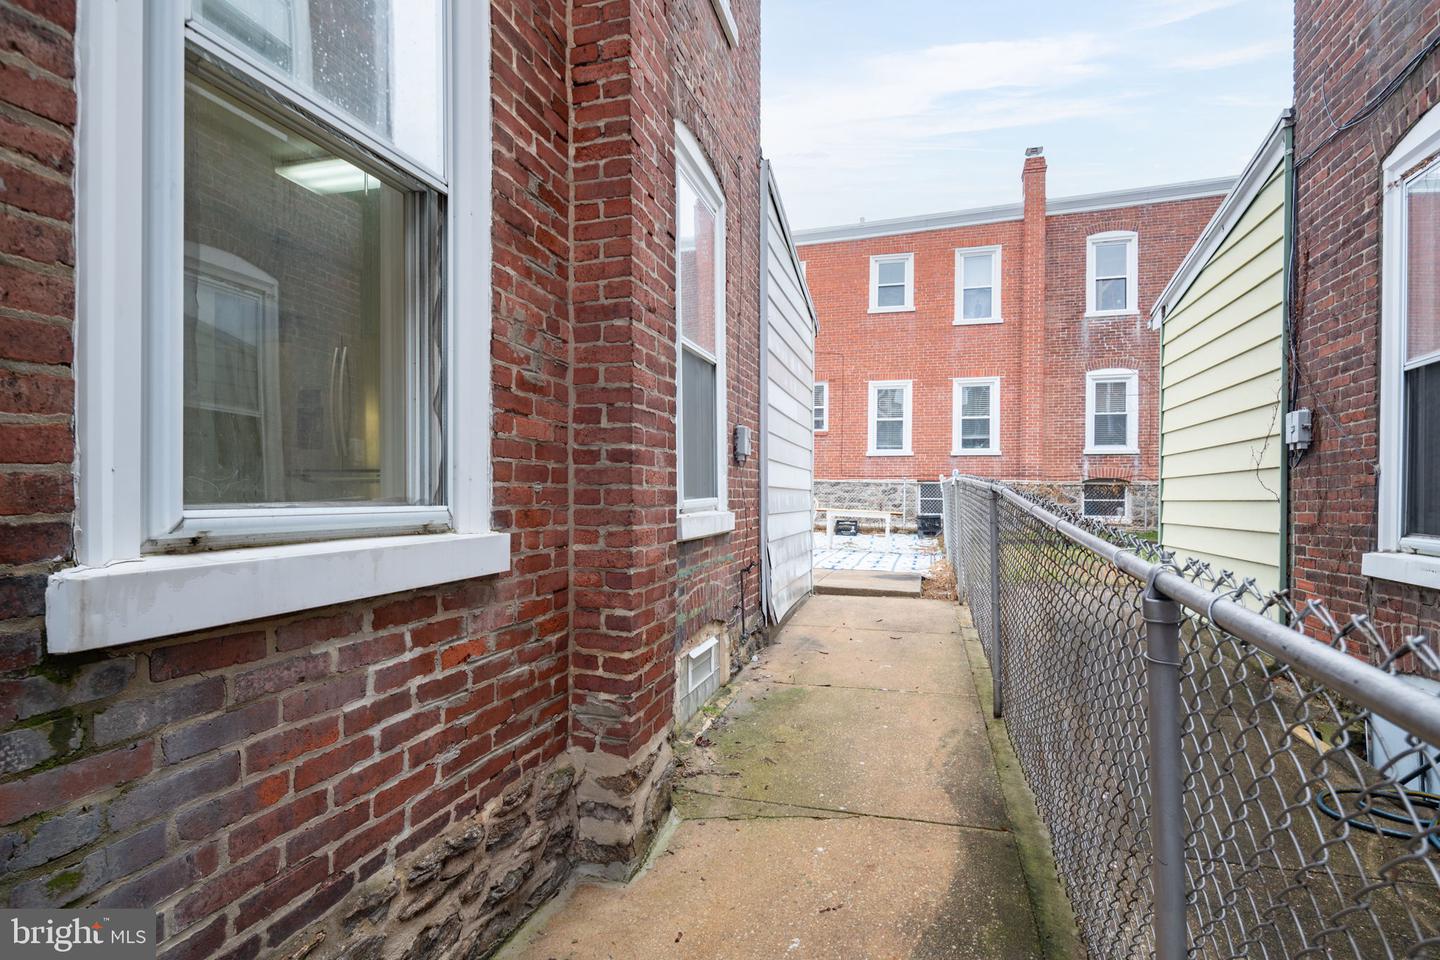
Concrete side walkway between brick rowhouses, bordered by a chain-link fence.
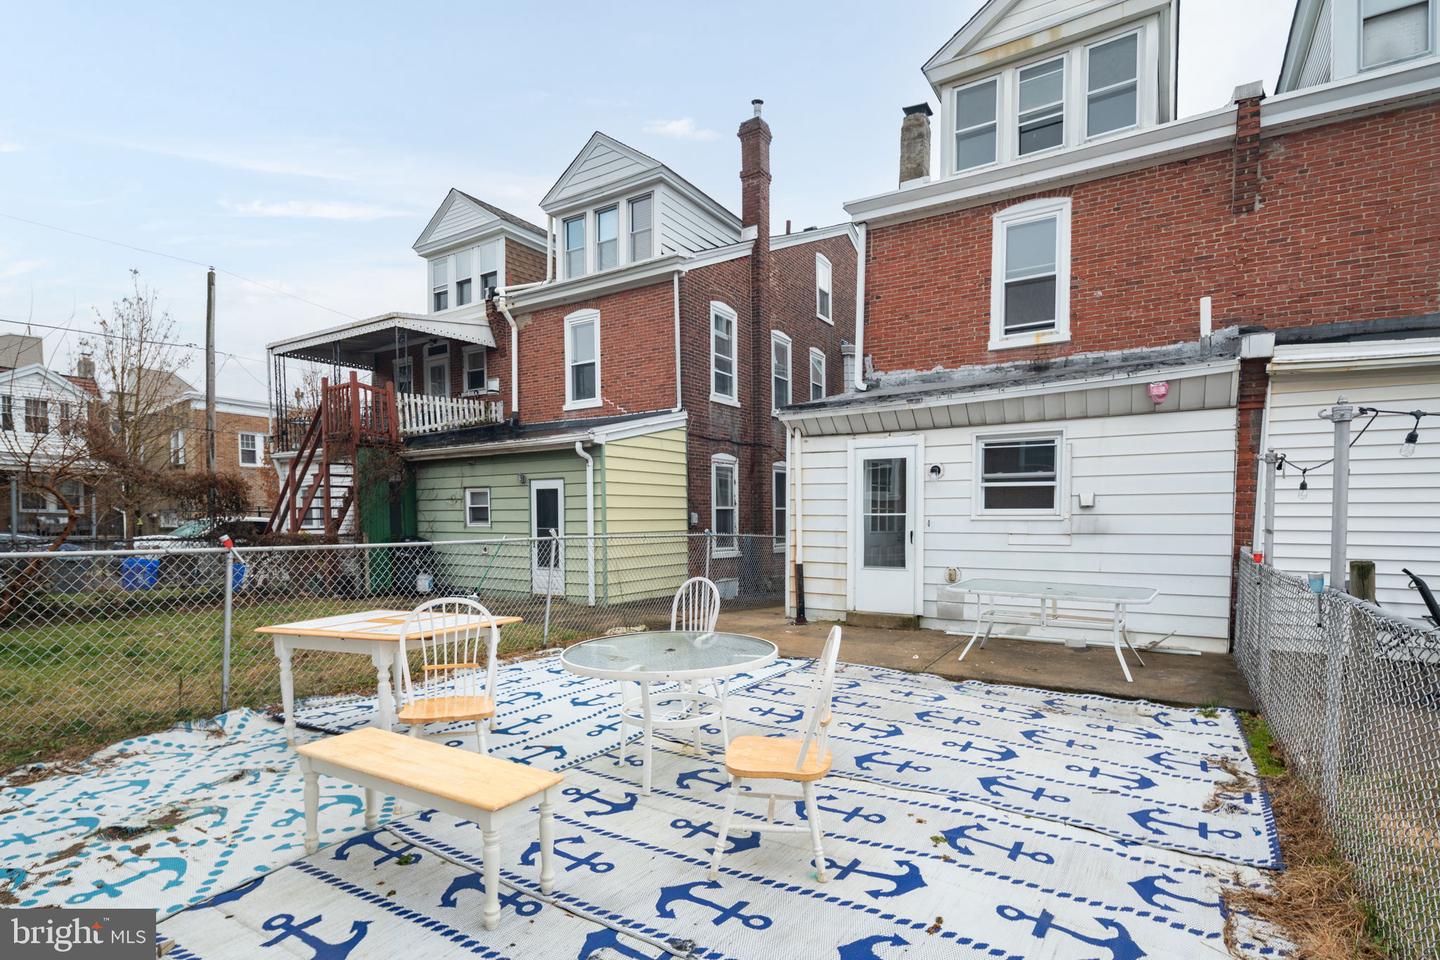
Fenced backyard patio with outdoor tables and chairs on a blue-and-white anchor-patterned rug.
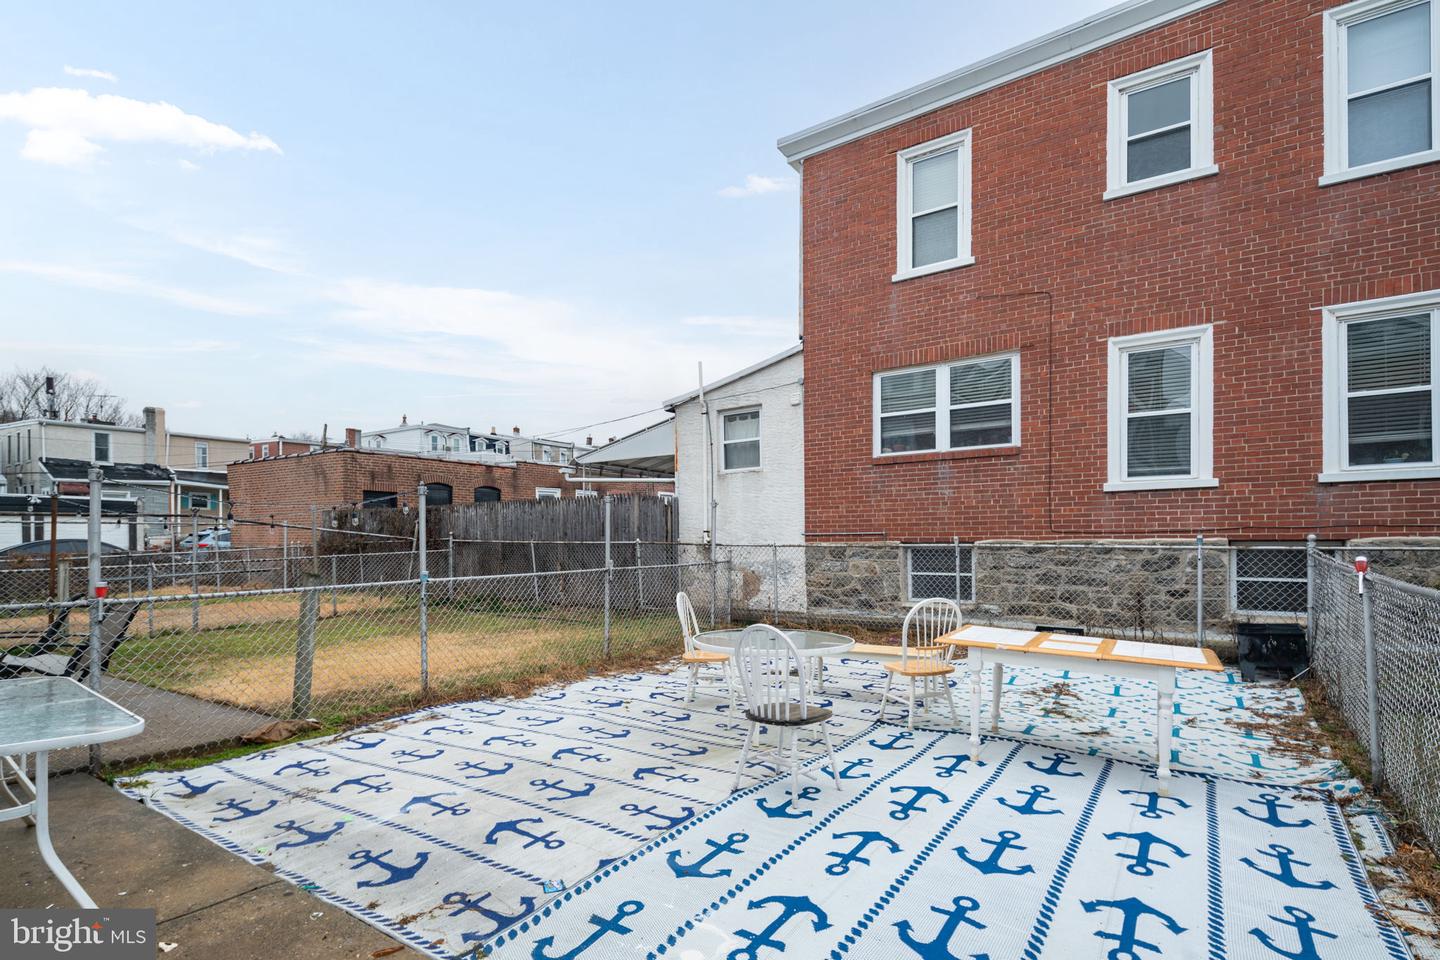
Fenced patio beside a red brick building, with anchor-patterned flooring and white outdoor furniture.
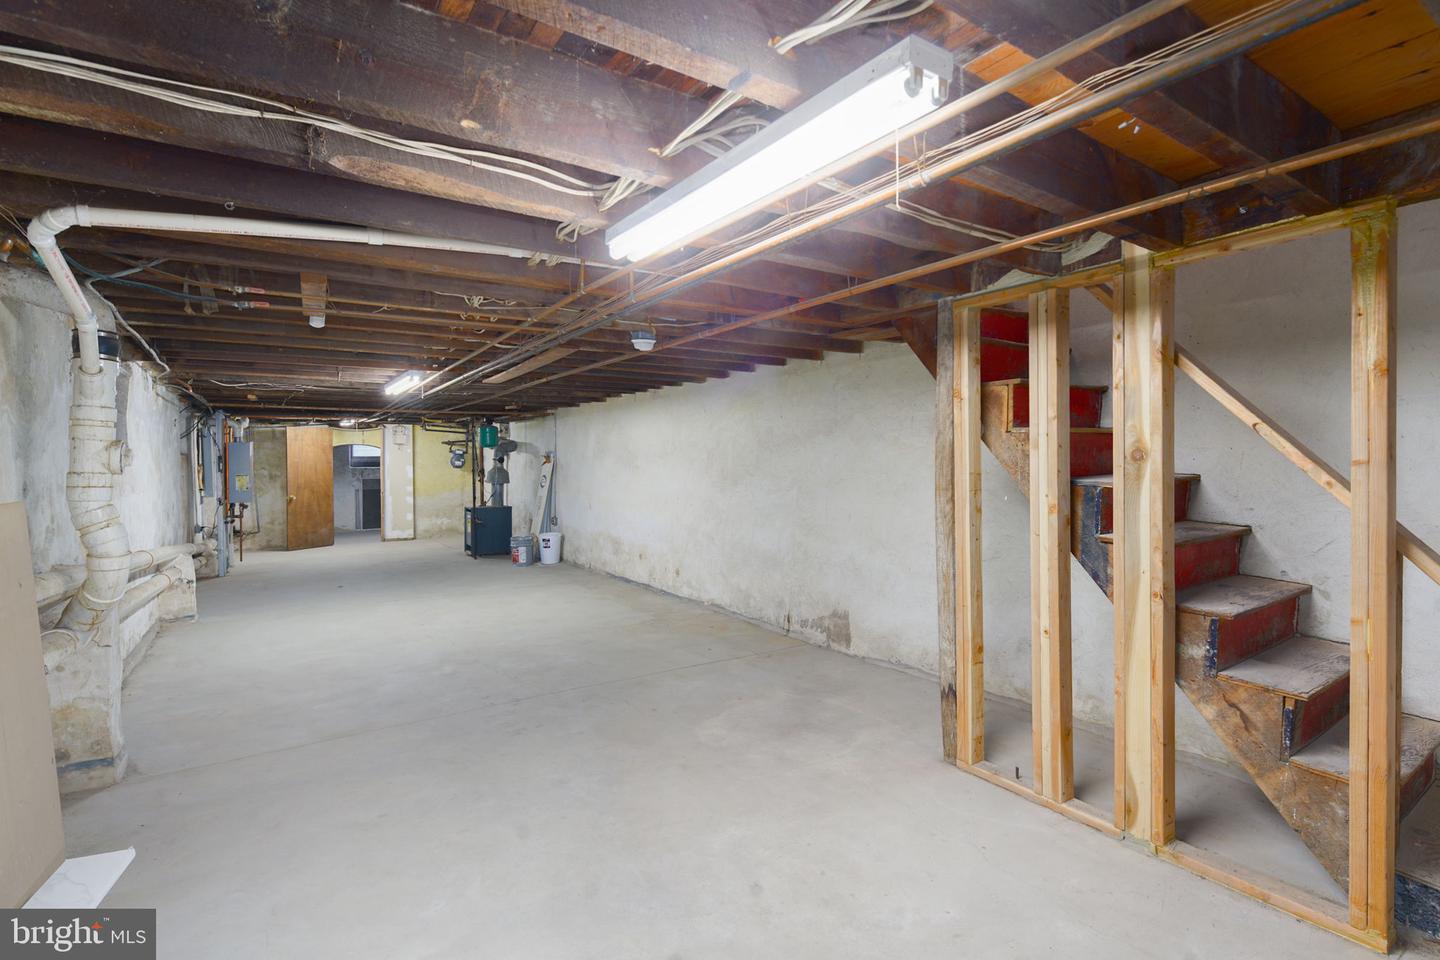
Unfinished basement with exposed ceiling joists, a concrete floor, and an open staircase.
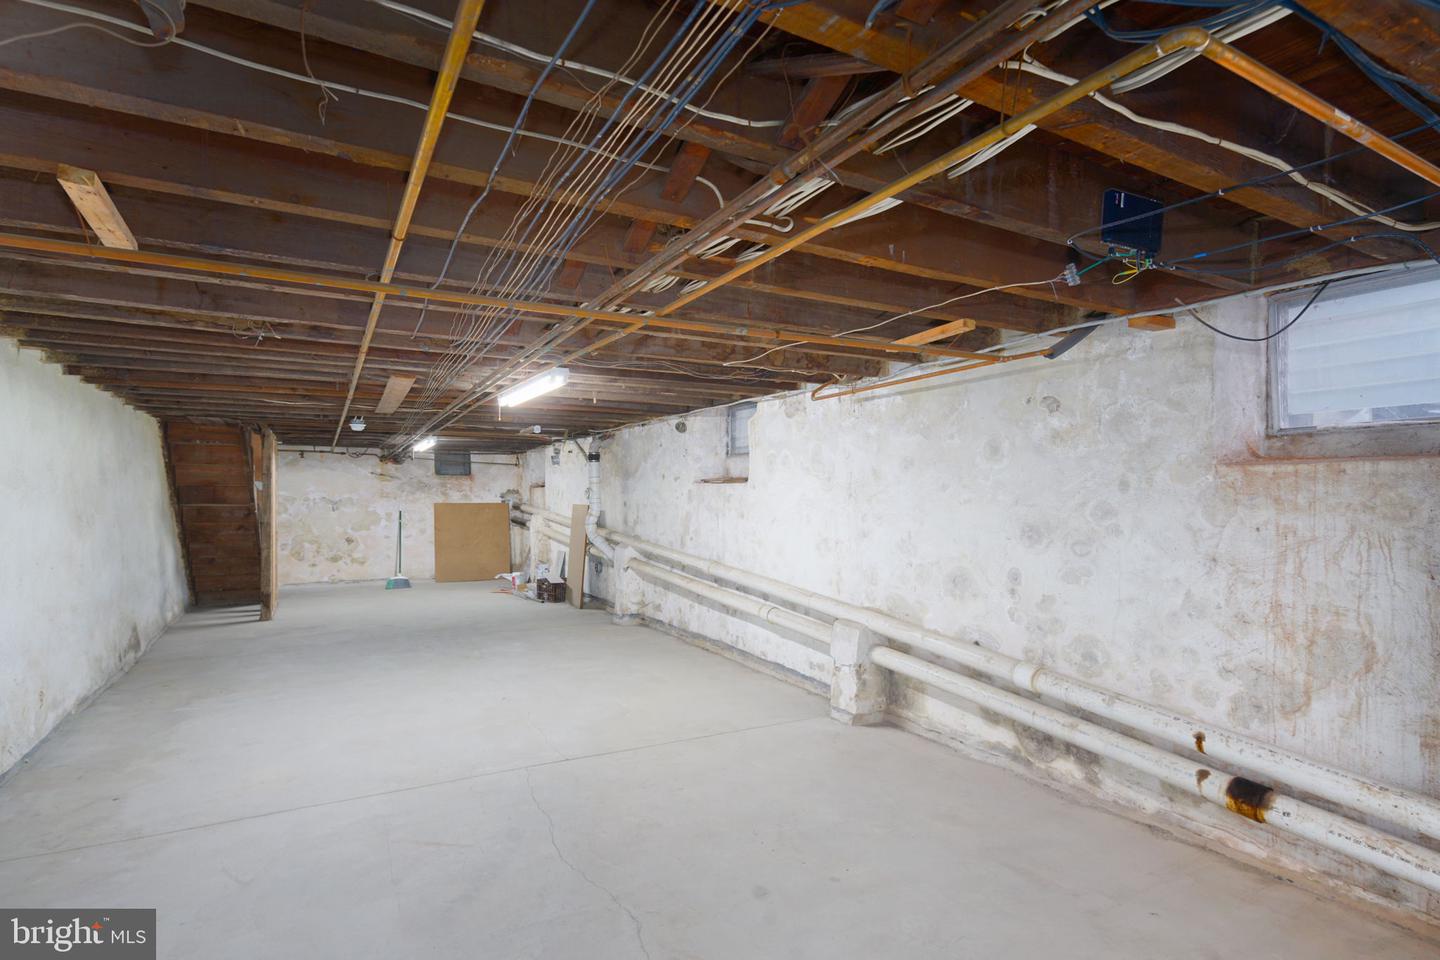
Unfinished basement with exposed ceiling joists, utility pipes, and a bare concrete floor.
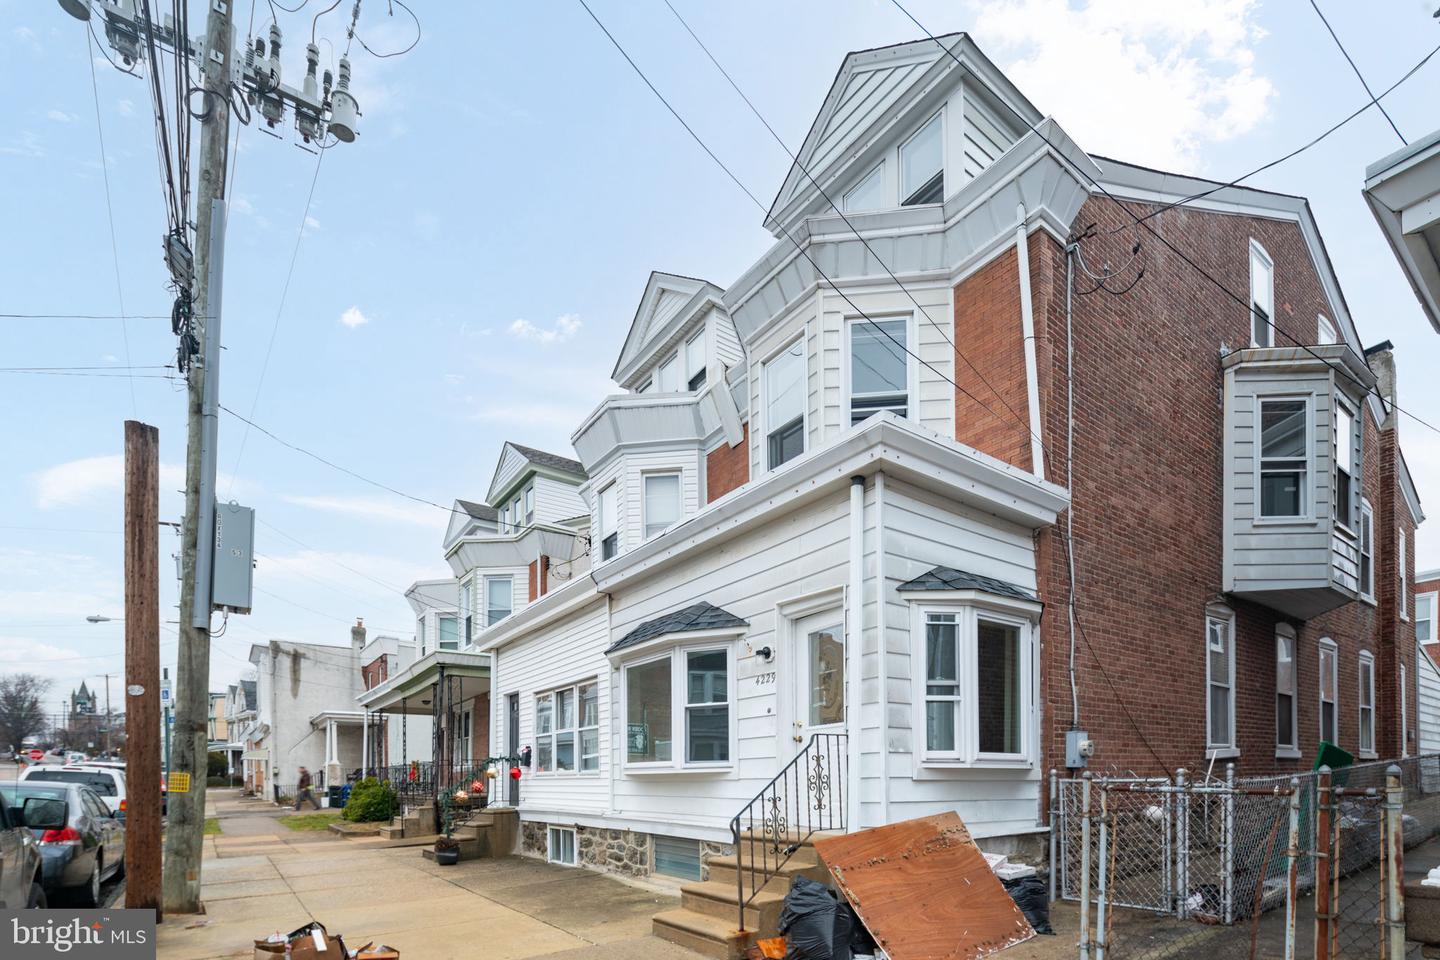
Rowhouse exterior with white siding, red brick sections, bay windows, and front steps.
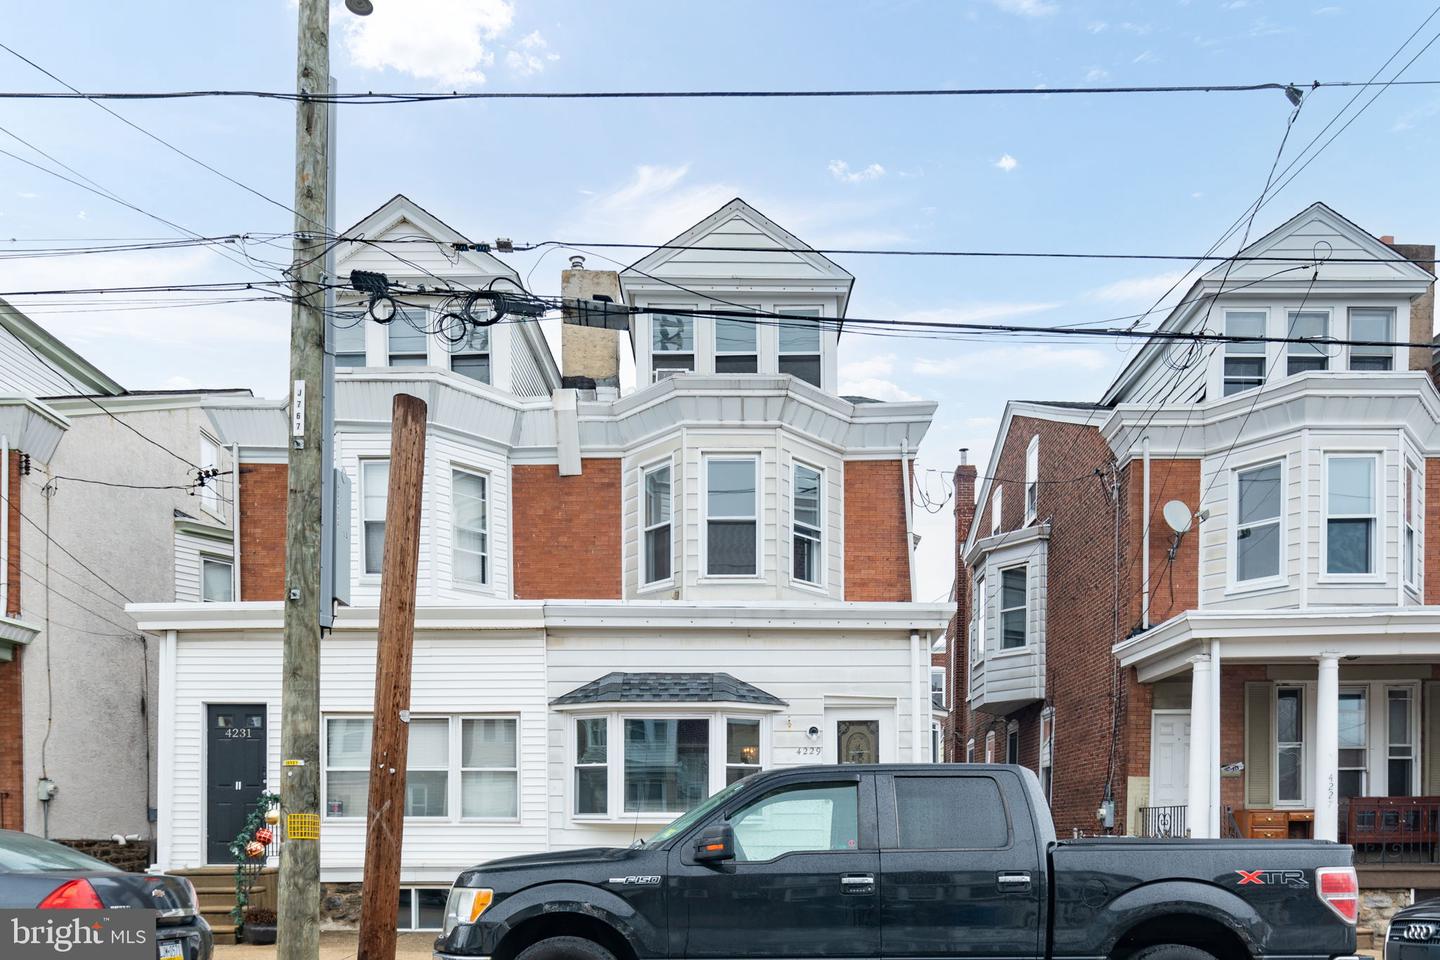
Two-story red-brick rowhouse with white siding and a projecting bay window, partly obscured by a black pickup truck.
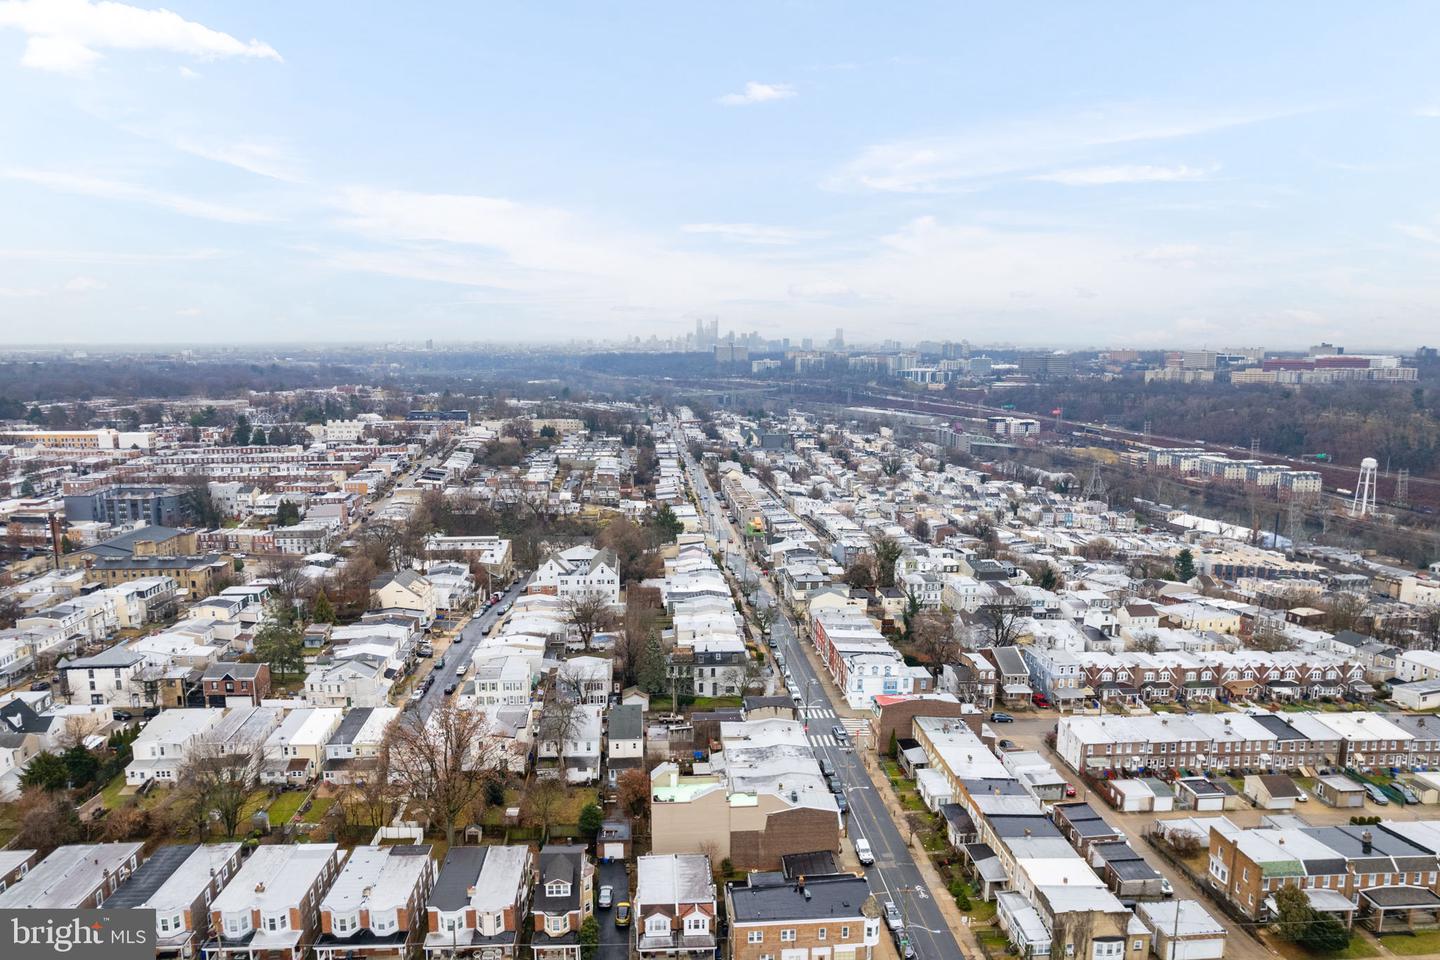
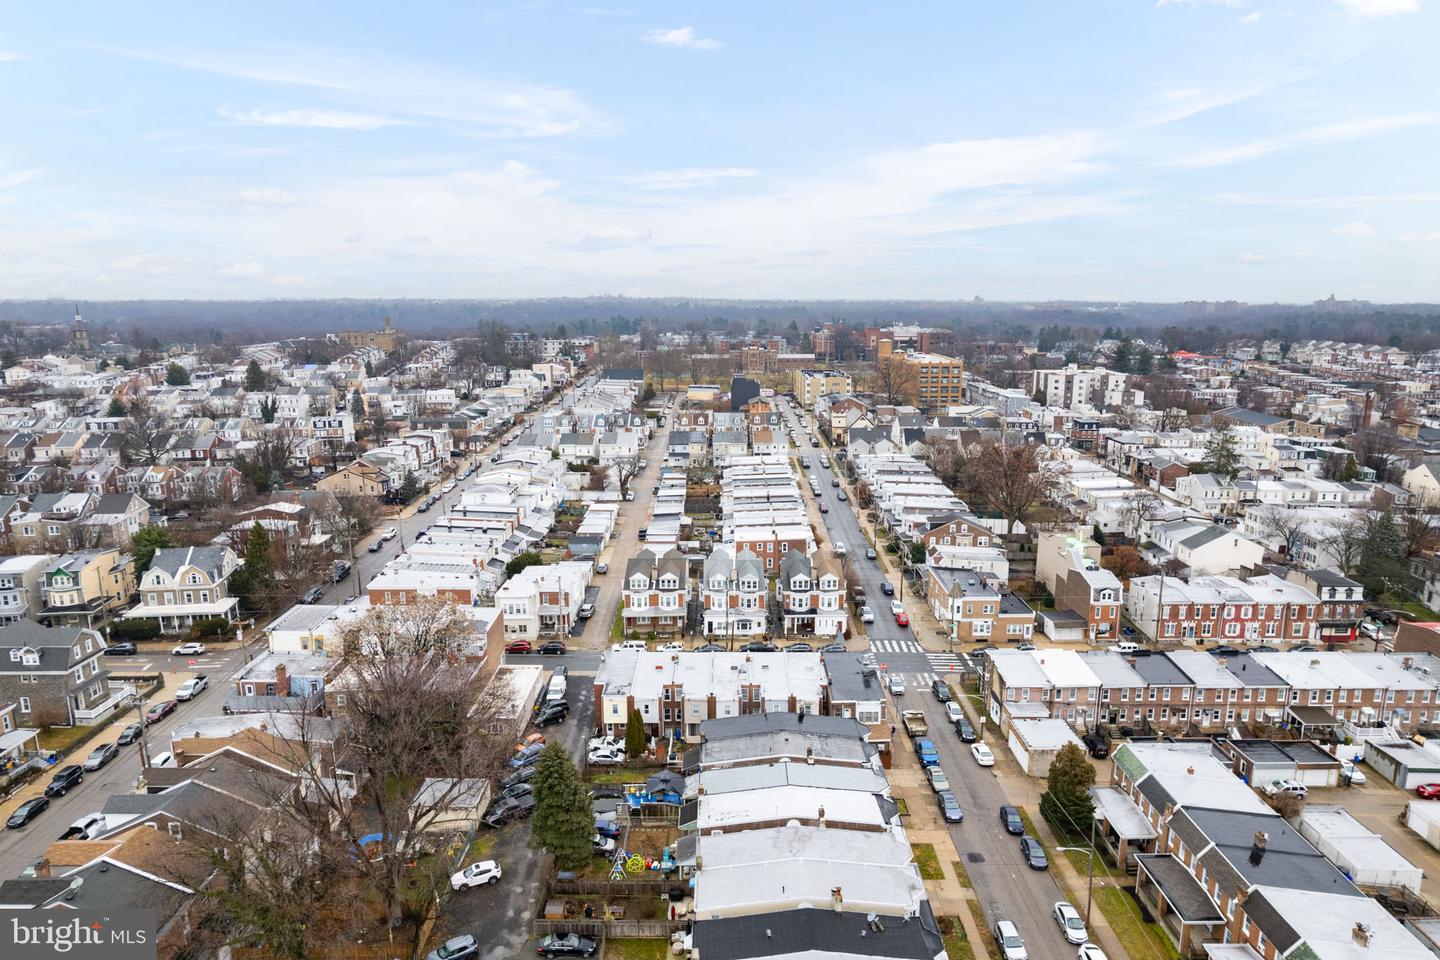
Aerial view of a residential neighborhood with a distant city skyline.
Multi-story Philadelphia home with white siding, red brick walls, projecting bay windows, and a front stoop.
Attached brick-and-white-sided home with a front bay window and small stoop.
White-sided Philadelphia rowhouse with a front bay window, brick upper walls, stone foundation, and front steps.
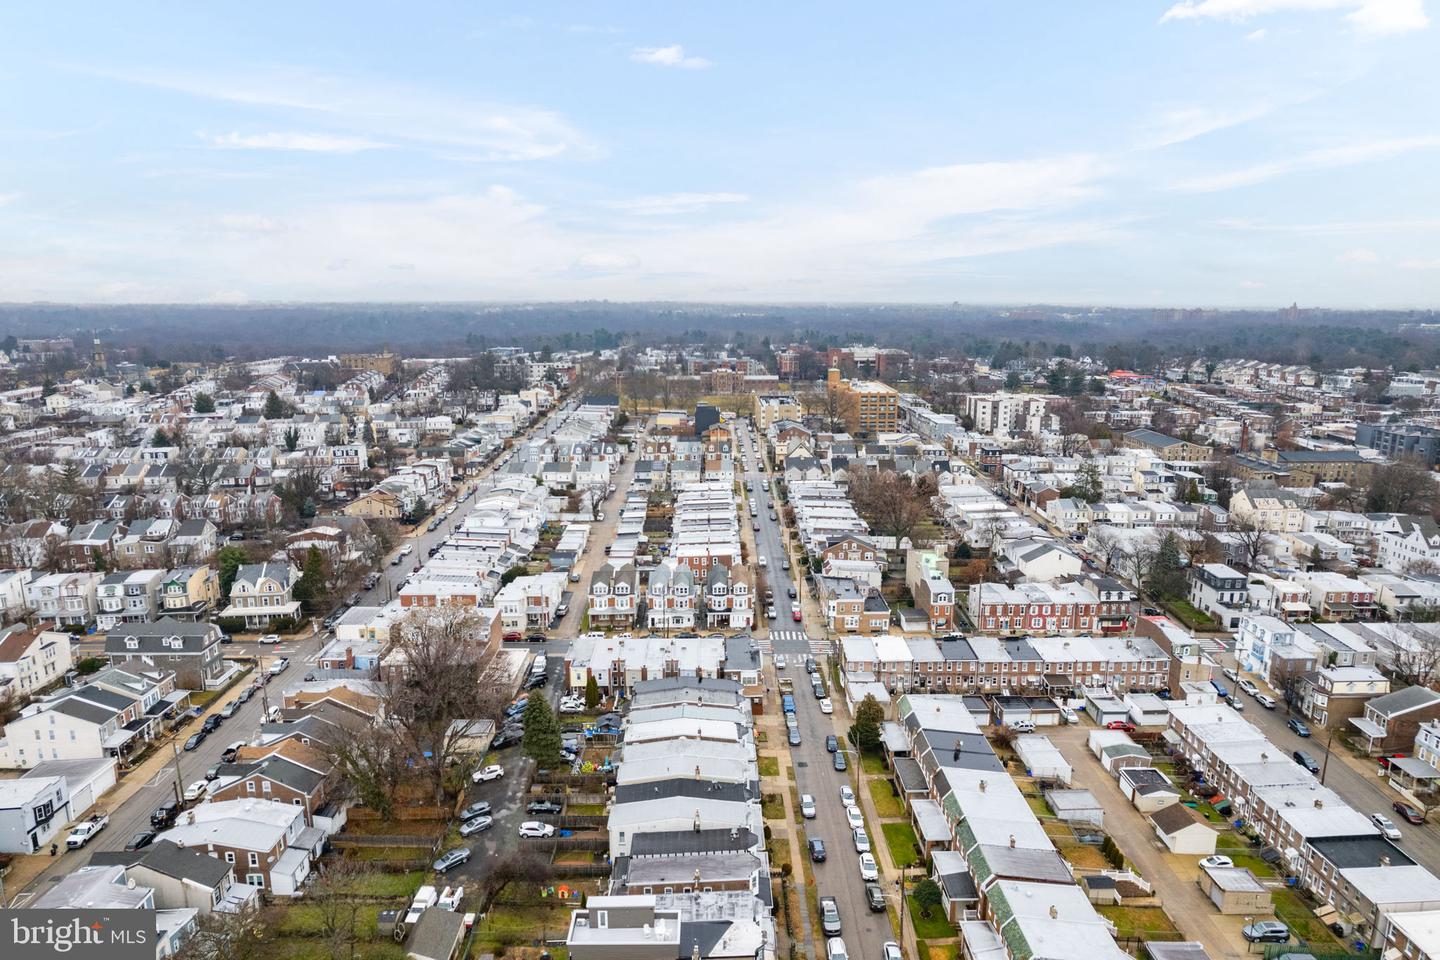
Aerial view of a Philadelphia neighborhood with rows of attached homes and leafless trees.
Aerial view of a dense neighborhood of homes and rowhouses beneath a broad, cloudy sky.
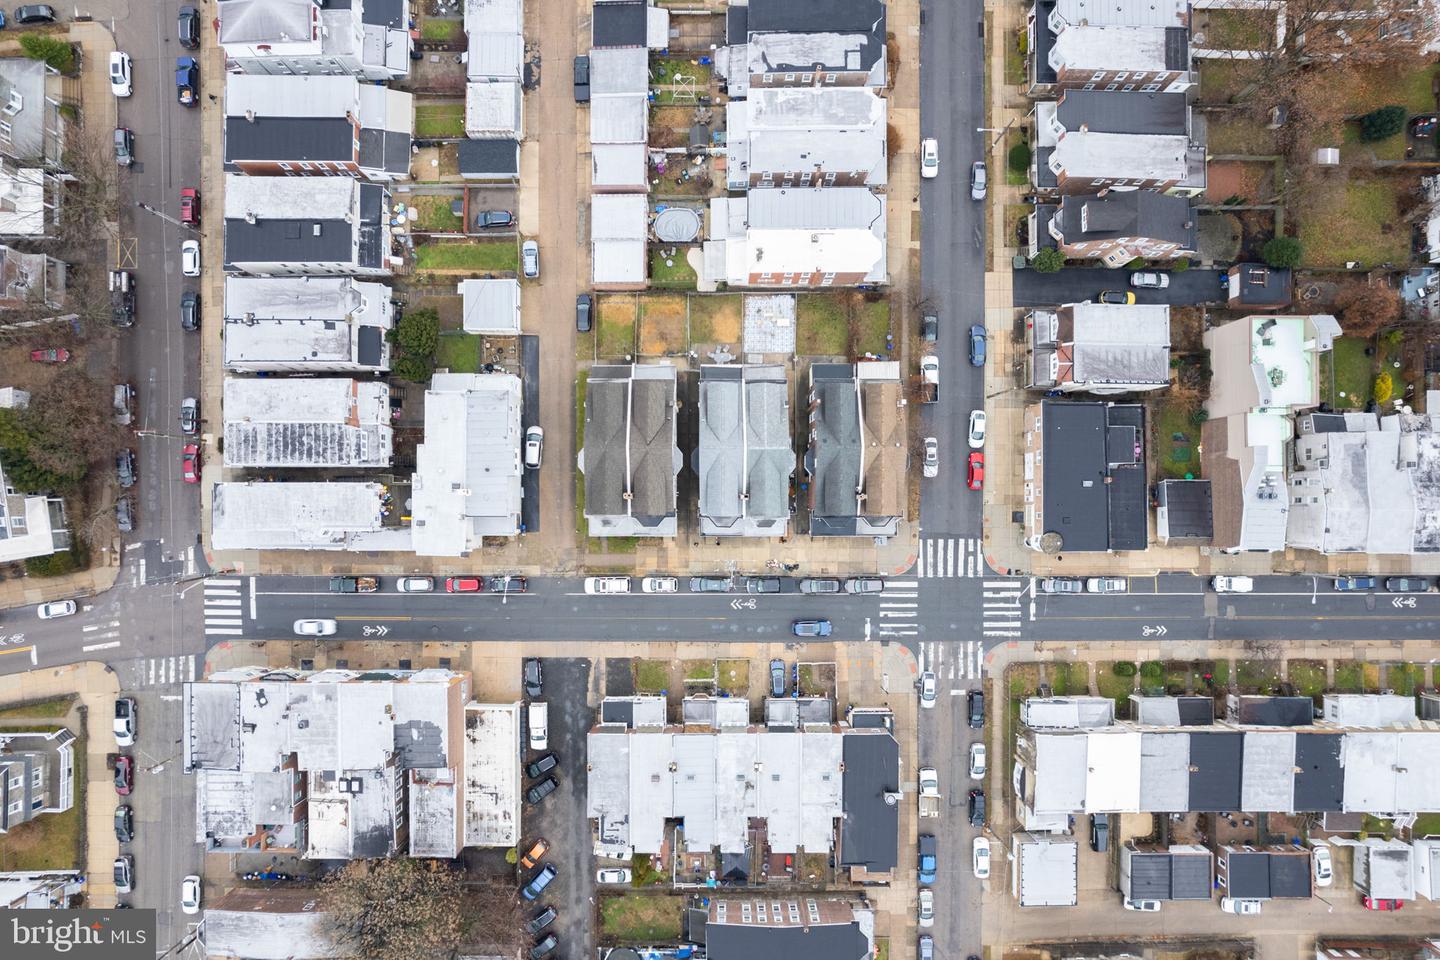
Aerial view of a residential block with attached houses and a four-way intersection.
SEE ALL PHOTOS
White-sided Philadelphia rowhouse with a front bay window and brick upper facade.
White-sided home's front exterior with a bay window and stone foundation.
Empty room with tall windows, a ceiling fan, and gray wood-look flooring.
Empty front room with large street-facing windows, gray walls, and wood-look flooring.
Empty living room with polished hardwood floors, a wooden staircase, and an arched opening to a chandelier-lit room.
Vacant living room with polished hardwood floors, a wide window, and a staircase.
Empty dining room with polished hardwood floors, a crystal chandelier, and an arched opening.
Empty room with polished hardwood floors, arched openings, and a crystal chandelier.
Kitchen with white cabinets, stainless-steel appliances, and marble-look flooring.
Kitchen with white cabinets, stainless steel appliances, and marble-patterned tile flooring.
Vacant kitchen with white cabinets, a stainless steel range, and marble-look flooring.
Bathroom with light tile, a white vanity sink, dark faucet, and oval mirror.
Laundry area with a top-loading washer, tiled walls, and marble-pattern flooring.
Vacant bedroom with polished hardwood floors, three windows, and a ceiling fan.
Empty bedroom with polished hardwood floors, a ceiling fan, and a mirrored closet door.
Bathroom with a white tiled tub, compact vanity, toilet, and window.
Upstairs hallway with polished hardwood floors, white trim, and a railing overlooking the stairwell.
Vacant room with dark hardwood floors, three bay windows, and a ceiling fan.
Empty bedroom with hardwood floors, chair rail molding, and an open closet door.
Vacant bedroom with polished hardwood floors, a ceiling fan, and three bay windows.
Empty room with hardwood floors, mirrored closet doors, built-in shelves, and a ceiling fan.
Vacant room with dark hardwood floors and three windows.
Vacant bedroom with polished hardwood floors, white paneled closet doors, and a geometric ceiling light.
Concrete side walkway between brick rowhouses, bordered by a chain-link fence.
Fenced backyard patio with outdoor tables and chairs on a blue-and-white anchor-patterned rug.
Fenced patio beside a red brick building, with anchor-patterned flooring and white outdoor furniture.
Unfinished basement with exposed ceiling joists, a concrete floor, and an open staircase.
Unfinished basement with exposed ceiling joists, utility pipes, and a bare concrete floor.
Rowhouse exterior with white siding, red brick sections, bay windows, and front steps.
Two-story red-brick rowhouse with white siding and a projecting bay window, partly obscured by a black pickup truck.
Aerial view of a residential neighborhood with a distant city skyline.
Multi-story Philadelphia home with white siding, red brick walls, projecting bay windows, and a front stoop.
Attached brick-and-white-sided home with a front bay window and small stoop.
White-sided Philadelphia rowhouse with a front bay window, brick upper walls, stone foundation, and front steps.
Aerial view of a Philadelphia neighborhood with rows of attached homes and leafless trees.
Aerial view of a dense neighborhood of homes and rowhouses beneath a broad, cloudy sky.
Aerial view of a residential block with attached houses and a four-way intersection.
Leased

4229 Manayunk Ave

4229 Manayunk Ave, Philadelphia, PA 19128

$3,200/month
Welcome home to 4229 Manayunk Ave, a spacious 5 bedroom, 2.5 bath home in a desirable location. Enter the front vestibule or the "sun-room", surrounded with new LVT flooring, into a large living room featuring high ceilings, newly refinished hardwood flooring, an open floor plan & an abundant amount of natural light. Through the kitchen, you will find new tile throughout, stainless steel appliances and a renovated half bath with a new toilet and new sink/fixtures. This level also includes a laundry room (with a new washer) which leads to the enormous private backyard, very ideal to have coming in from the yard so you do not track mud through the home. The rear yard, also accessible from the side alley, is the perfect space for outdoor entertaining. There are two sets of stairs leading to the second floor, one "servant staircase" through the kitchen. The second floor features high ceilings and a full bath with new tile throughout, a new bathtub, new sink & fixtures. On this floor, you will find two spacious bedrooms and the primary bedroom in the front of the home with windows galore, bathing the room in natural sunlight. The top floor has two more bedrooms and a fully renovated bathroom with a new stand-up shower. This home has also been freshly painted throughout, and recently had many other updates. Located in the heart of Manayunk, within walking distance to Acme, Kendrick Playground, Manayunk Pizza and just blocks away from all of the shops and restaurants on Main St. Reach out for your private showing today!

5
beds

3
baths

2,288 Sq.Ft. LIVING AREA

2,151 Sq.Ft. lot

Maria Petrogiannis

Maria Petrogiannis

Features & Amenities

Interior

  • total bedrooms5
  • Total bathrooms3
  • full bathrooms2
  • half bathroom1
  • Laundry room In Basement
  • APPLIANCES Cooktop
  • other interior Features Eat-in Kitchen

Area & Lot

  • Status Leased
  • Date Leased March 20, 2023
  • Living Area2,288 Sq.Ft.
  • Lot Area2,151 Sq.Ft.
  • MLS® IDPAPH2206068
  • TypeMulti-Family
  • YEAR BUILT1940
  • NeighborhoodPhiladelphia
  • Architecture StylesOther
  • View DescriptionStreet
  • School DistrictTHE SCHOOL DISTRICT OF PHILADELPHIA

Exterior

  • STORIES3
  • water SourcePublic
  • parkingOn Street
  • HEAT TYPEForced Air, Natural Gas
  • AIR CONDITIONINGWindow Unit(s)
  • sewerPublic Sewer

Financial

  • Lease Price$3,200/mo

Philadelphia

Explore

Take the First Step Now

Get assistance in determining the current property value, crafting a competitive offer, writing and negotiating a contract, and much more.

Follow Me on Instagram