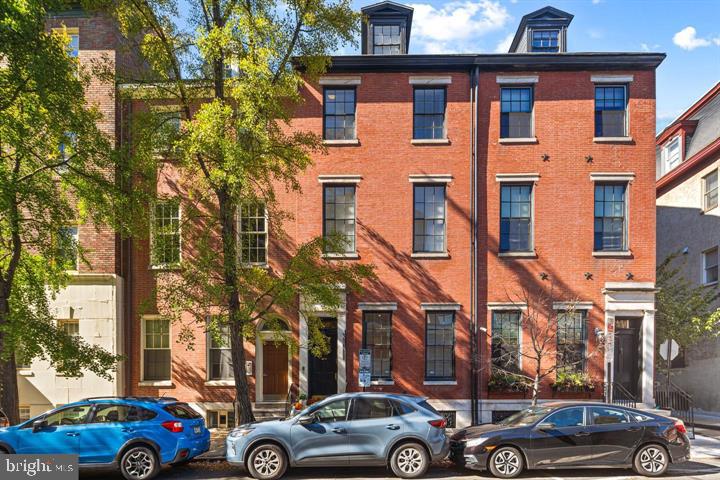
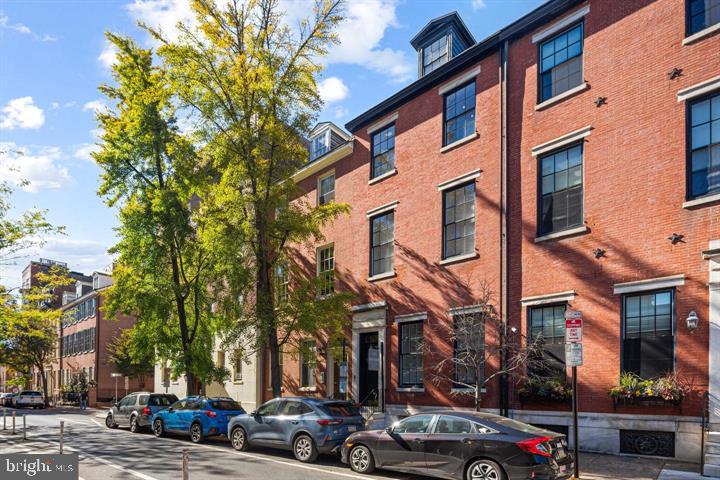
Red-brick Philadelphia rowhouse facade with black-trimmed windows, dormers, street trees, and parked cars.
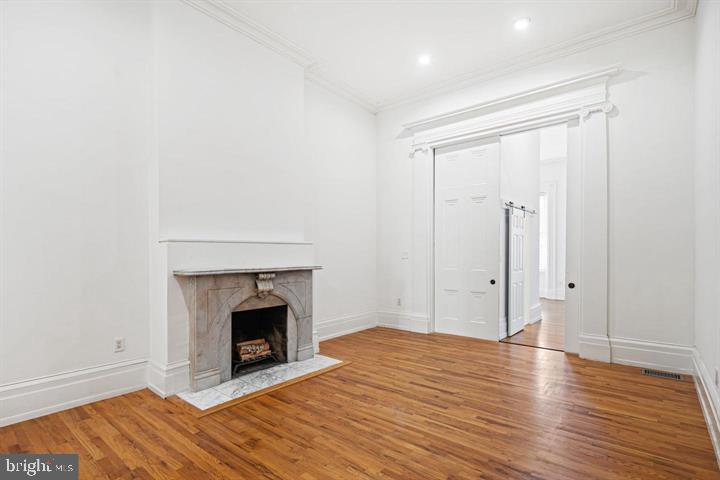
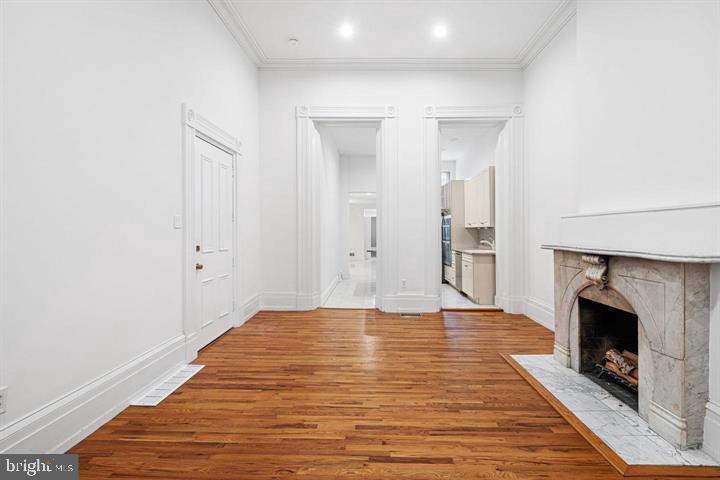
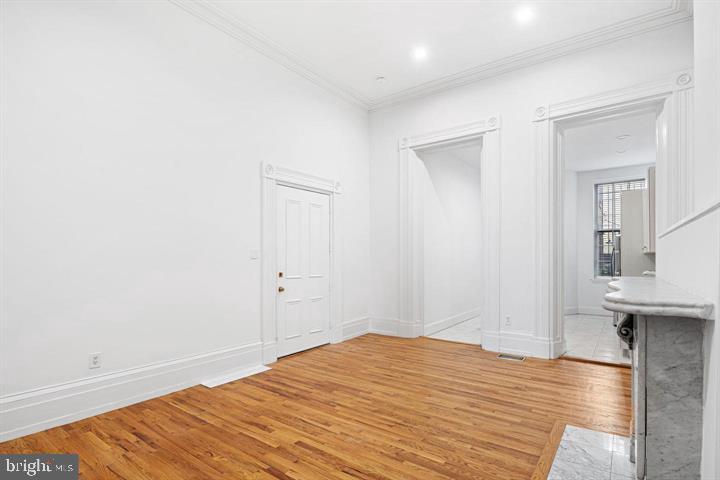
Empty room with hardwood floors, ornate molding, and a marble fireplace beside open double doors.
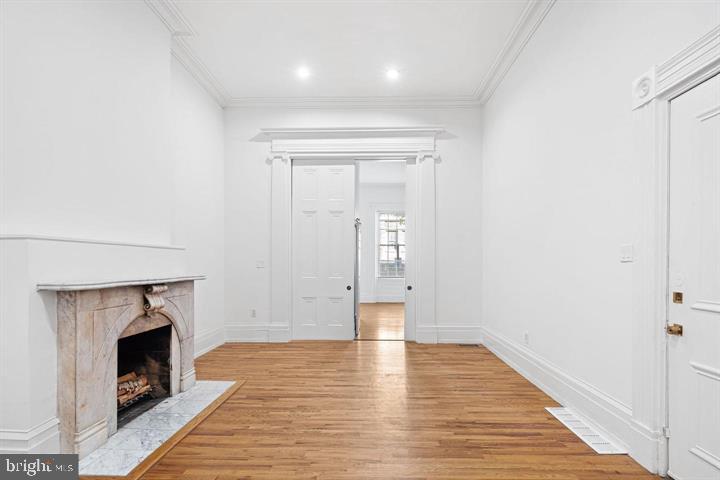
Empty room with hardwood floors, decorative trim, and a marble fireplace
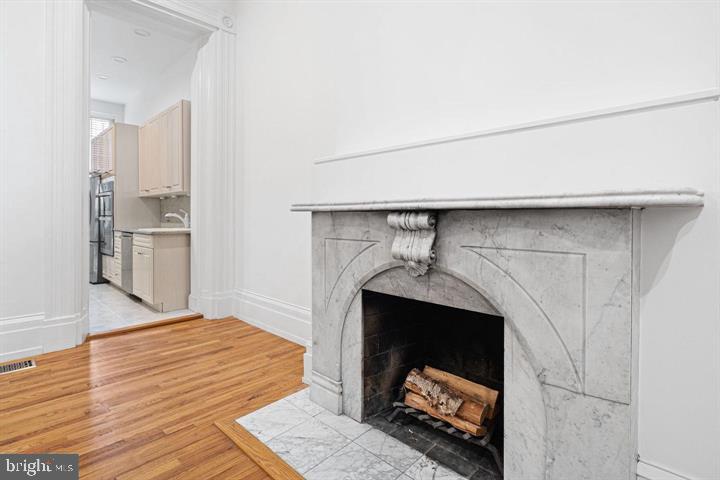
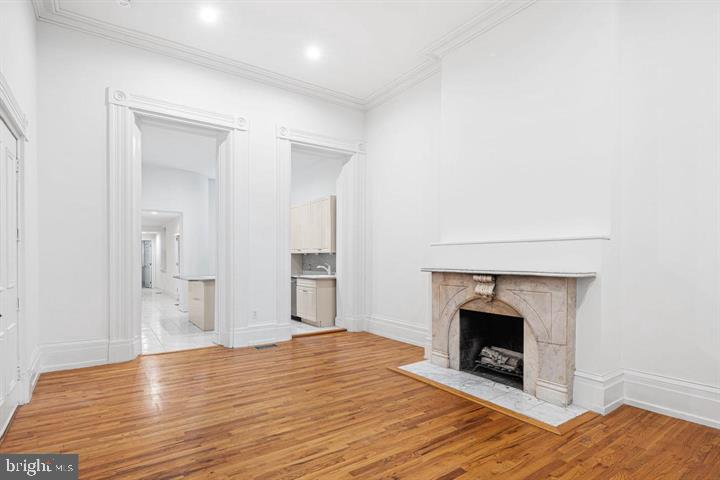
Vacant room with hardwood floors and a marble fireplace, opening into a light-wood kitchen.
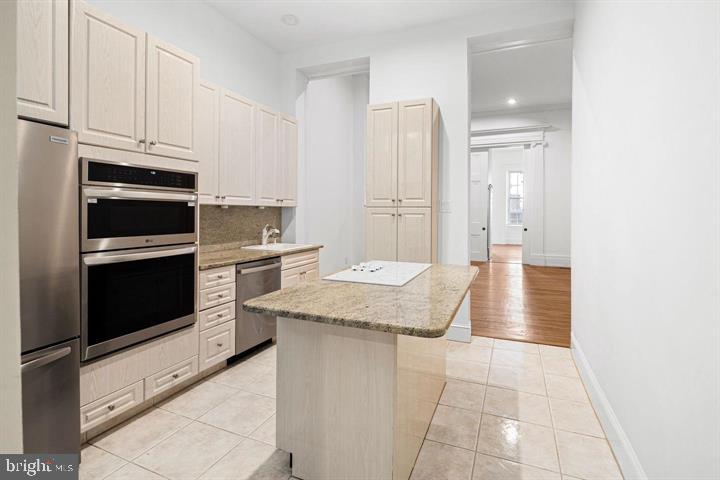
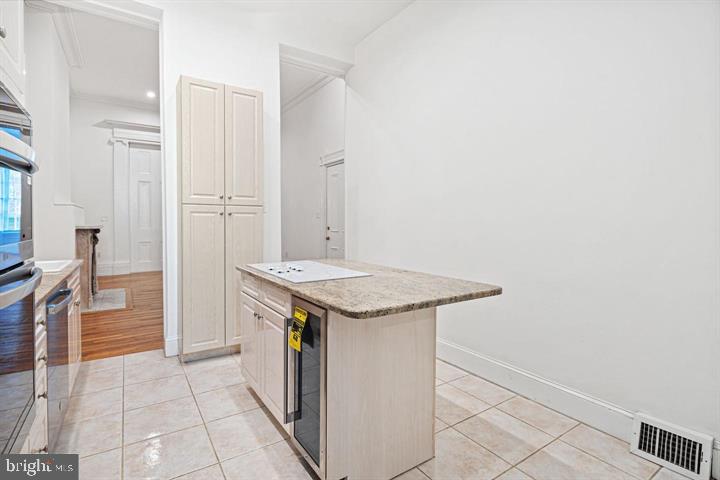
Kitchen with a granite-topped island, light cabinets, stainless steel appliances, and tile flooring.
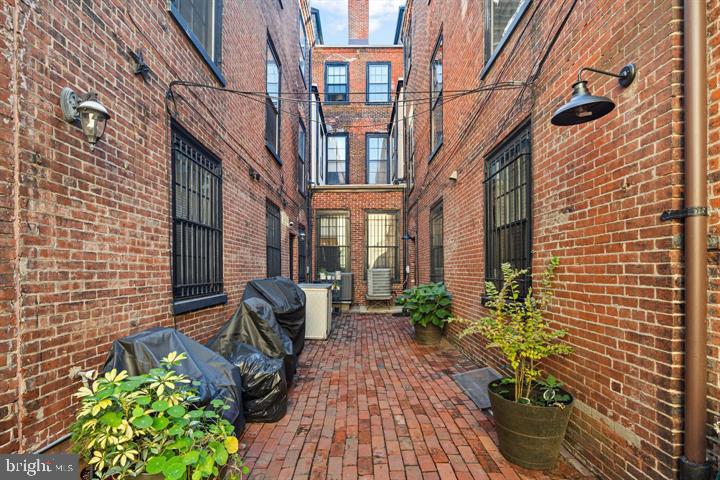
Brick courtyard with paved ground, potted plants, black-framed windows, and wall-mounted lights.
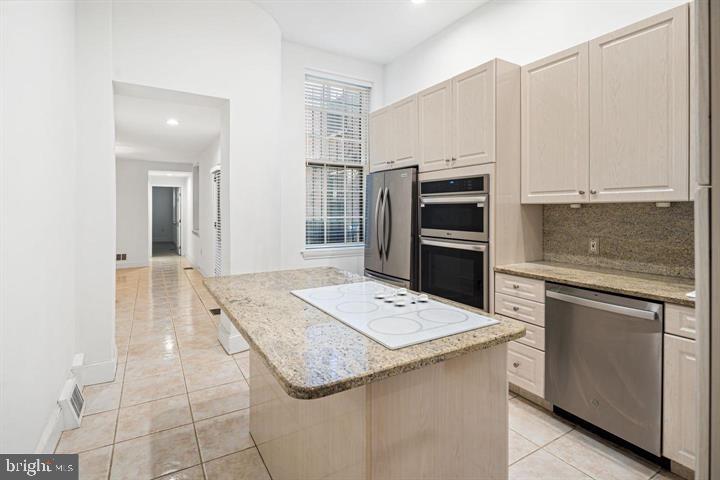
Kitchen with a granite island cooktop, light wood cabinets, and stainless steel appliances.
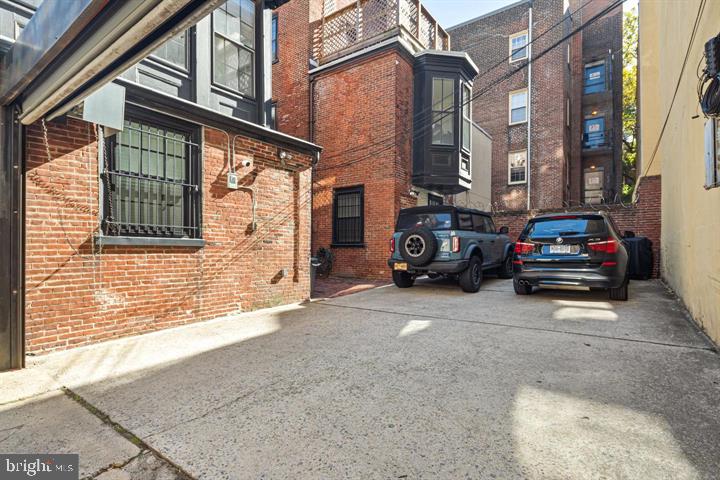
Brick building beside a paved parking area with two parked vehicles.
Vacant room with hardwood floors, a marble fireplace, and doorways to the kitchen and hall.
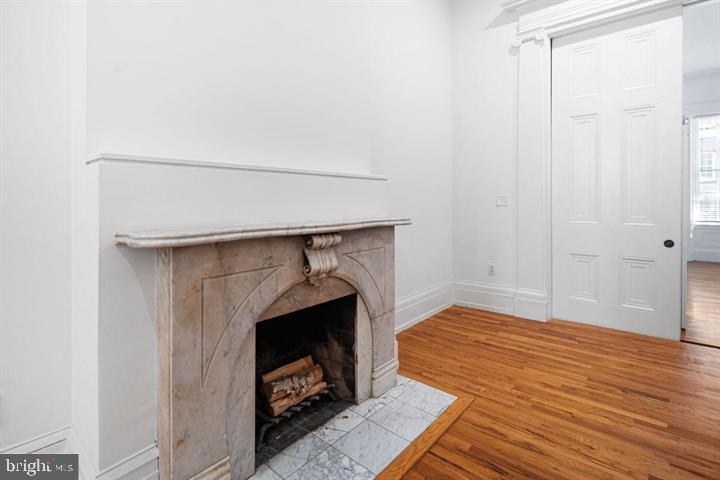
Empty room with a carved stone fireplace, marble hearth, and hardwood floors.
Vacant room with hardwood floors and a stone fireplace beside an opening to the kitchen.
Vacant room with polished hardwood floors, ornate white trim, and a marble fireplace mantel.
Empty room with polished hardwood floors, ornate white trim, and a marble fireplace beside an open doorway.
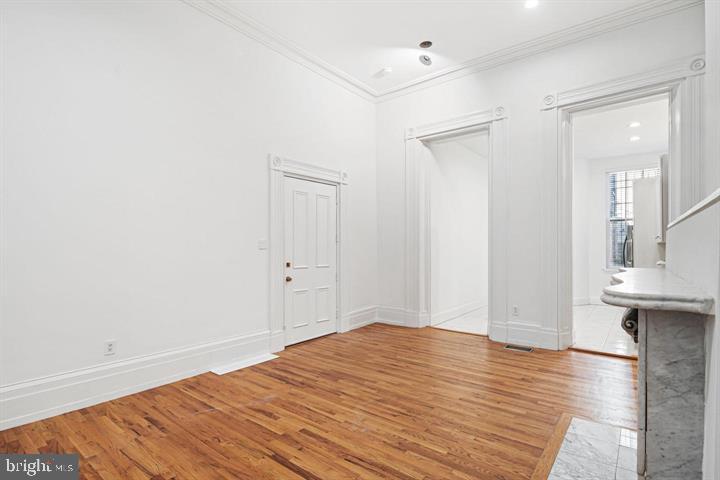
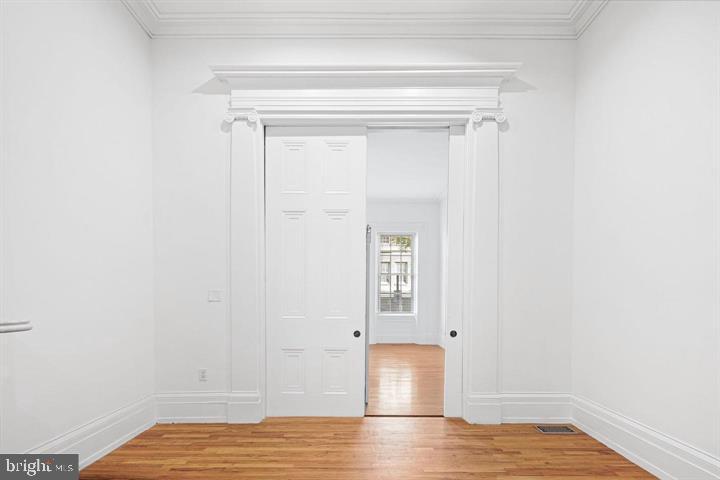
Empty room with hardwood floors and ornate trim framing a doorway to a bright room with a window.
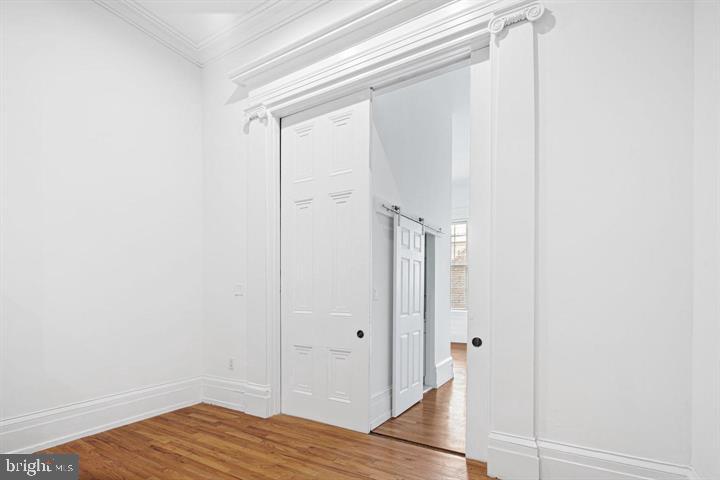
Empty white room with hardwood floors and an ornate open doorway leading to another room.
Kitchen with a granite-topped island, white cabinets, and stainless steel appliances.
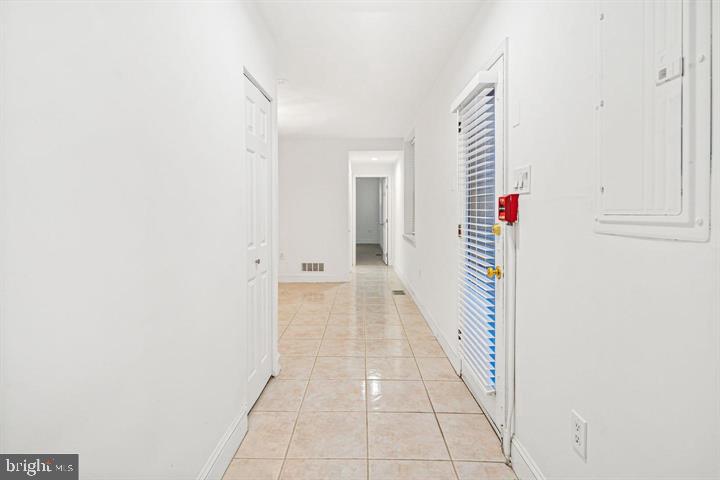
Vacant tiled hallway with white walls and a louvered door with blue slats.
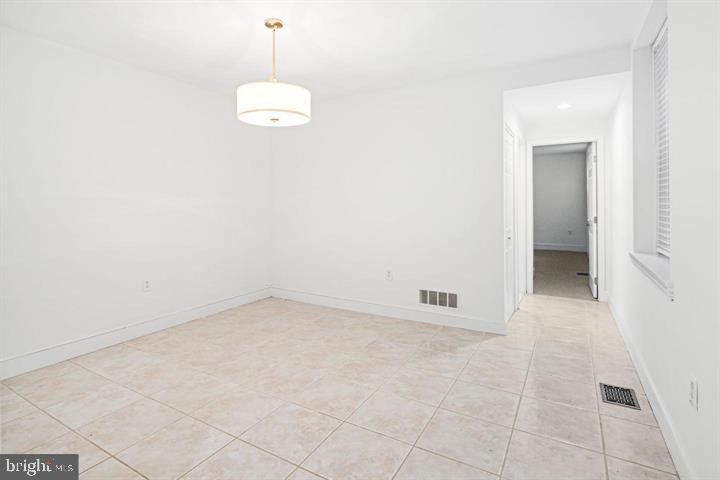
Vacant tiled room with white walls, a ceiling light, and a doorway to an adjoining room.
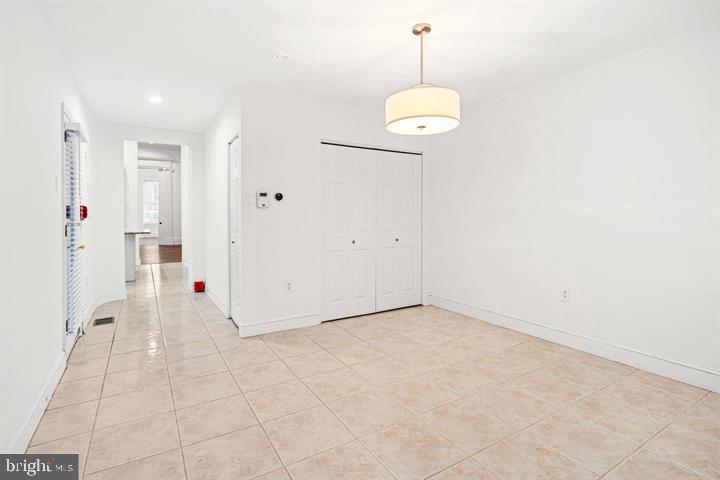
Vacant room with beige tile floors, double closet doors, and a pendant light.
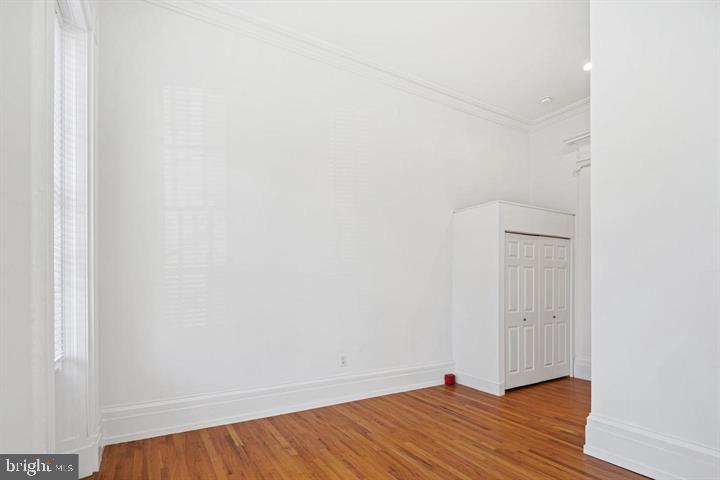
Bright vacant room with hardwood floors, tall ceilings, and a white closet.
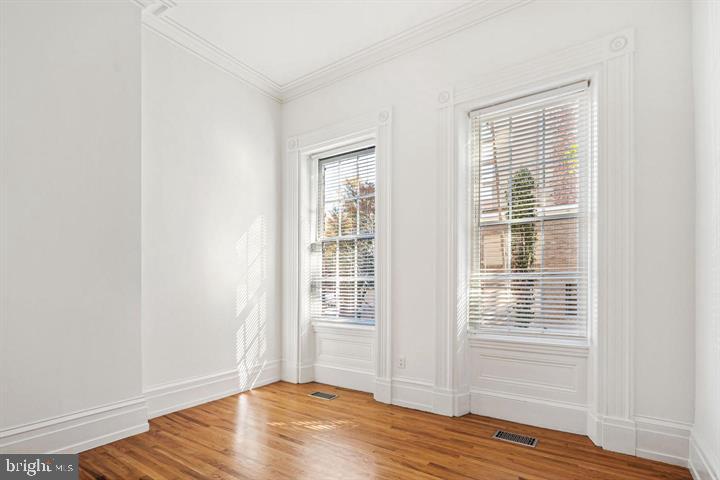
Empty room with two tall blinded windows, ornate white trim, and polished hardwood floors.
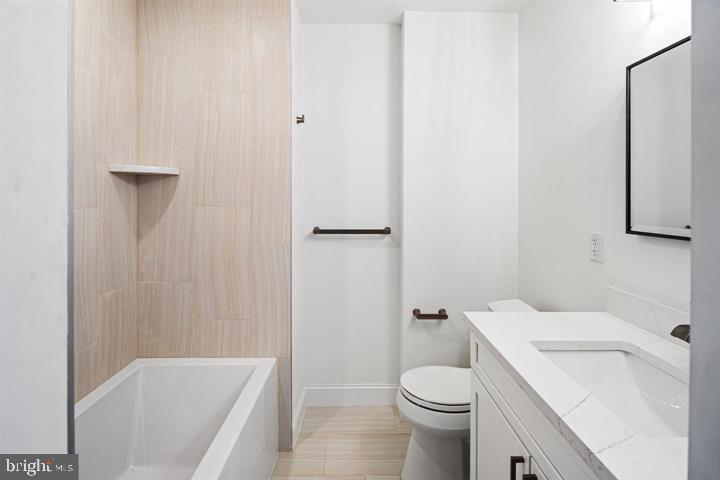
Bathroom with a white bathtub, light wood-look tile, toilet, and white vanity.
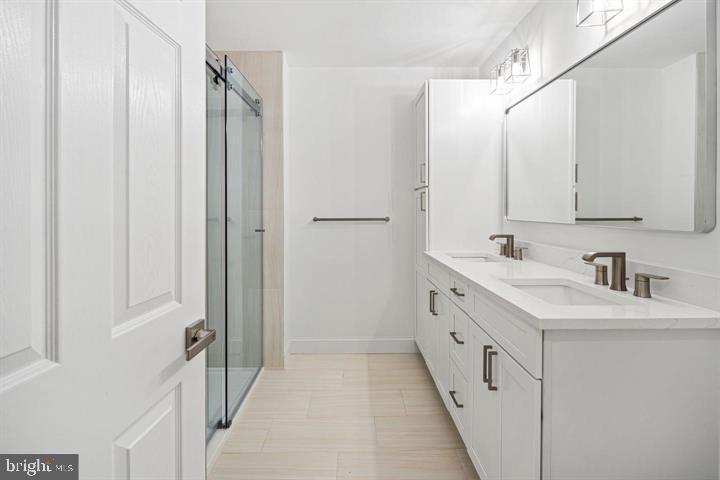
Bathroom with a white double vanity and glass-enclosed shower.
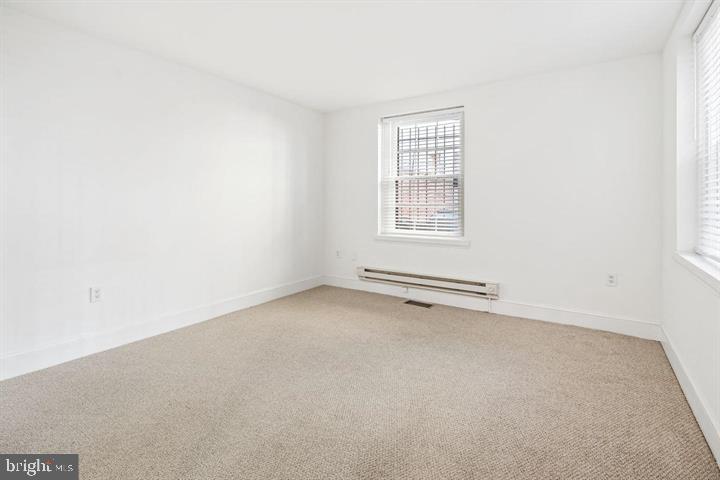
Empty carpeted room with two windows and a baseboard heater.
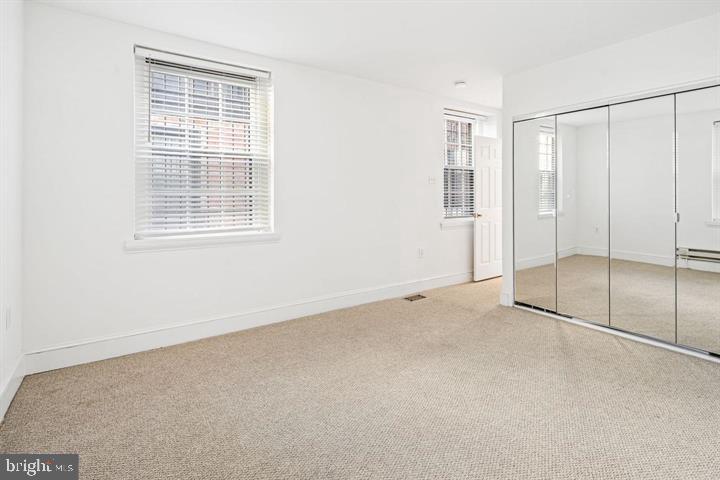
Vacant carpeted bedroom with mirrored closet doors and two windows.
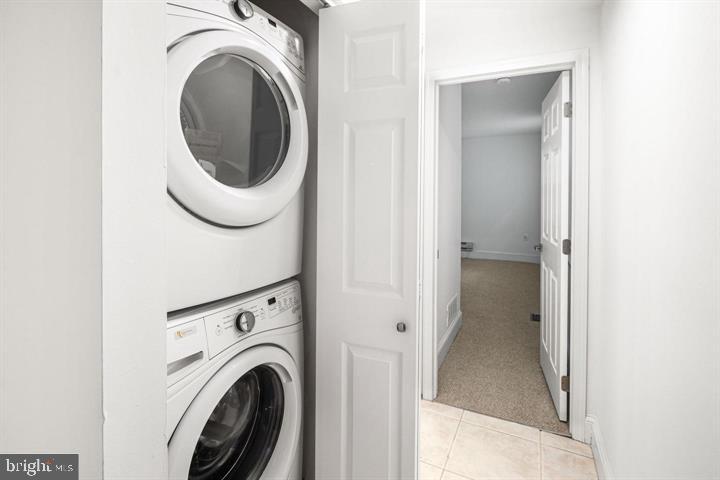
Laundry area with stacked washer and dryer beside an open doorway to an empty room.
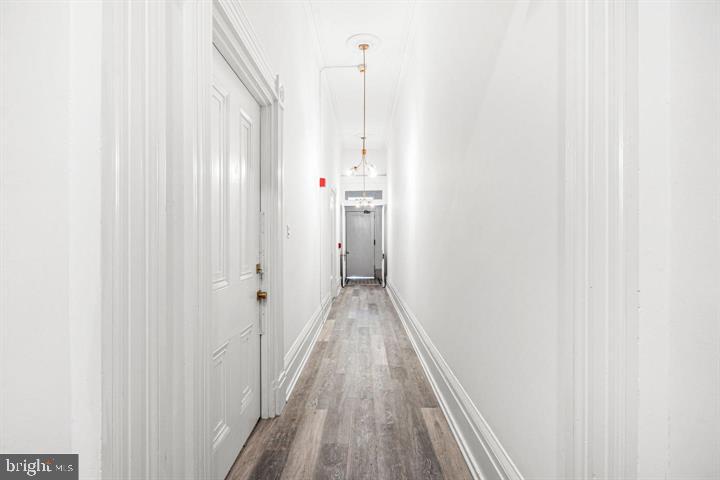
White hallway with paneled doors and gray wood-look flooring leading to an entry door.
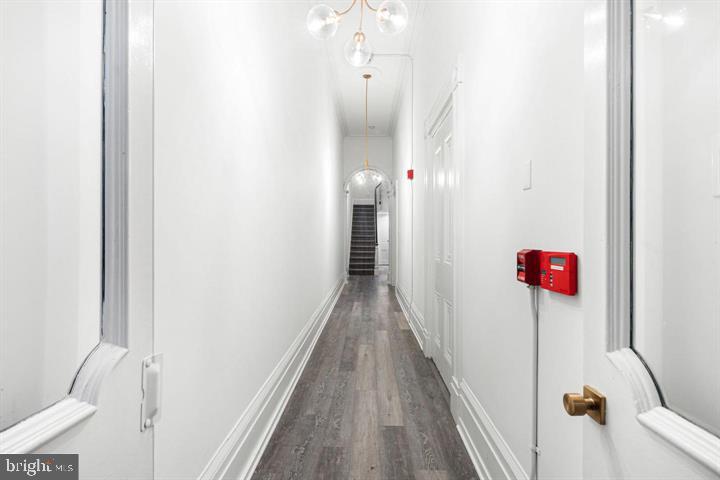
White hallway with dark plank flooring, globe pendant lights, and stairs at the far end.
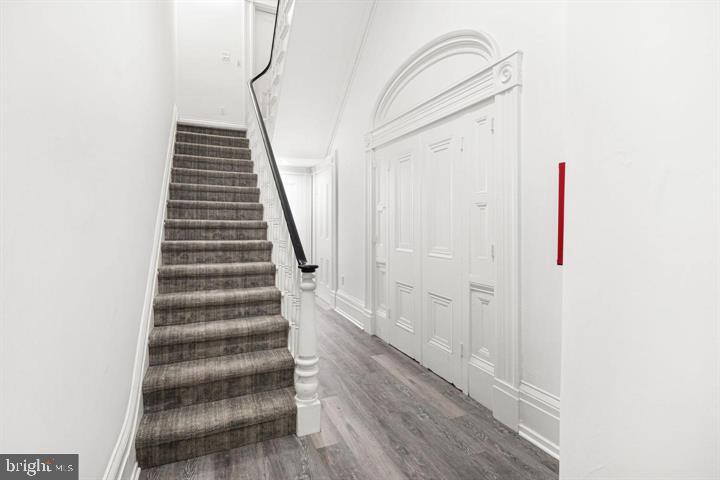
Entry hall with a carpeted staircase, gray plank flooring, and ornate white paneled doors.
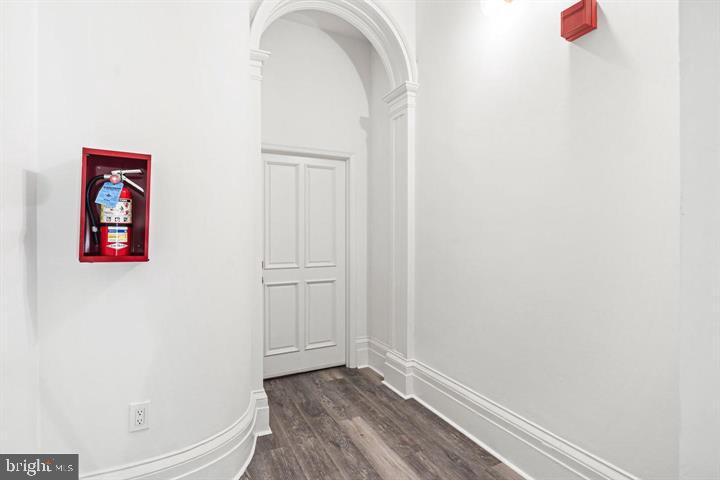
Empty hallway with dark plank flooring, an arched opening, and a white paneled door.
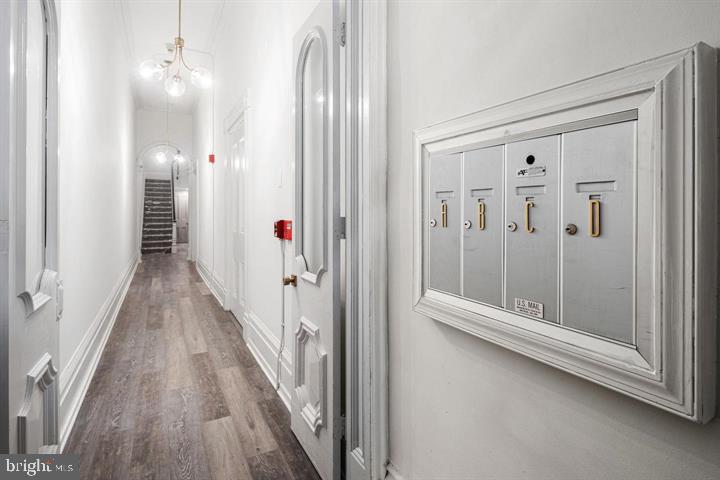
White hallway with a framed bank of mailboxes and stairs at the far end.
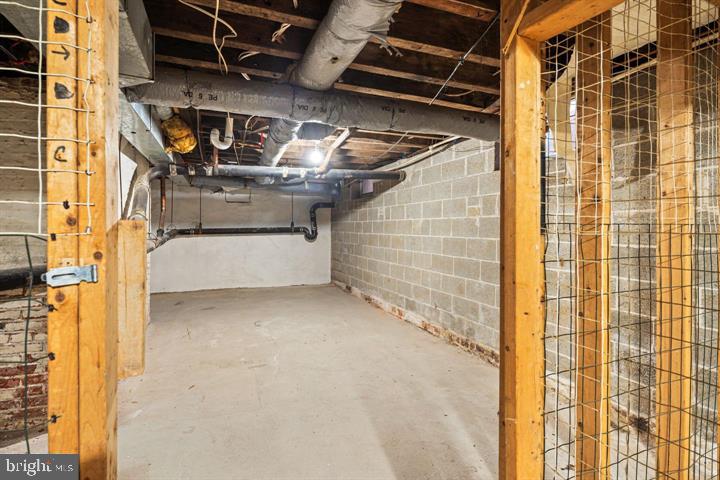
Unfinished basement with a concrete floor, block walls, exposed joists, and utility pipes.
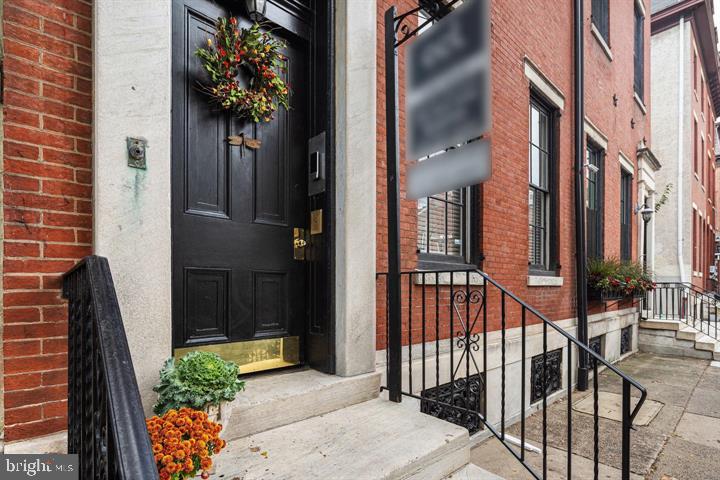
Brick rowhouse entrance with a black door, floral wreath, stone steps, and iron railings.
Red-brick residential building with black-framed windows and parked cars along a tree-lined street.
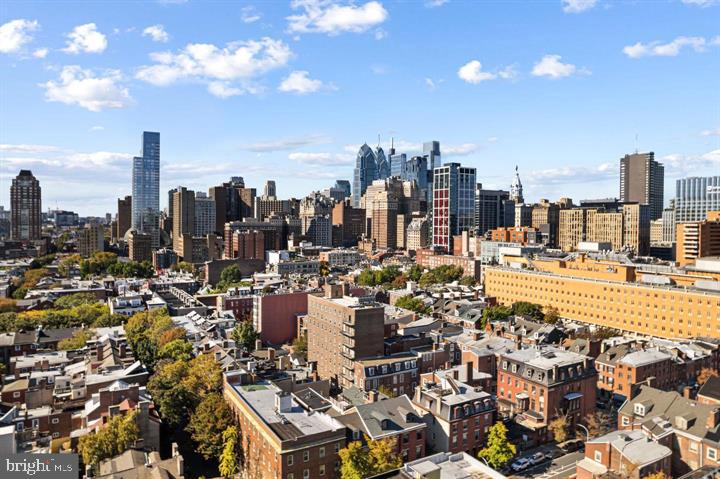
Philadelphia skyline rising beyond neighborhood rooftops and autumn-colored trees.
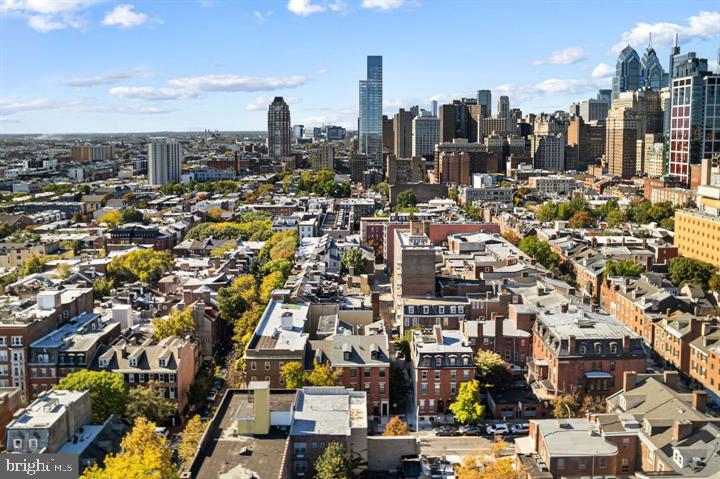
Aerial view over Philadelphia rooftops toward the downtown skyline.
SEE ALL PHOTOS
Red-brick Philadelphia rowhouse facade with black-trimmed windows, dormers, street trees, and parked cars.
Empty room with hardwood floors, ornate molding, and a marble fireplace beside open double doors.
Empty room with hardwood floors, decorative trim, and a marble fireplace
Vacant room with hardwood floors and a marble fireplace, opening into a light-wood kitchen.
Kitchen with a granite-topped island, light cabinets, stainless steel appliances, and tile flooring.
Brick courtyard with paved ground, potted plants, black-framed windows, and wall-mounted lights.
Kitchen with a granite island cooktop, light wood cabinets, and stainless steel appliances.
Brick building beside a paved parking area with two parked vehicles.
Vacant room with hardwood floors, a marble fireplace, and doorways to the kitchen and hall.
Empty room with a carved stone fireplace, marble hearth, and hardwood floors.
Vacant room with hardwood floors and a stone fireplace beside an opening to the kitchen.
Vacant room with polished hardwood floors, ornate white trim, and a marble fireplace mantel.
Empty room with polished hardwood floors, ornate white trim, and a marble fireplace beside an open doorway.
Empty room with hardwood floors and ornate trim framing a doorway to a bright room with a window.
Empty white room with hardwood floors and an ornate open doorway leading to another room.
Kitchen with a granite-topped island, white cabinets, and stainless steel appliances.
Vacant tiled hallway with white walls and a louvered door with blue slats.
Vacant tiled room with white walls, a ceiling light, and a doorway to an adjoining room.
Vacant room with beige tile floors, double closet doors, and a pendant light.
Bright vacant room with hardwood floors, tall ceilings, and a white closet.
Empty room with two tall blinded windows, ornate white trim, and polished hardwood floors.
Bathroom with a white bathtub, light wood-look tile, toilet, and white vanity.
Bathroom with a white double vanity and glass-enclosed shower.
Empty carpeted room with two windows and a baseboard heater.
Vacant carpeted bedroom with mirrored closet doors and two windows.
Laundry area with stacked washer and dryer beside an open doorway to an empty room.
White hallway with paneled doors and gray wood-look flooring leading to an entry door.
White hallway with dark plank flooring, globe pendant lights, and stairs at the far end.
Entry hall with a carpeted staircase, gray plank flooring, and ornate white paneled doors.
Empty hallway with dark plank flooring, an arched opening, and a white paneled door.
White hallway with a framed bank of mailboxes and stairs at the far end.
Unfinished basement with a concrete floor, block walls, exposed joists, and utility pipes.
Brick rowhouse entrance with a black door, floral wreath, stone steps, and iron railings.
Red-brick residential building with black-framed windows and parked cars along a tree-lined street.
Philadelphia skyline rising beyond neighborhood rooftops and autumn-colored trees.
Aerial view over Philadelphia rooftops toward the downtown skyline.
For Sale

306 S 10TH STREET A

306 S 10TH STREET A, PHILADELPHIA, PA 19107

$855,000
306 S 10th Street - Unit A Experience the ideal fusion of modern luxury and timeless elegance in this completely renovated residence, set within a distinguished 1800 brownstone in the heart of Washington Square West--a fine example of the Colonial Revival era. Upon arrival, a grand double-door foyer welcomes you into a space where classic Old-World sophistication seamlessly blends with refined contemporary design. Nestled in a picturesque, tree-lined neighborhood, this residence enjoys unmatched proximity to Philadelphia's most coveted neighborhoods. Upon entering this ground-floor residence at 306 S 10th Street, you'll be immediately drawn to the soaring 15-foot ceilings, hardwood floors, and beautifully renovated bathrooms. The home thoughtfully preserves its architectural heritage with elegant crown molding, a restored original column, an impressive, oversized historic pocket door and a working fireplace with a restored marble mantel, all seamlessly complemented by modern upgrades such as granite countertops, a large kitchen island, new stainless-steel appliances, and a wine fridge. Additional highlights include RARE **TWO-CAR GATED PARKING**, a private outdoor retreat, brick courtyard and abundant closet storage throughout. Each spacious bedroom is filled with natural light and oversized windows, contributing to the home's bright and airy ambiance. Additional features include Nest thermostats, smart keyless entry with video intercom system and WiFi/phone access, security system, an in-unit washer and dryer, custom blinds, and private basement storage. The building has been thoughtfully enhanced with a brand-new main roof, offering the assurance of a 10-year workmanship warranty, a 30-year materials warranty, and a 5-year maintenance warranty--providing enduring peace of mind for years to come. Perfectly positioned in a true "Walker's Paradise" (95 Walk Score) and "Rider's Paradise" (Transit Score 100), this residence places the best of city living at your doorstep. Enjoy effortless access to the PATCO Eastbound and Westbound lines--just a six-minute stroll away--and nearby neighborhood gems such as Seger Park and Palumbo Playground, where the vibrancy of city life meets moments of tranquility. This boutique property effortlessly blends Philadelphia's historic charm with the comforts of modern living. Whether you're a medical professional looking for a convenient home near Pennsylvania or Jefferson Hospital, an elegant in-town residence or a home within the highly regarded McCall school catchment, 306 S 10th Street #A presents a rare opportunity to own a move-in-ready, elegantly appointed home in one of Center City's most sought-after neighborhoods. For a closer look, please check out the 3D Matterport tour! There is a 1% interest rate buy-down for the first year at *no additional cost * by using the seller's preferred local mortgage lender at Movement Mortgage. 1 year pre-paid full-coverage home warranty!

2
beds

2
baths

1,243 Sq.Ft. LIVING AREA

Maria Petrogiannis

Maria Petrogiannis

Features & Amenities

Interior

  • total bedrooms2
  • Total bathrooms2
  • full bathrooms2
  • Laundry room Laundry Room
  • APPLIANCES Electric Water Heater, Washer, Dryer

Area & Lot

  • Status For Sale
  • Living Area1,243 Sq.Ft.
  • Total Area1,243 Sq.Ft.
  • MLS® IDPAPH2580756
  • TypeCondo
  • YEAR BUILT1900
  • NeighborhoodPhiladelphia
  • Architecture StylesContemporary
  • School DistrictPHILADELPHIA CITY

Exterior

  • STORIES1
  • water SourcePublic
  • PoolNone
  • parkingAttached Carport, Attached
  • HEAT TYPECentral, Forced Air
  • AIR CONDITIONINGCentral Air, Electric
  • sewerPublic Sewer
  • SubstructureSlab
  • HOA AmenitiesNone

Financial

  • Sales Price$855,000
  • Real Estate Tax $11,198/yr
  • HOA $496/mo
  • Zoning RM1
View Virtual Tour
Empty room with hardwood floors, ornate molding, and a marble fireplace beside open double doors.

Schedule a Showing

I would love to show you this beautiful property. Please select your preferred date and time below. I will be in touch shortly to confirm your appointment.

Schedule a Showing

I would love to show you this beautiful property. Please select your preferred date and time below. I will be in touch shortly to confirm your appointment.

Thank you for your interest in 306 S 10TH STREET A, PHILADELPHIA, PA 19107. We are reviewing your request and will be in touch shortly!

Mortgage Calculator

Estimate your monthly mortgage payment, including the principal and interest, property taxes, and HOA. Adjust the values to generate a more accurate rate.

All estimates are provided for informational purposes only. Actual amounts may vary.
$0,000 Your Payment 20 15 65
$0,000 Your Payment

Philadelphia

Explore

Take the First Step Now

Get assistance in determining the current property value, crafting a competitive offer, writing and negotiating a contract, and much more.

Follow Me on Instagram