Leave a Message

Thank you for your message. I will be in touch with you shortly.

2813 S Hutchinson St
SEE ALL PHOTOS
2813 S Hutchinson St
Sold

2813 S Hutchinson St

2813 S HUTCHINSON STREET, PHILADELPHIA, PA 19148

$710,000
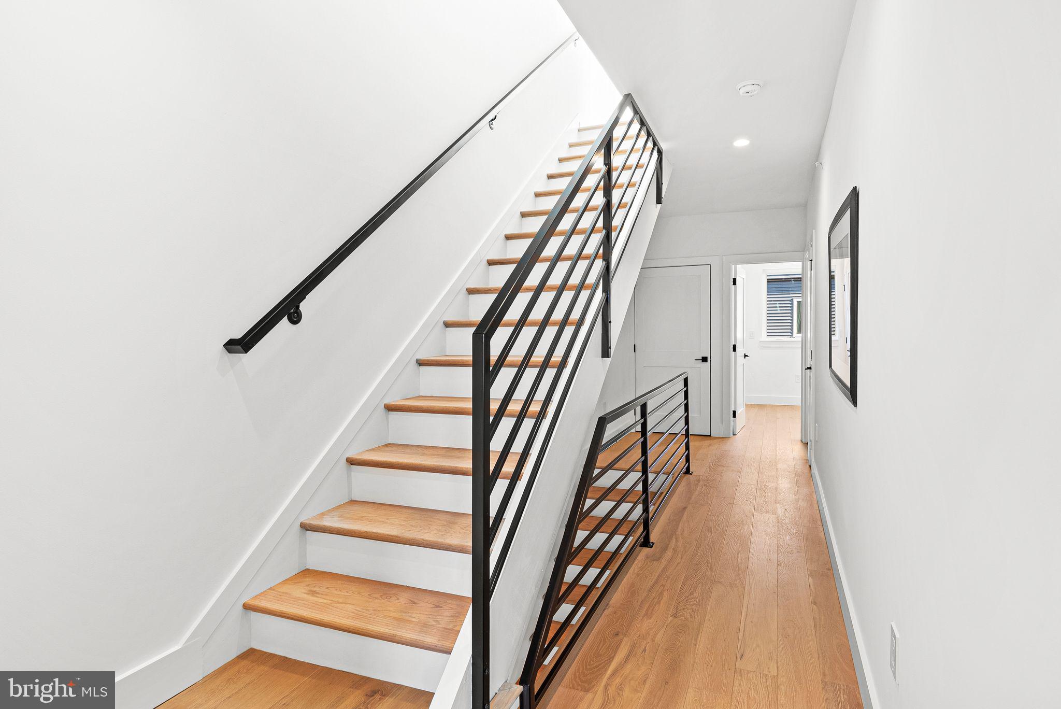
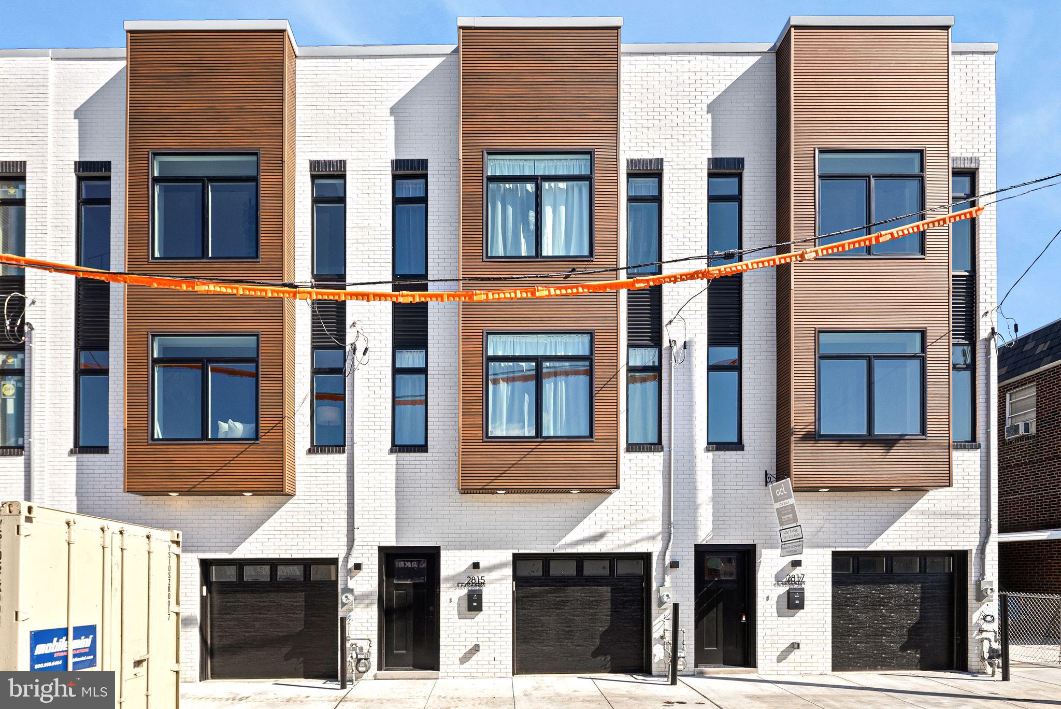
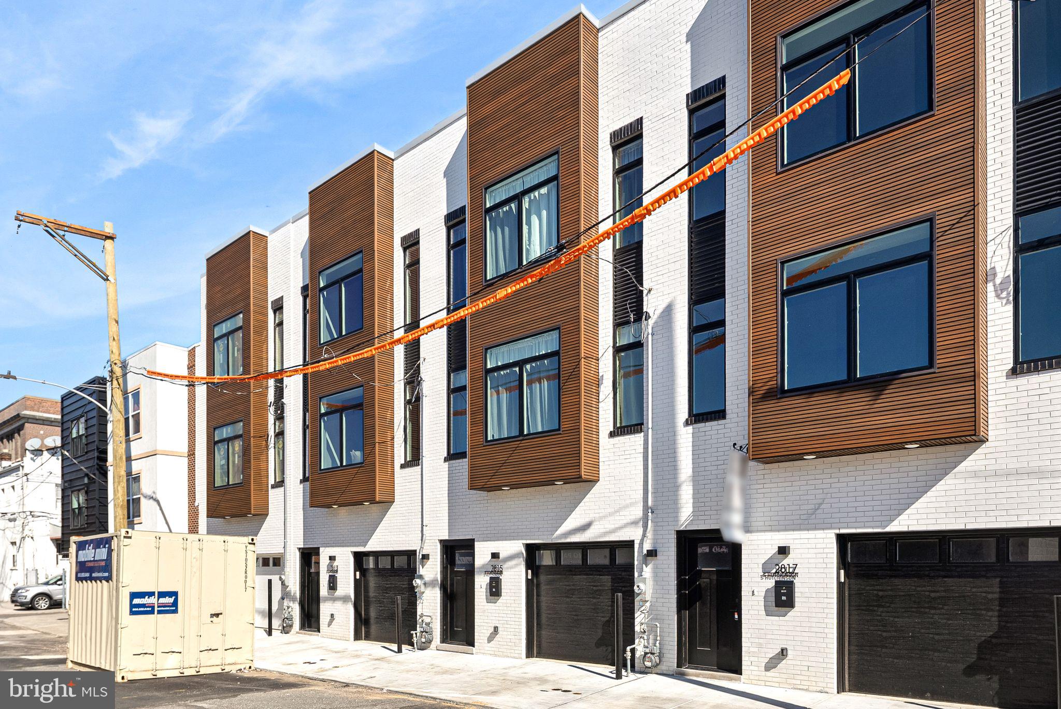
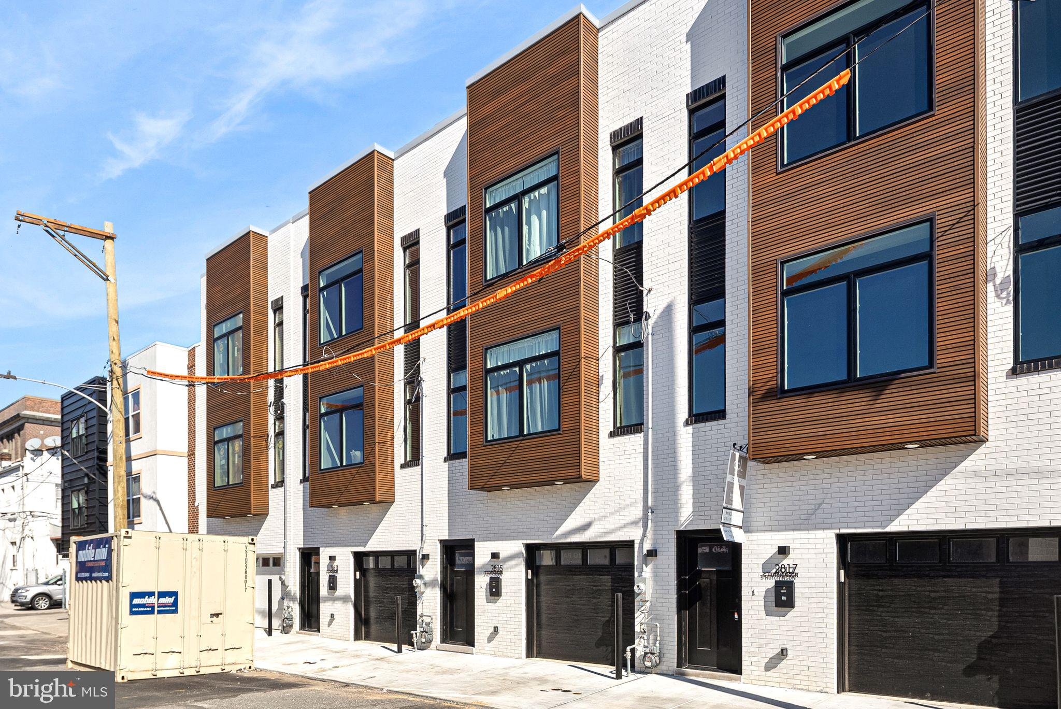
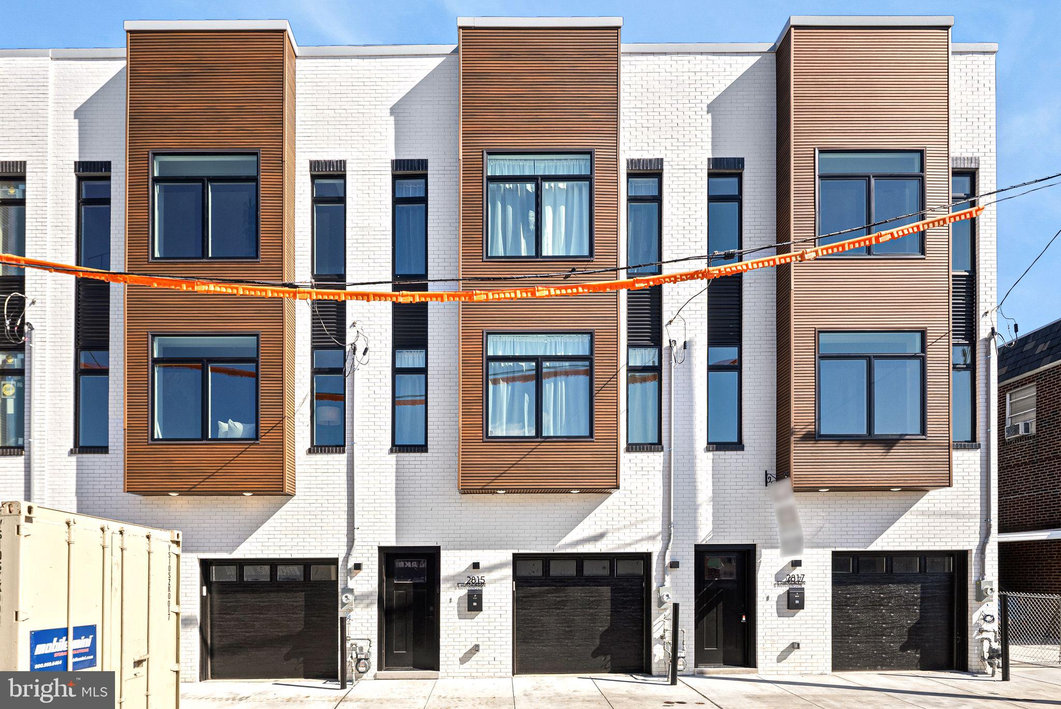
Introducing 2813 S Hutchinson Street, a stunning new construction townhome offering the perfect blend of modern luxury, space, and convenience in the heart of South Philadelphia. This beautifully designed 4-bedroom, 4.5-bath home spans three impressive stories and boasts approximately 3,000 square feet of thoughtfully crafted living space.

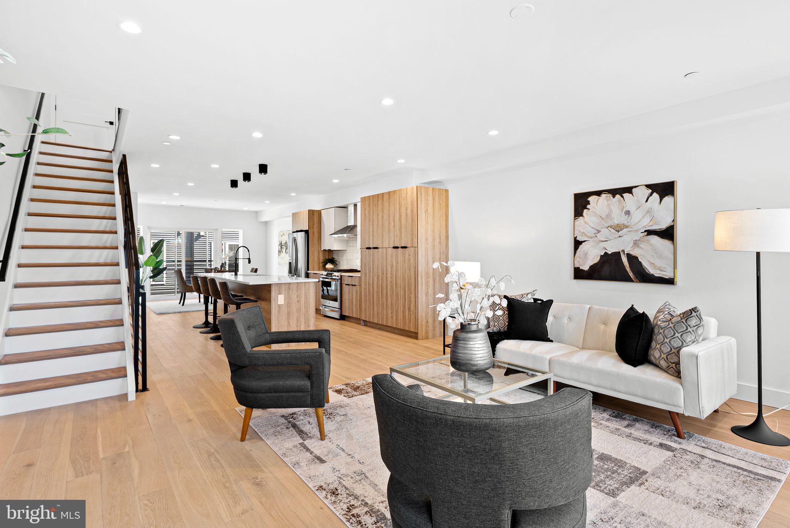
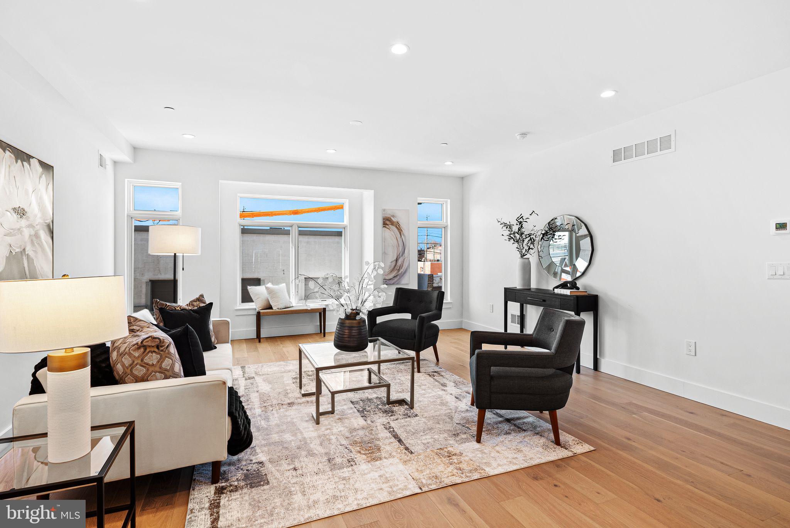
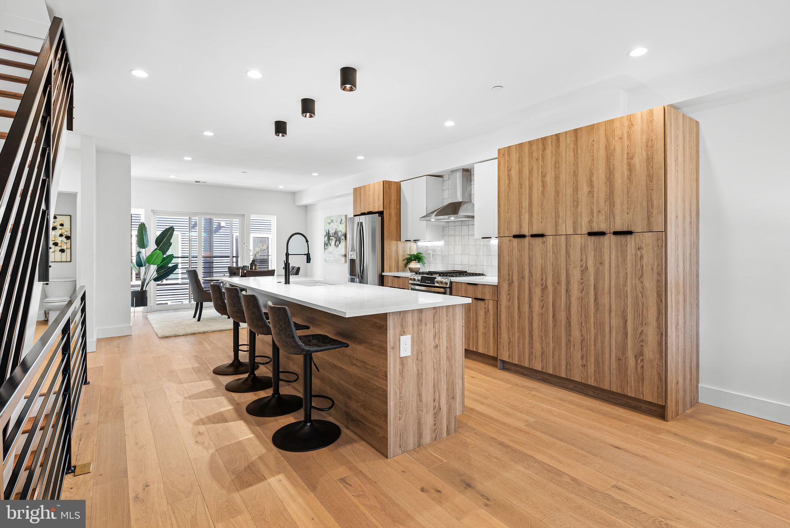
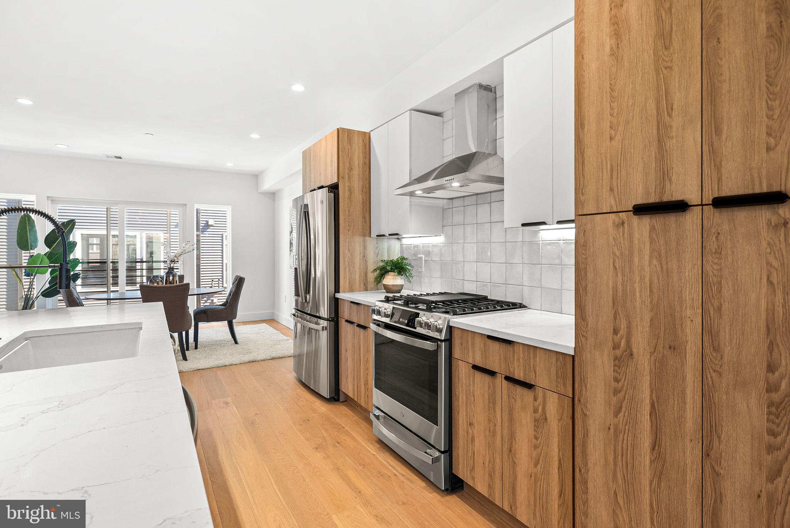
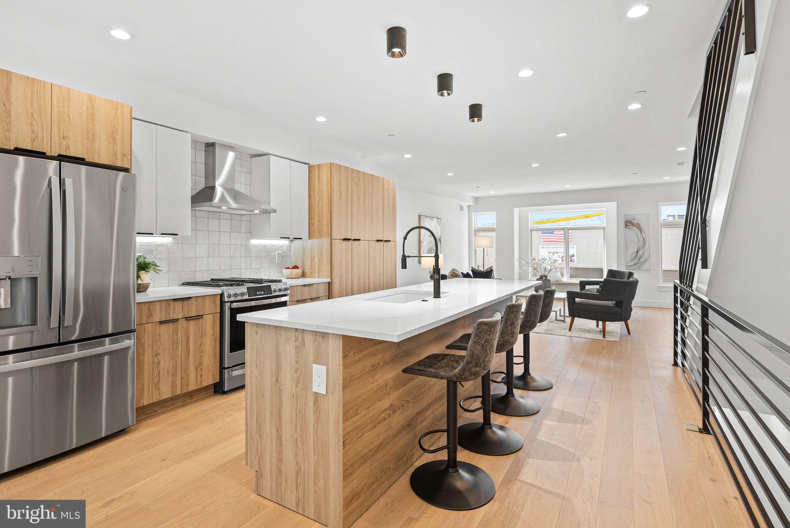
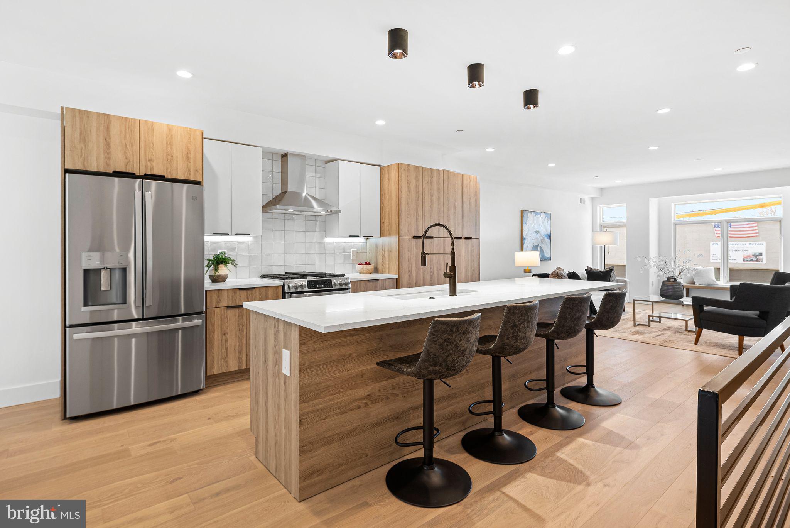
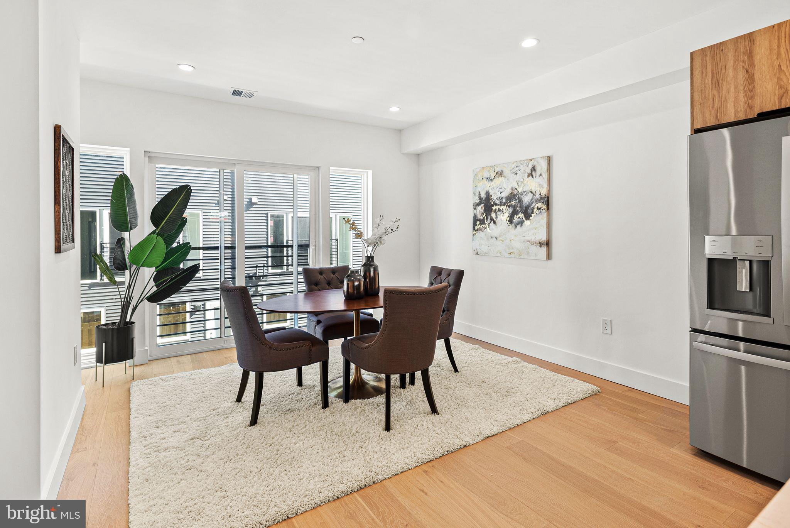
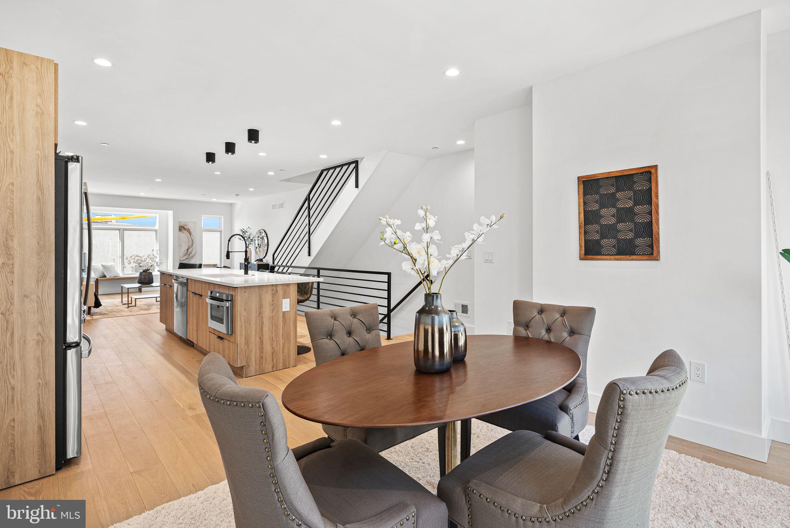
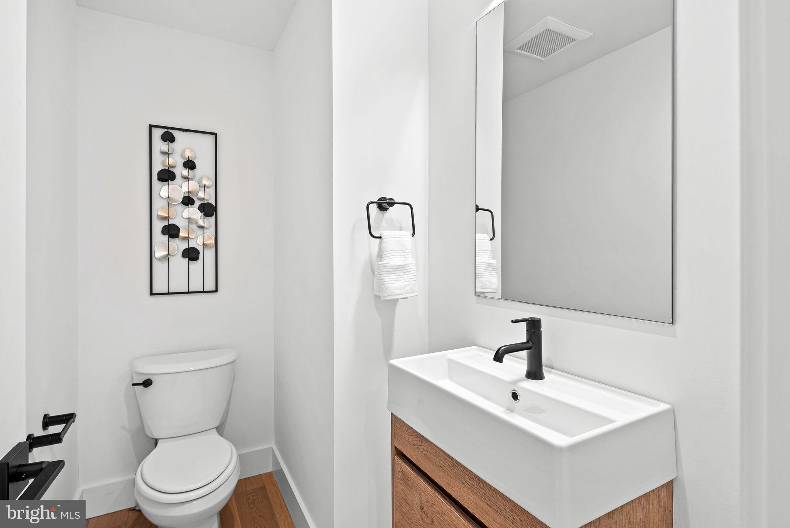
Step inside to discover a sophisticated main floor featuring an open-concept layout. The gourmet kitchen is a chef's dream, complete with a waterfall marble island, high-end stainless steel appliances (including a GE French door fridge, gas stove, dishwasher, and microwave drawer), and ample storage. A striking light fixture above the island adds a touch of elegance. The adjacent dining area is bathed in natural light from a sliding glass door, while the spacious living room--featuring three large windows--provides a bright and inviting space for relaxation or entertaining. A convenient half bath completes this level.

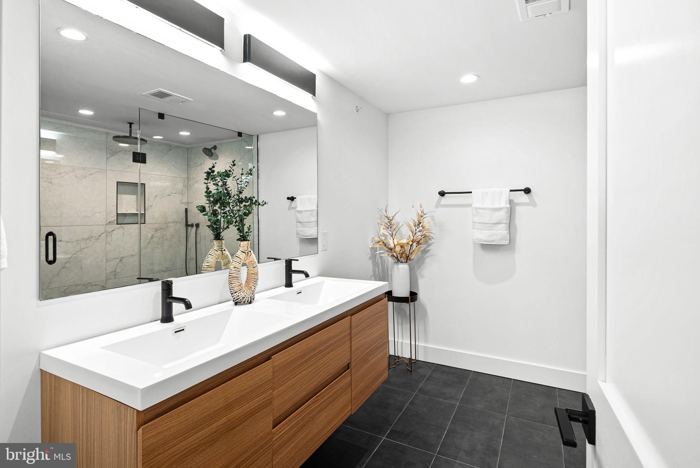
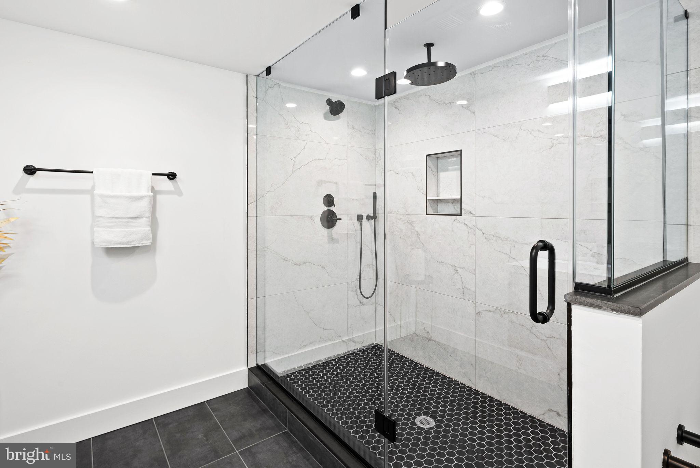
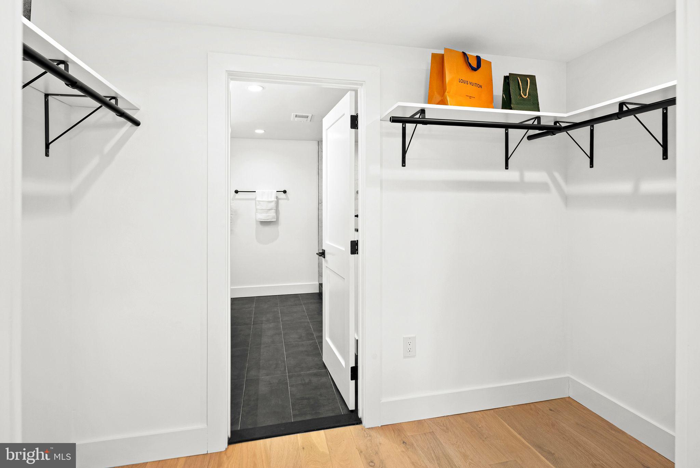
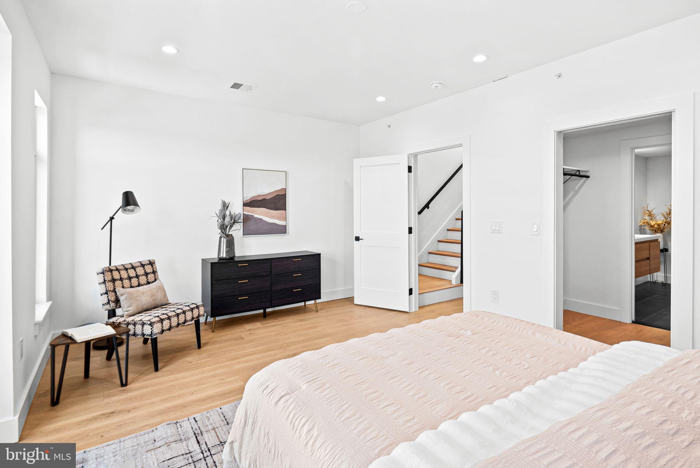
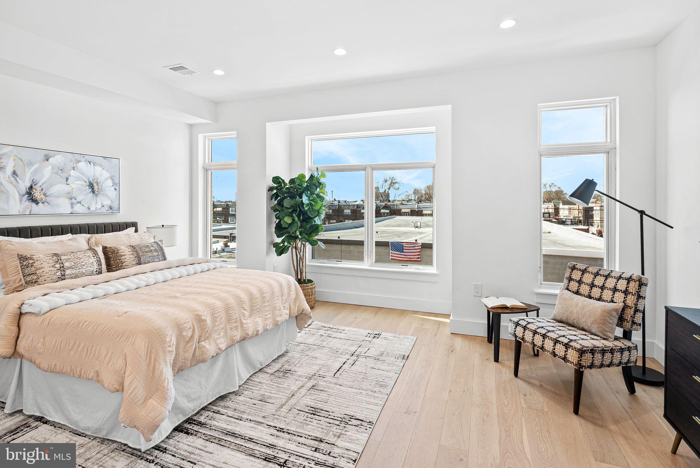
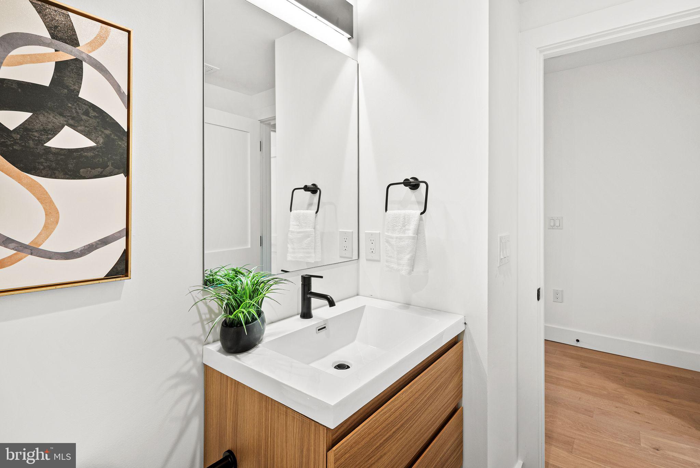
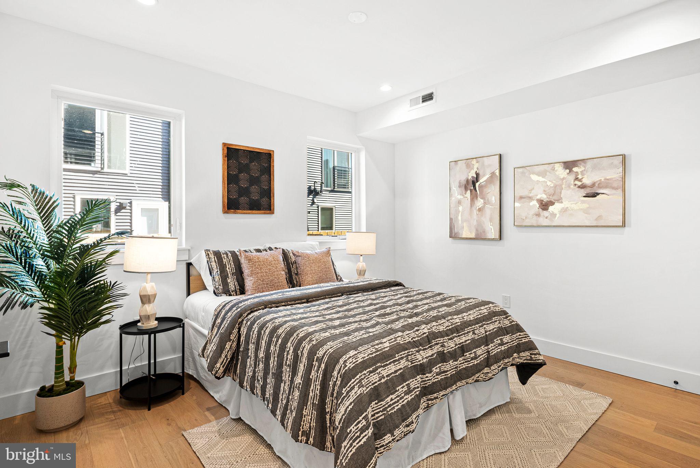
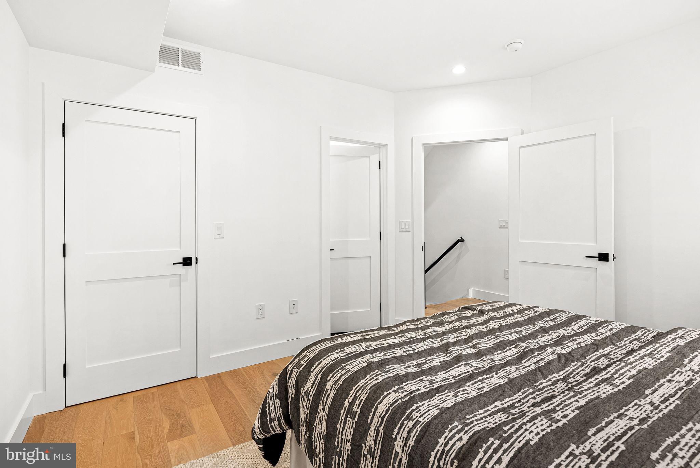
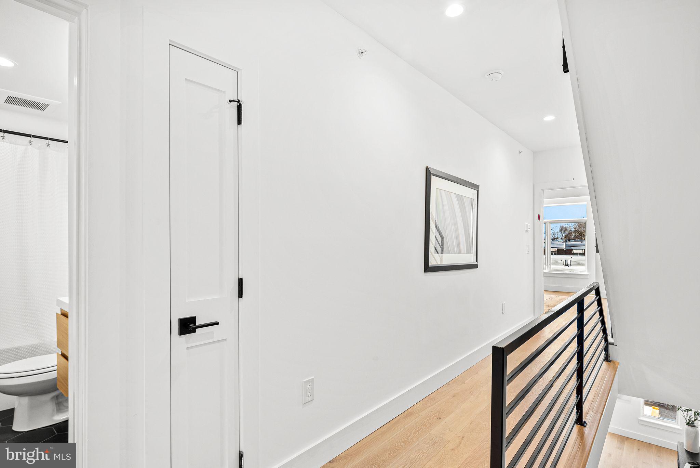
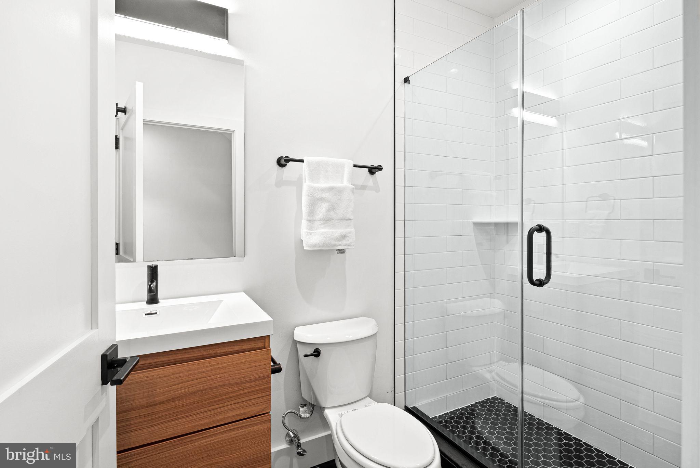
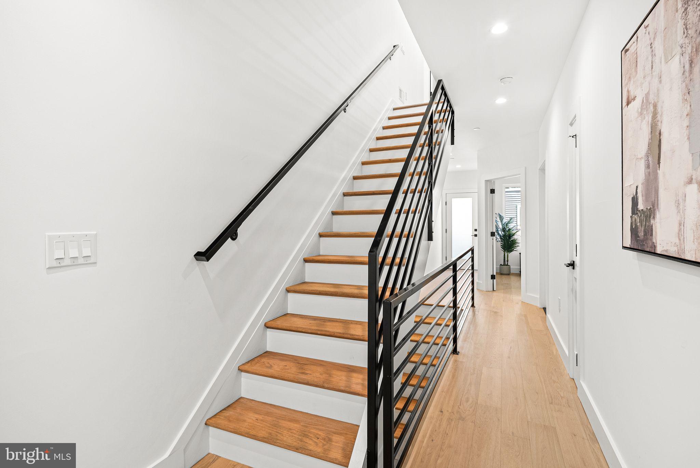
Upstairs, the top floor is dedicated to the luxurious primary suite, which includes a generous walk-in closet, three large windows, and a spa-like en-suite bathroom with a double vanity and a glass-enclosed shower. Another well-appointed bedroom with its own full bathroom completes this level.

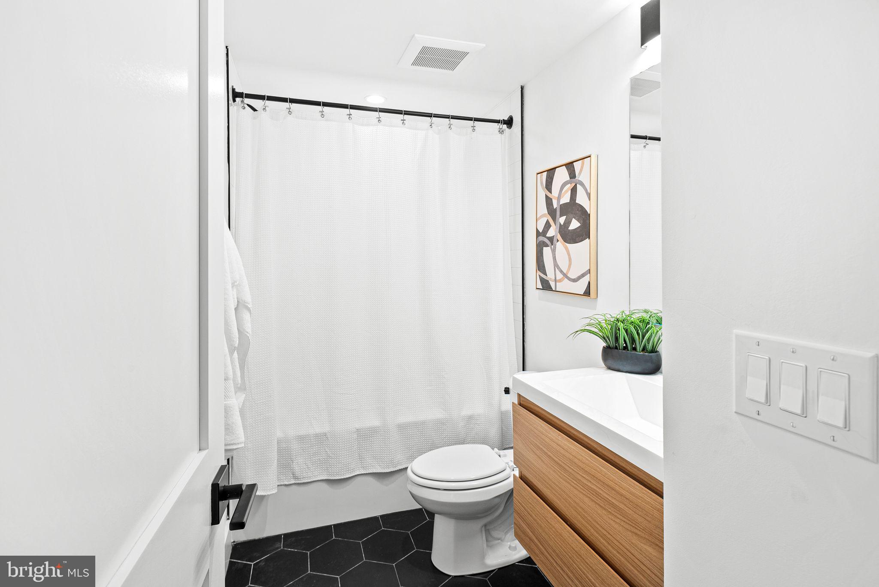
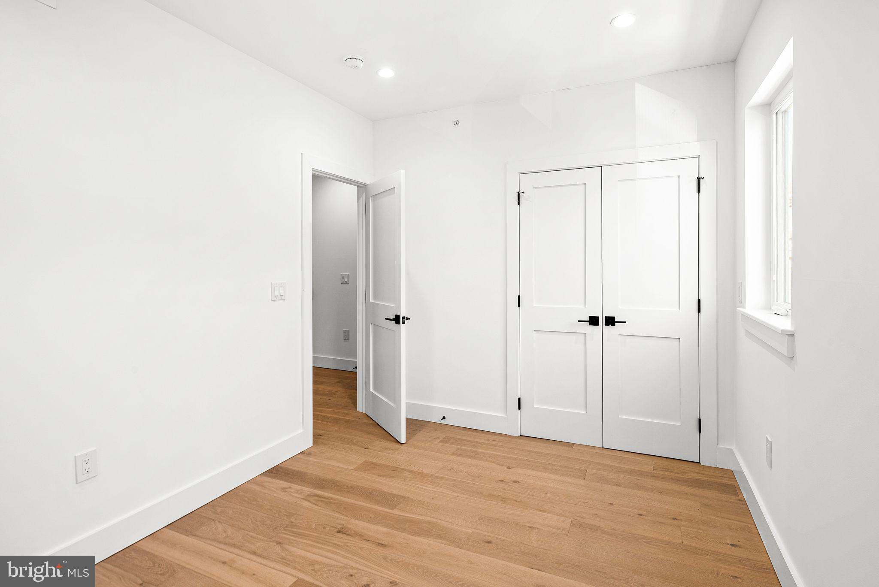
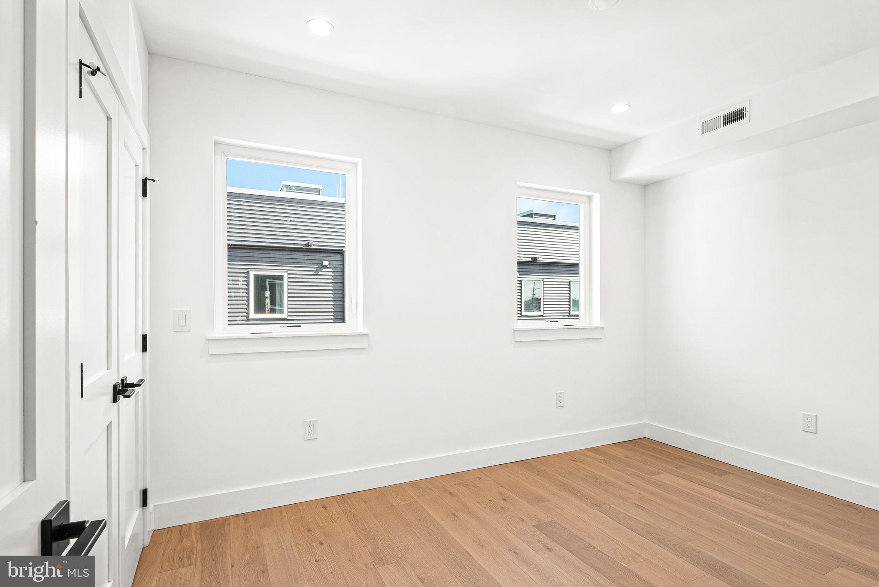
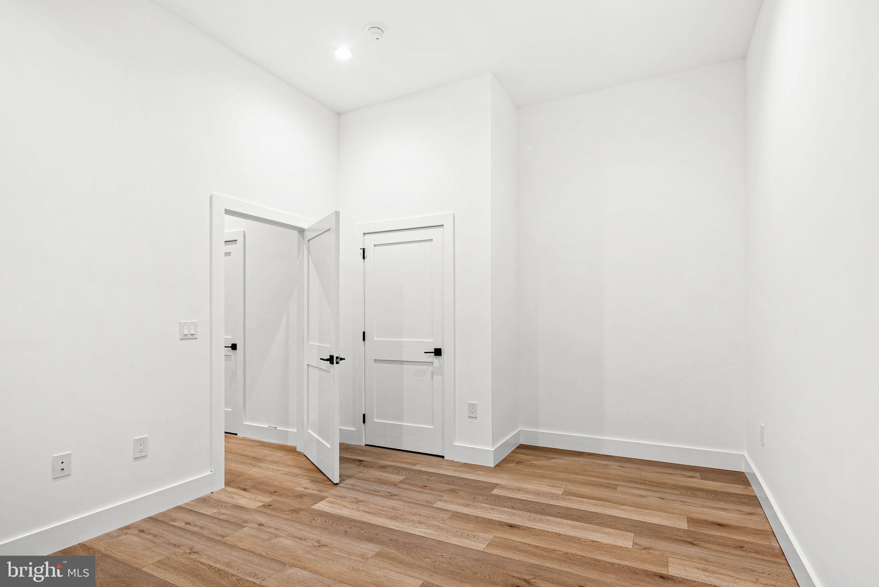
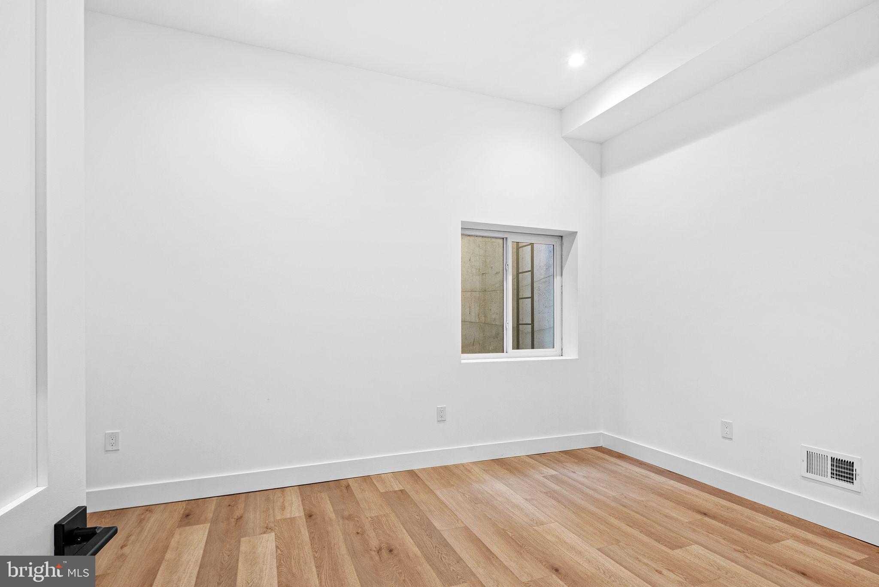
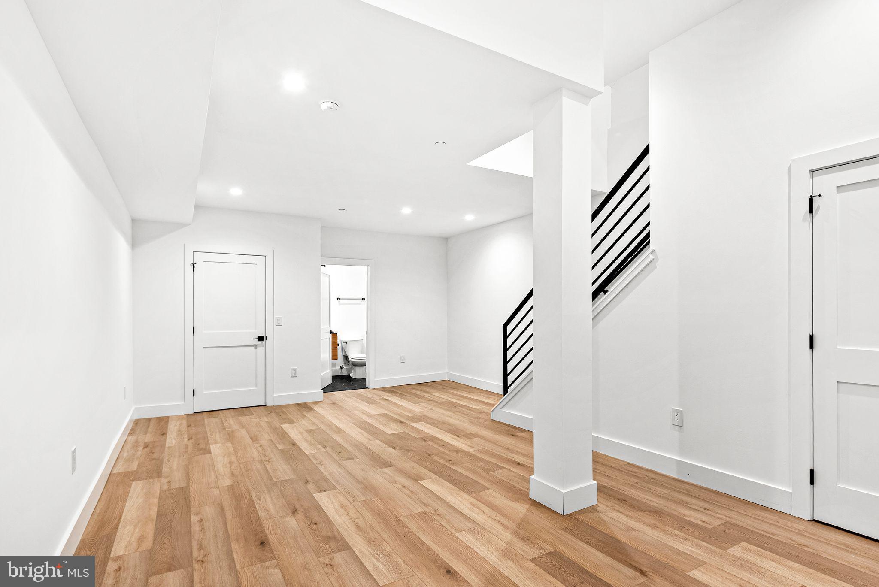
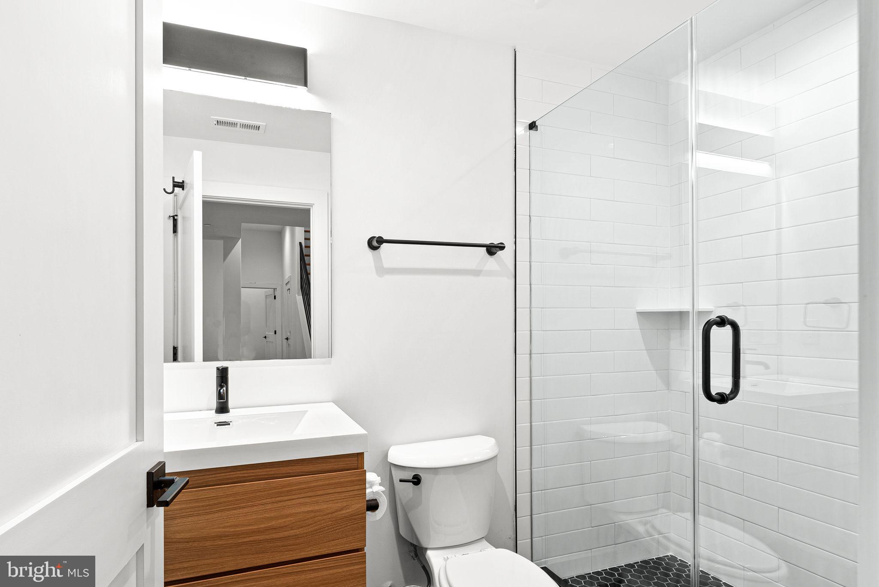
The finished lower level and basement are standout features of this home, boasting soaring 12-15' ceilings that create a bright and airy atmosphere. This space includes two additional bedrooms and bathrooms, offering remarkable versatility--ideal for guests, home offices, or additional recreational areas.

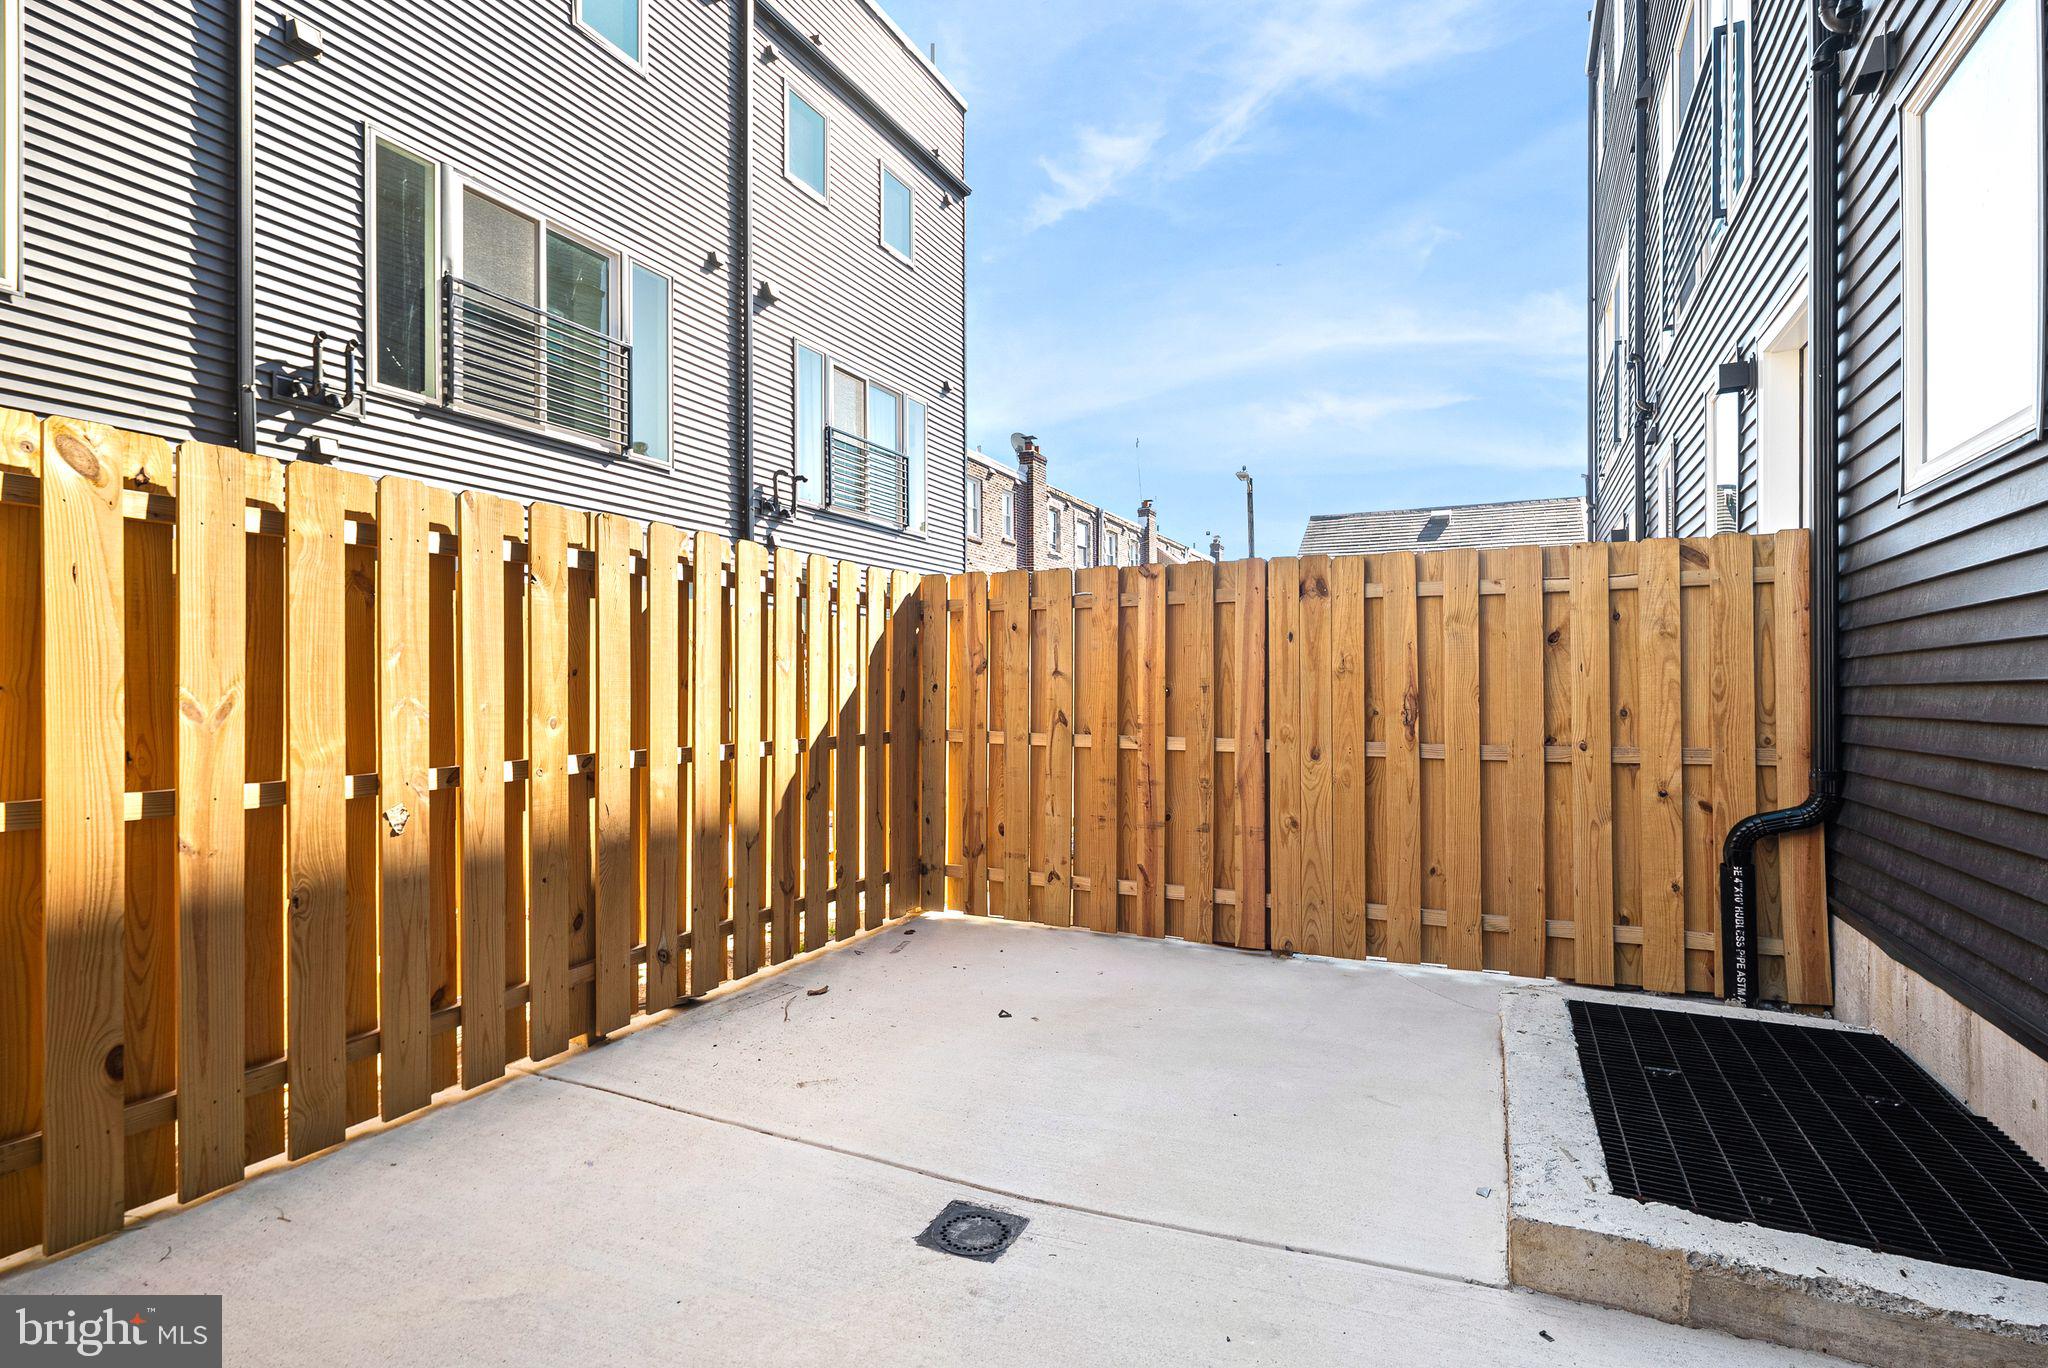
Outside, the fenced-in backyard is perfect for outdoor entertaining or unwinding in privacy. The home also includes the convenience of an attached garage, ensuring secure and easy parking.

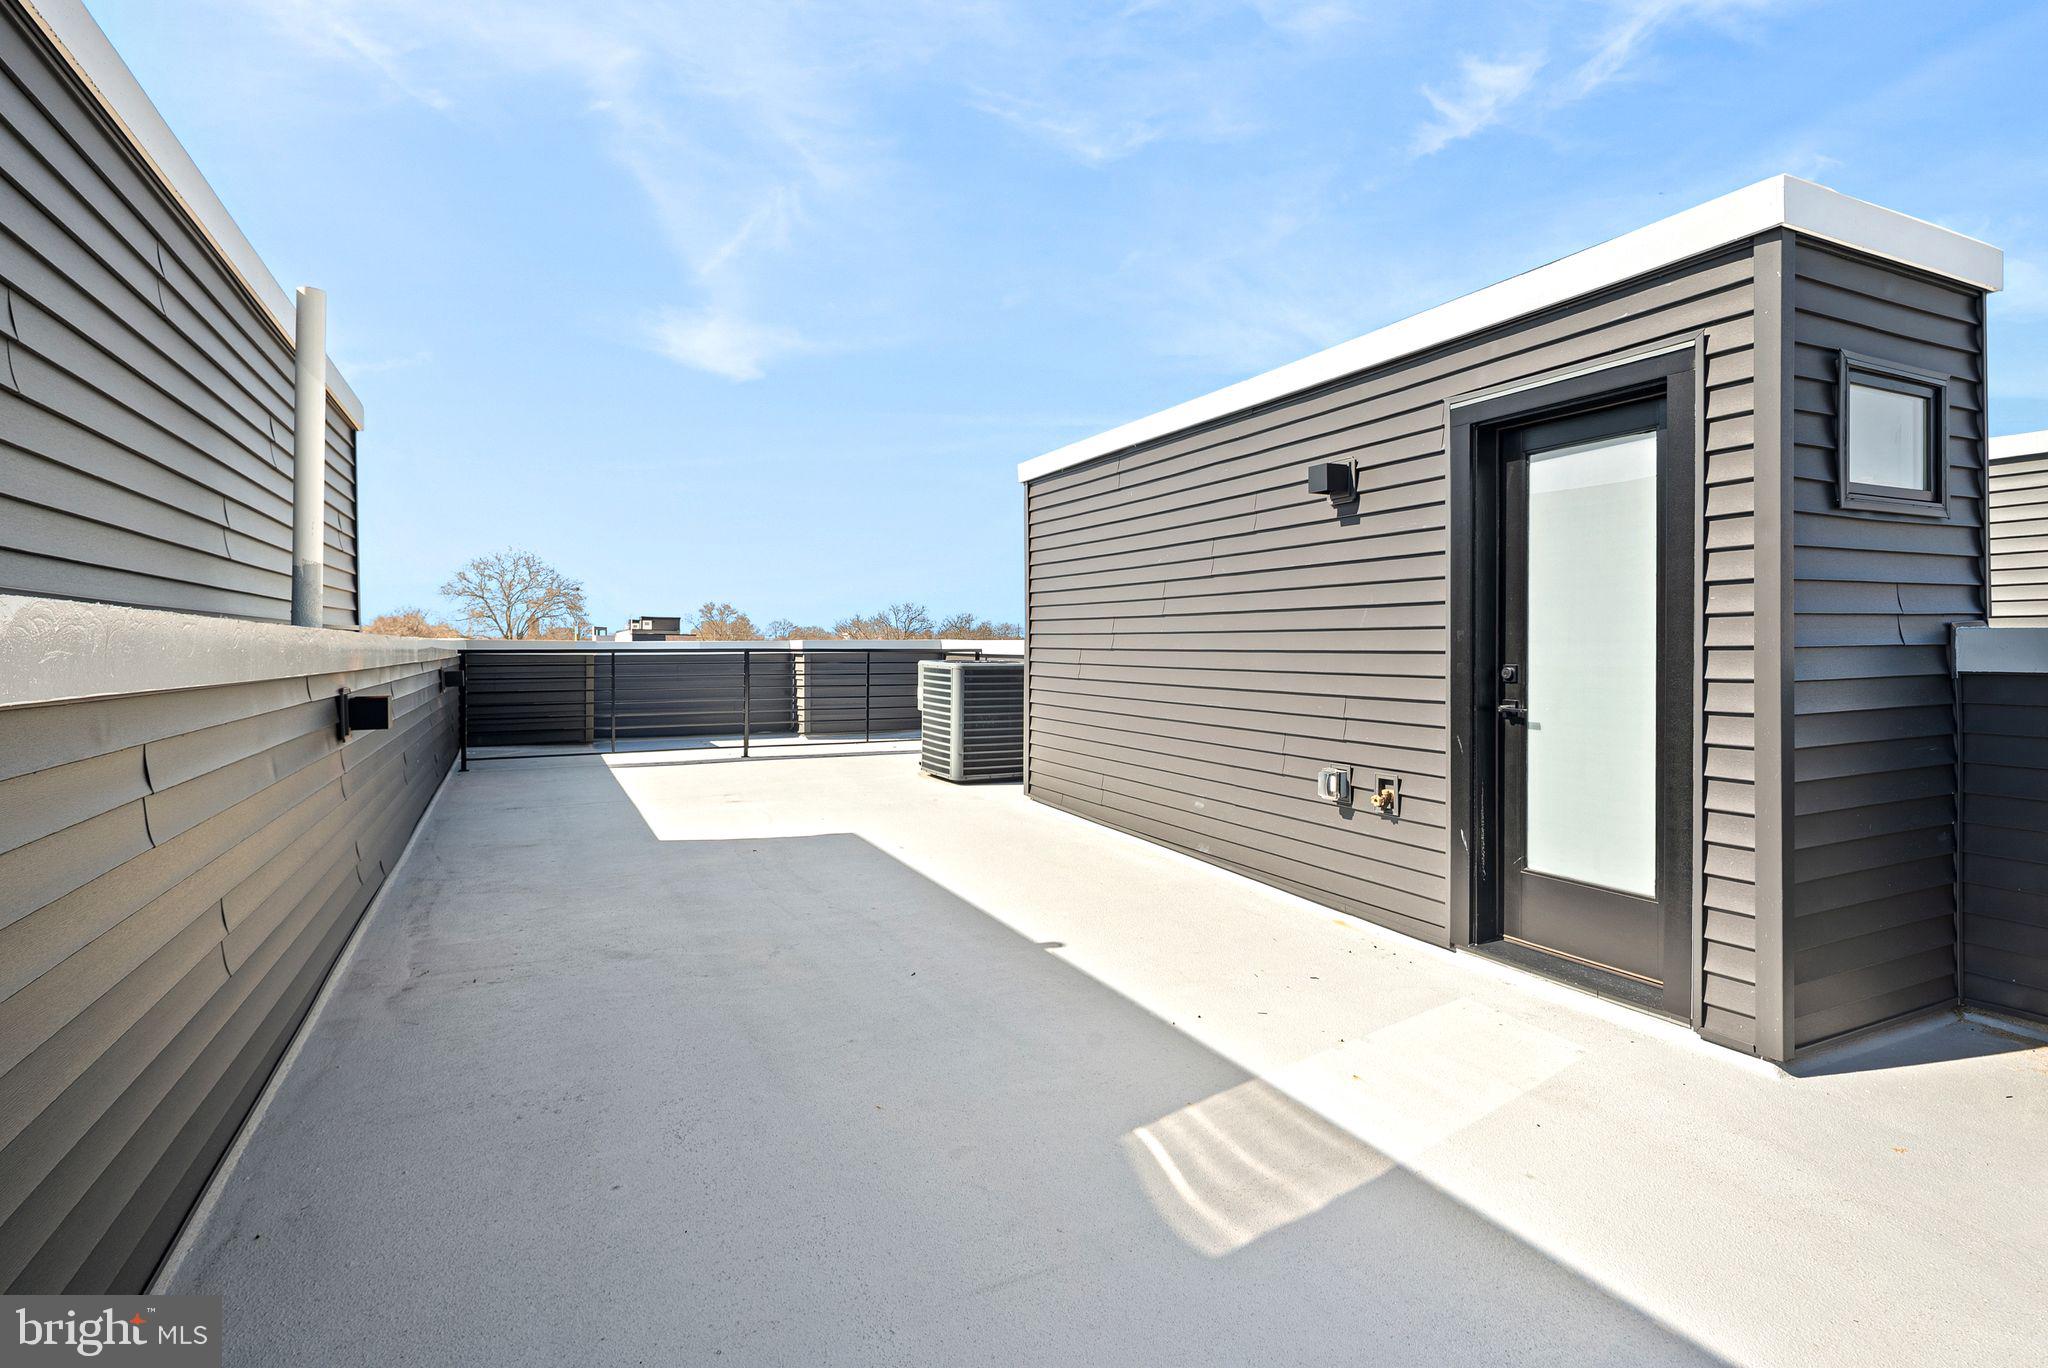
To top it all off, a sprawling roof deck awaits, providing breathtaking views of Center City, the Ben Franklin Bridge, and the Philadelphia sports stadiums--an ideal setting for relaxing or entertaining under the city skyline.

With modern amenities, a well-designed layout, and stylish finishes, 2813 S Hutchinson Street is a smart investment and a true urban retreat. The property includes a 1-year builder warranty for added peace of mind, along with a 10-year tax abatement that offers substantial savings. Best of all, there are no HOA fees!

Inquire today about the seller's rate buy-down option with a full-price offer. Don't miss this rare opportunity to experience the best of South Philadelphia living--schedule a tour and make this exceptional home yours today!
4
beds

5
baths

2,200 Sq.Ft. LIVING AREA

1,058 Sq.Ft. lot

Maria Petrogiannis

Maria Petrogiannis

Features & Amenities

Interior

  • total bedrooms4
  • Total bathrooms5
  • full bathrooms4
  • half bathroom1
  • Flooring Wood
  • APPLIANCES Range, Gas Water Heater, Built-In Range, Dishwasher, Microwave
  • other interior Features Kitchen Island, Recessed Lighting, Built-in Features, Open Floorplan

Area & Lot

  • Status Sold
  • Living Area2,200 Sq.Ft.
  • Total Area2,200 Sq.Ft.
  • Lot Area1,058 Sq.Ft.
  • MLS® IDPAPH2452616
  • TypeTownhouse
  • YEAR BUILT2024
  • NeighborhoodPhiladelphia
  • Architecture StylesContemporary
  • School DistrictTHE SCHOOL DISTRICT OF PHILADELPHIA

Exterior

  • STORIES3
  • Garage Space1.0
  • water SourcePublic
  • PoolNone
  • parkingGarage, Attached
  • HEAT TYPENatural Gas, Central
  • AIR CONDITIONINGCentral Air, Electric
  • sewerPublic Sewer
  • SubstructurePermanent

Financial

  • Sales Price$710,000
  • Real Estate Tax $855/yr
  • Zoning RSA5
View Virtual Tour

Philadelphia

Explore

Take the First Step Now

Get assistance in determining the current property value, crafting a competitive offer, writing and negotiating a contract, and much more.

Follow Me on Instagram