Beige three-story Philadelphia rowhouse with a flat roofline, many windows, and iron-railed entry steps.
Vacant tiled living room with a carpeted staircase and paneled door.
Empty tiled room with a large barred window and staircase handrail.
Bathroom vanity with an oval sink, chrome faucet, mirrored medicine cabinet, and towel ring.
Empty kitchen with light wood cabinets, a gray refrigerator, and beige tile flooring.
Kitchen with honey-colored cabinets, tiled floors, white appliances, and a barred window above the sink.
Vacant kitchen with wood cabinets, white appliances, and tiled floor opening to a hallway.
Fenced backyard patio with outdoor dining furniture and ivy-covered fencing.
Backyard patio with outdoor seating and a chain-link fenced area beside a beige-sided house.
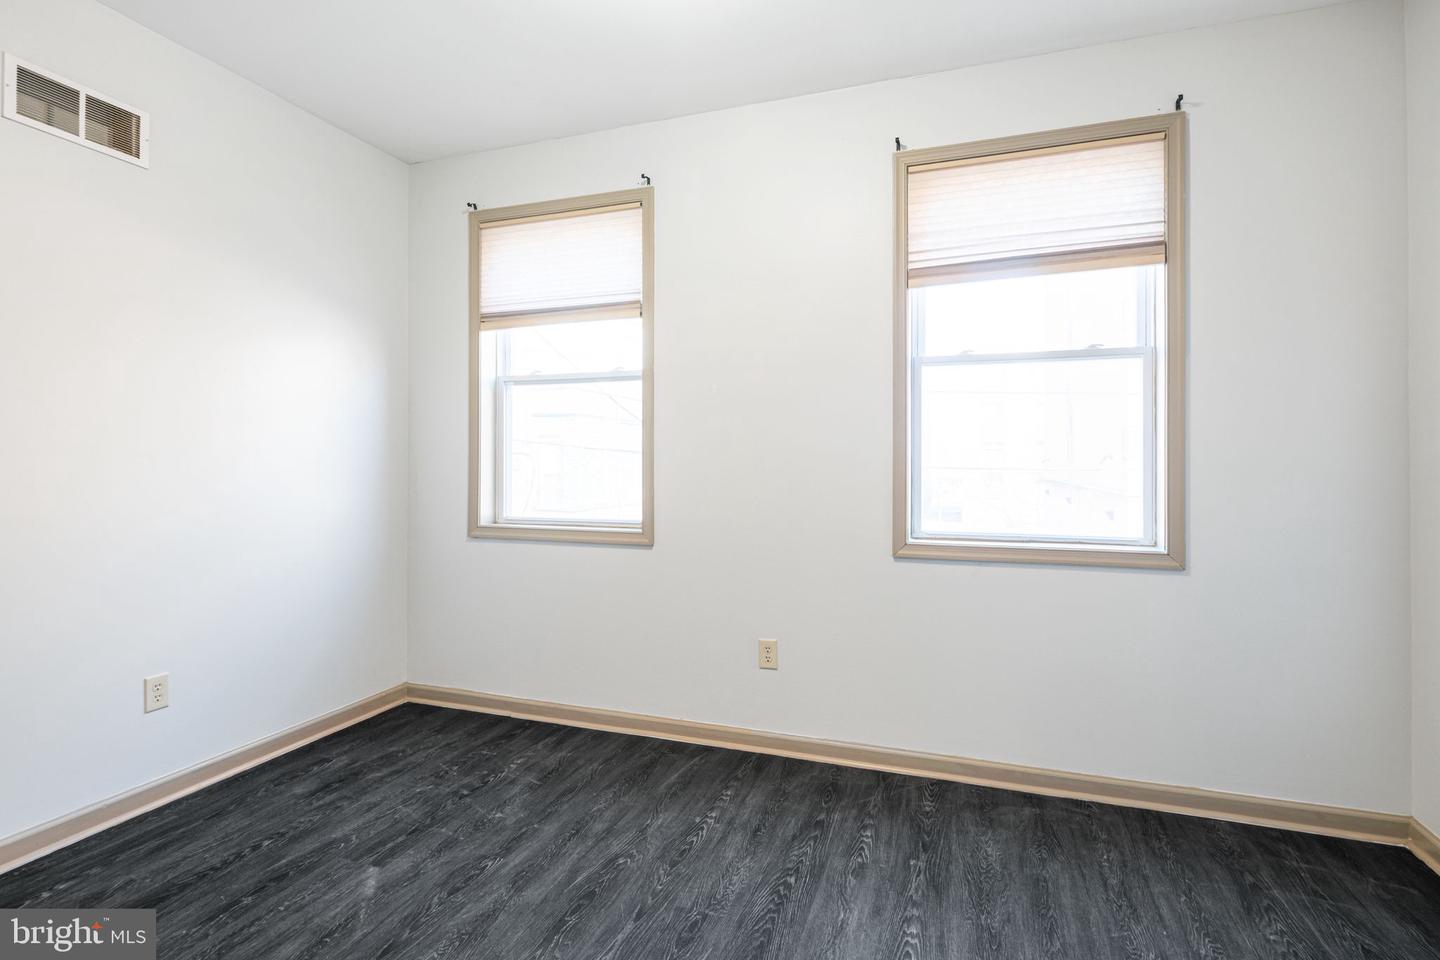
Empty room with dark flooring and two sunlit windows with raised shades.
Unfurnished bedroom with a large taupe closet, open door, and dark flooring.
Bathroom with a white toilet, vanity sink, mirrored medicine cabinet, and frosted window.
White molded shower stall with chrome fixtures and a window at the right edge.
Empty bedroom with dark wood-look flooring and a narrow window.
Empty room with dark flooring, white walls, and two tan paneled doors.
Vacant room with dark wood-look flooring and two windows with raised shades.
Empty room with dark wood-look flooring, beige doors, and a window.
Empty bedroom with two windows, dark wood-look flooring, and bright natural light.
Empty bedroom with dark flooring, a double-door closet, and an open doorway.
Bathroom with white vanity and mirrored medicine cabinet beside a large frosted window.
White shower stall with chrome fixtures and caddies beside a frosted window.
Vacant room with dark wood-look flooring and a narrow window with a partially lowered shade.
Empty bedroom with dark flooring, an open closet, and an open doorway.
Empty bedroom with dark flooring, beige doors, and a sunlit window.
Empty room with dark wood-look flooring and two windows with blinds.
Basement laundry area with a washer and dryer, water heater, and exposed ceiling joists.
Unfinished basement with exposed ceiling joists, utility pipes, and a wooden staircase.
Row of attached Philadelphia homes with red-brick and beige facades along a street.
Beige three-story Philadelphia rowhouse with front steps and black railings between red-brick homes.
SEE ALL PHOTOS
Beige three-story Philadelphia rowhouse with a flat roofline, many windows, and iron-railed entry steps.
Vacant tiled living room with a carpeted staircase and paneled door.
Empty tiled room with a large barred window and staircase handrail.
Bathroom vanity with an oval sink, chrome faucet, mirrored medicine cabinet, and towel ring.
Empty kitchen with light wood cabinets, a gray refrigerator, and beige tile flooring.
Kitchen with honey-colored cabinets, tiled floors, white appliances, and a barred window above the sink.
Vacant kitchen with wood cabinets, white appliances, and tiled floor opening to a hallway.
Fenced backyard patio with outdoor dining furniture and ivy-covered fencing.
Backyard patio with outdoor seating and a chain-link fenced area beside a beige-sided house.
Empty room with dark flooring and two sunlit windows with raised shades.
Unfurnished bedroom with a large taupe closet, open door, and dark flooring.
Bathroom with a white toilet, vanity sink, mirrored medicine cabinet, and frosted window.
White molded shower stall with chrome fixtures and a window at the right edge.
Empty bedroom with dark wood-look flooring and a narrow window.
Empty room with dark flooring, white walls, and two tan paneled doors.
Vacant room with dark wood-look flooring and two windows with raised shades.
Empty room with dark wood-look flooring, beige doors, and a window.
Empty bedroom with two windows, dark wood-look flooring, and bright natural light.
Empty bedroom with dark flooring, a double-door closet, and an open doorway.
Bathroom with white vanity and mirrored medicine cabinet beside a large frosted window.
White shower stall with chrome fixtures and caddies beside a frosted window.
Vacant room with dark wood-look flooring and a narrow window with a partially lowered shade.
Empty bedroom with dark flooring, an open closet, and an open doorway.
Empty bedroom with dark flooring, beige doors, and a sunlit window.
Empty room with dark wood-look flooring and two windows with blinds.
Basement laundry area with a washer and dryer, water heater, and exposed ceiling joists.
Unfinished basement with exposed ceiling joists, utility pipes, and a wooden staircase.
Row of attached Philadelphia homes with red-brick and beige facades along a street.
Beige three-story Philadelphia rowhouse with front steps and black railings between red-brick homes.
For Lease

2154 N CARLISLE ST

2154 N CARLISLE ST, PHILADELPHIA, PA 19121

$2,750/month
Modern rowhome in the heart of the Temple University Main Campus, located in a quiet and safe pocket, directly behind White Hall dorm.

The home consists of five (5) bedrooms and two and half (2.5) bathrooms and features central/forced-air heating & cooling as well as an open floor plan kitchen/living room. Washer/dryer in basement. In addition, there is a large, fenced yard in the rear of the house. Home was just freshly painted and new flooring installed throughout.

*utilities are paid by tenants

$550 per room/$2750 a month

5
beds

3
baths

2,073 Sq.Ft. LIVING AREA

1,061 Sq.Ft. lot

Maria Petrogiannis

Maria Petrogiannis

Features & Amenities

Interior

  • total bedrooms5
  • Total bathrooms3
  • full bathrooms2
  • half bathroom1
  • APPLIANCES Electric Water Heater

Area & Lot

  • Status For Lease
  • Living Area2,073 Sq.Ft.
  • Lot Area1,061 Sq.Ft.
  • MLS® IDPAPH2449416
  • TypeTownhouse
  • YEAR BUILT2010
  • NeighborhoodPhiladelphia
  • Architecture StylesOther
  • School DistrictPHILADELPHIA CITY

Exterior

  • STORIES3
  • water SourcePublic
  • parkingOn Street
  • HEAT TYPENatural Gas
  • AIR CONDITIONINGCentral Air
  • sewerPublic Sewer

Financial

  • Lease Price$2,750/mo
Vacant tiled living room with a carpeted staircase and paneled door.

Schedule a Showing

I would love to show you this beautiful property. Please select your preferred date and time below. I will be in touch shortly to confirm your appointment.

Schedule a Showing

I would love to show you this beautiful property. Please select your preferred date and time below. I will be in touch shortly to confirm your appointment.

Thank you for your interest in 2154 N CARLISLE ST, PHILADELPHIA, PA 19121. We are reviewing your request and will be in touch shortly!

Philadelphia

Explore

Take the First Step Now

Get assistance in determining the current property value, crafting a competitive offer, writing and negotiating a contract, and much more.

Follow Me on Instagram