Leave a Message

Thank you for your message. I will be in touch with you shortly.

15 Ferry St
15 Ferry St
15 Ferry St
15 Ferry St
15 Ferry St
15 Ferry St
15 Ferry St
15 Ferry St
15 Ferry St
15 Ferry St
15 Ferry St
15 Ferry St
15 Ferry St
15 Ferry St
15 Ferry St
15 Ferry St
15 Ferry St
15 Ferry St
15 Ferry St
15 Ferry St
15 Ferry St
15 Ferry St
15 Ferry St
15 Ferry St
15 Ferry St
15 Ferry St
15 Ferry St
15 Ferry St
15 Ferry St
15 Ferry St
15 Ferry St
15 Ferry St
15 Ferry St
15 Ferry St
15 Ferry St
15 Ferry St
15 Ferry St
15 Ferry St
15 Ferry St
15 Ferry St
15 Ferry St
15 Ferry St
15 Ferry St
15 Ferry St
15 Ferry St
15 Ferry St
15 Ferry St
15 Ferry St
15 Ferry St
15 Ferry St
15 Ferry St
15 Ferry St
15 Ferry St
15 Ferry St
15 Ferry St
15 Ferry St
15 Ferry St
15 Ferry St
15 Ferry St
SEE ALL PHOTOS
15 Ferry St
15 Ferry St
15 Ferry St
15 Ferry St
15 Ferry St
15 Ferry St
15 Ferry St
15 Ferry St
15 Ferry St
15 Ferry St
15 Ferry St
15 Ferry St
15 Ferry St
15 Ferry St
15 Ferry St
15 Ferry St
15 Ferry St
15 Ferry St
15 Ferry St
15 Ferry St
15 Ferry St
15 Ferry St
15 Ferry St
15 Ferry St
15 Ferry St
15 Ferry St
15 Ferry St
15 Ferry St
15 Ferry St
15 Ferry St
15 Ferry St
15 Ferry St
15 Ferry St
15 Ferry St
15 Ferry St
15 Ferry St
15 Ferry St
15 Ferry St
15 Ferry St
15 Ferry St
15 Ferry St
15 Ferry St
15 Ferry St
15 Ferry St
15 Ferry St
15 Ferry St
15 Ferry St
15 Ferry St
15 Ferry St
15 Ferry St
15 Ferry St
15 Ferry St
15 Ferry St
15 Ferry St
15 Ferry St
15 Ferry St
15 Ferry St
15 Ferry St
15 Ferry St
Sold

15 Ferry St

15 Ferry St, Lambertville, NJ 08530

$650,000
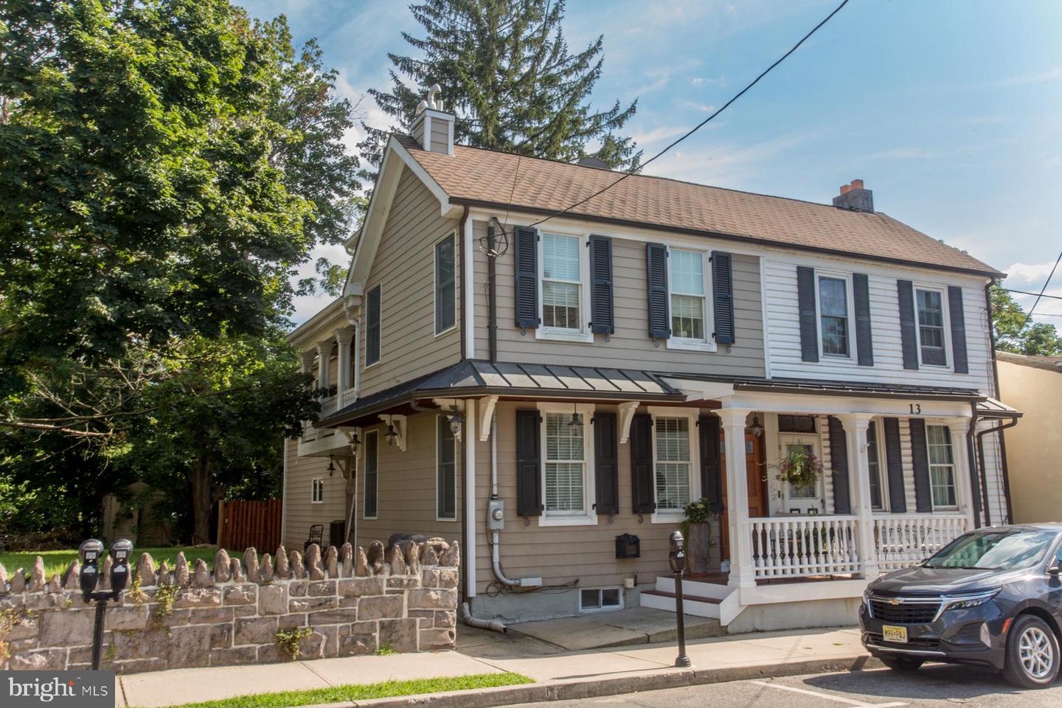
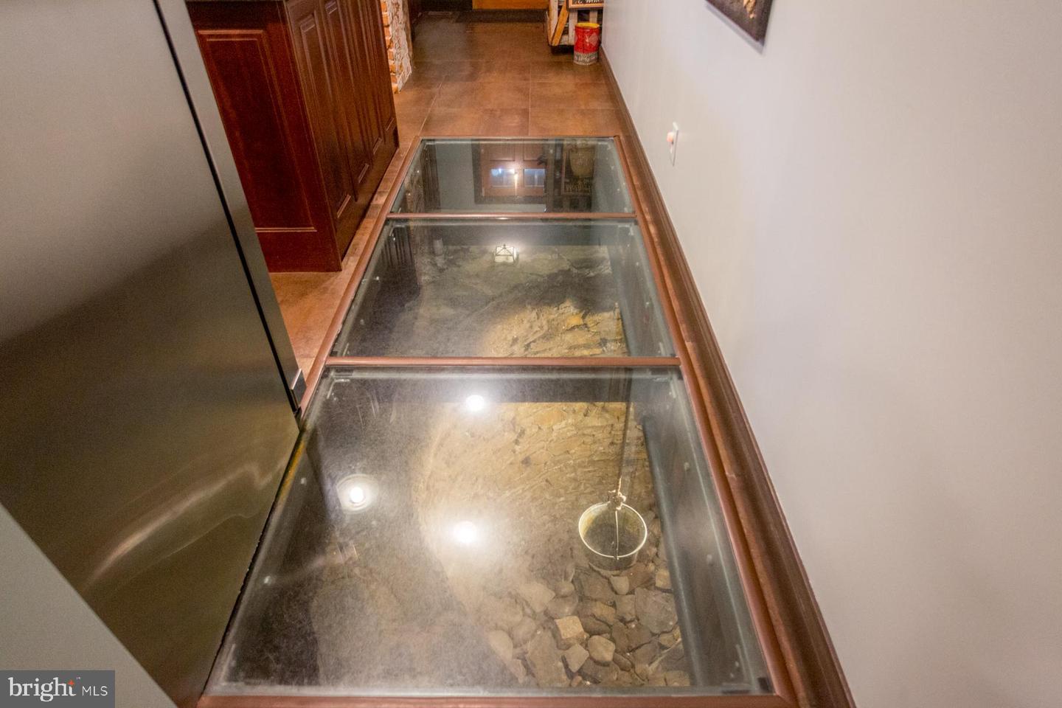
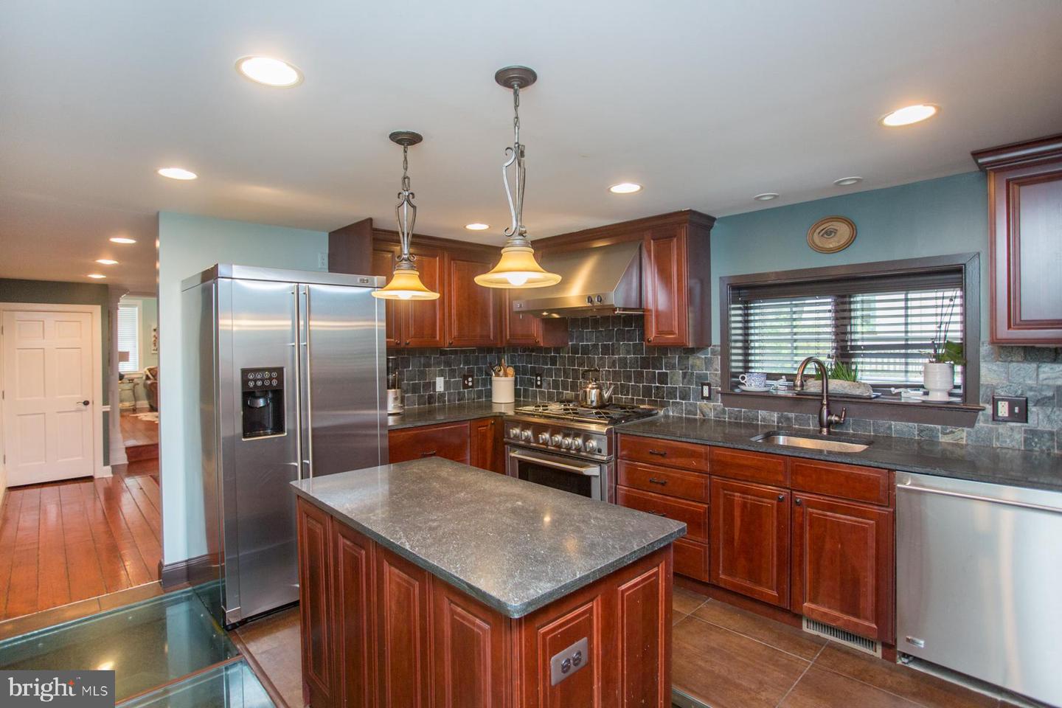
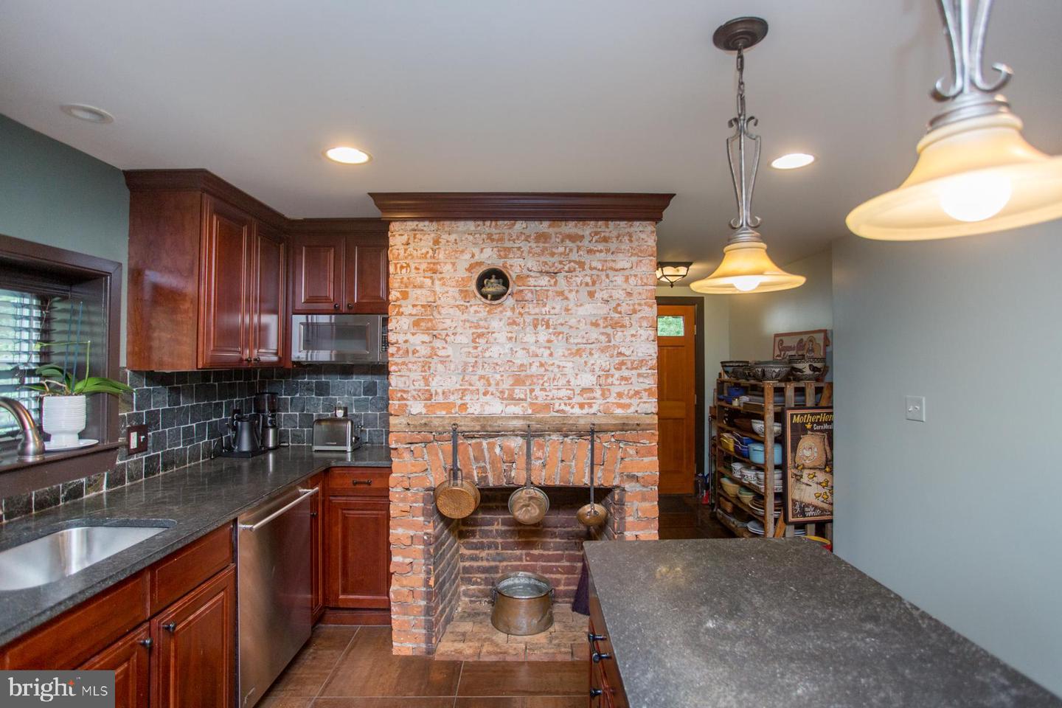
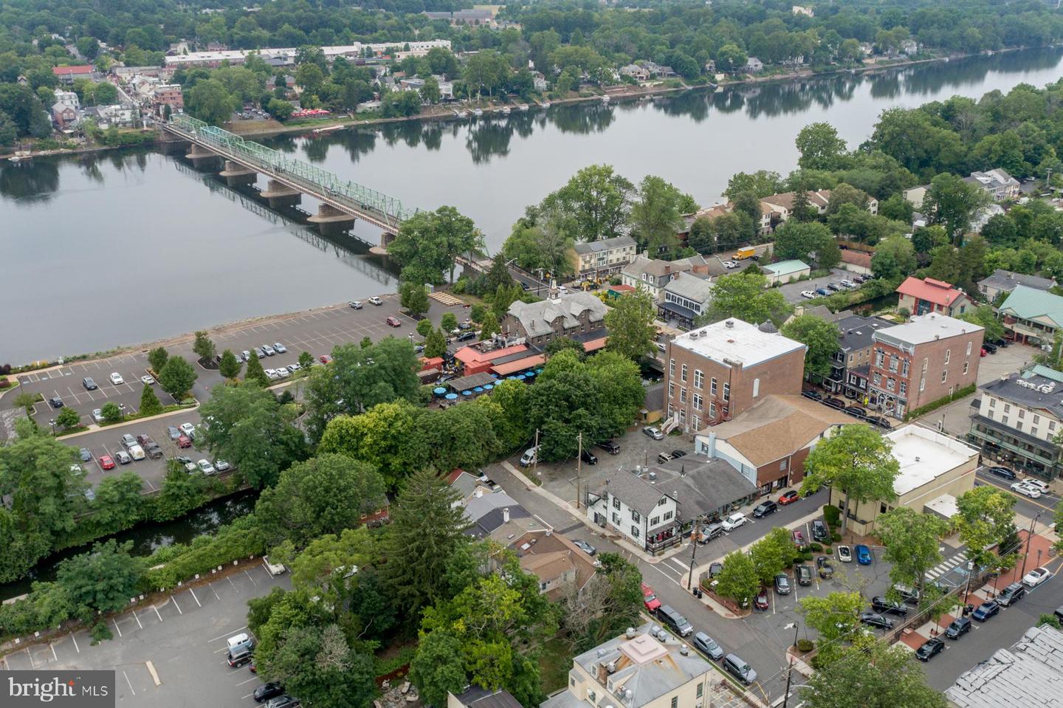
Cradled in the quaint riverside town of Lambertville is this captivating residence featuring a well that dates back to the year 1737 and was most likely used by notable figures such as George Washington, Alexander Hamilton, James Monroe, Benedict Arnold, and Cornwallis. This historical finding has been featured in NY Times and is preserved right in the beating heart of the home (the kitchen) with three panels of 1 3/8" thick tempered glass for viewing.

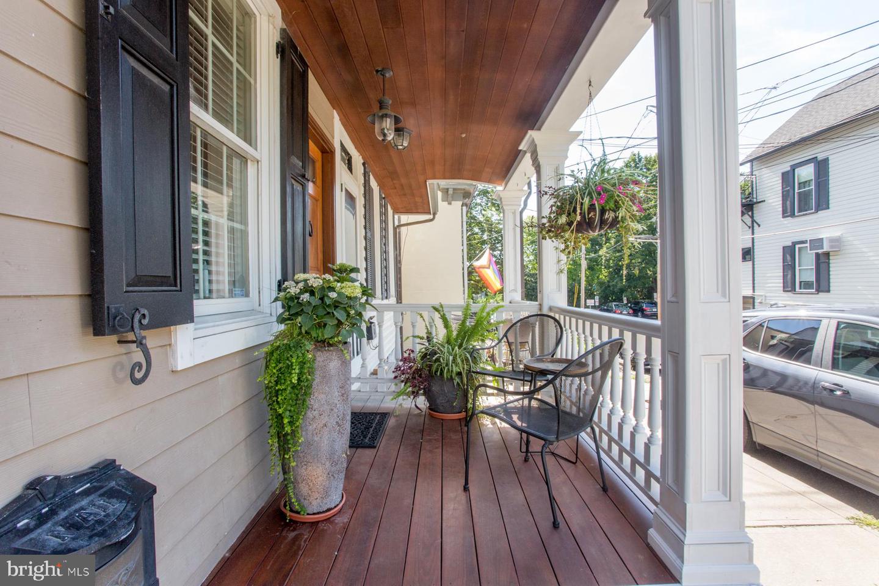
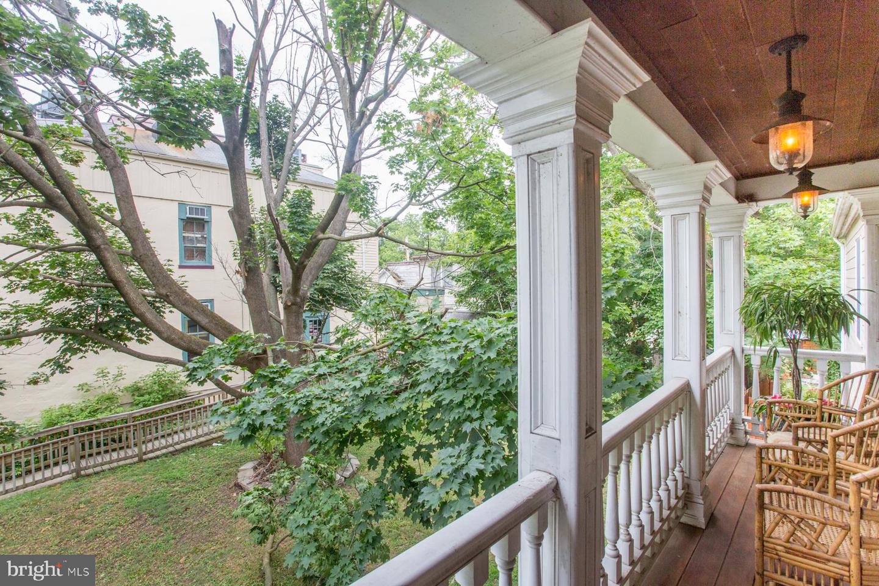
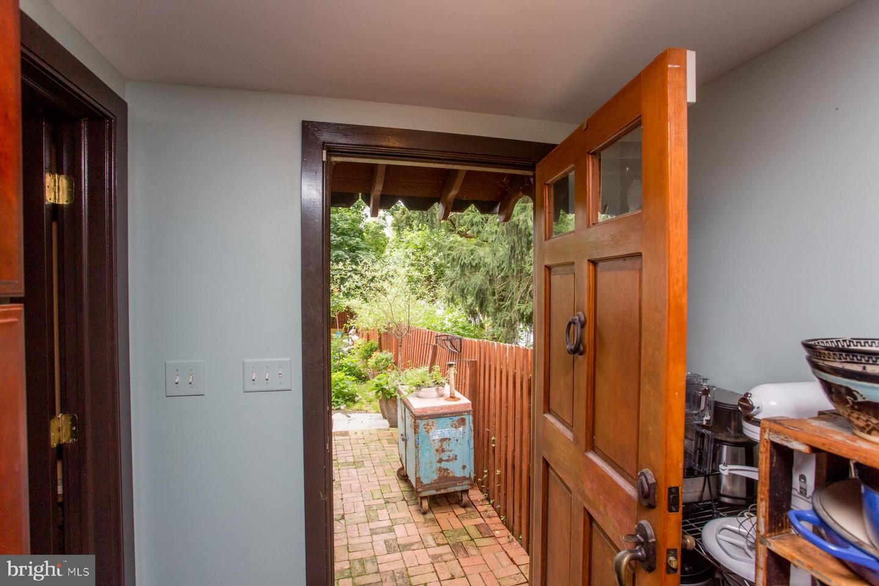
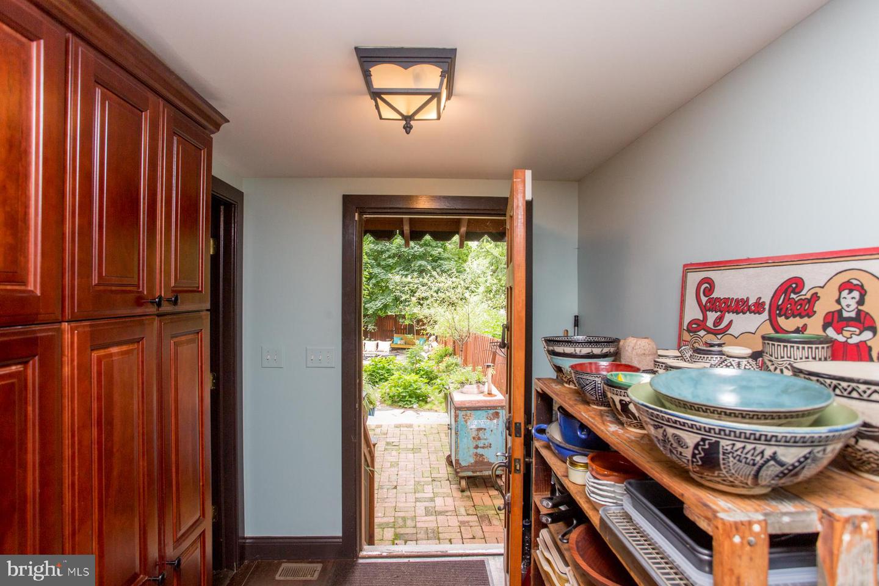
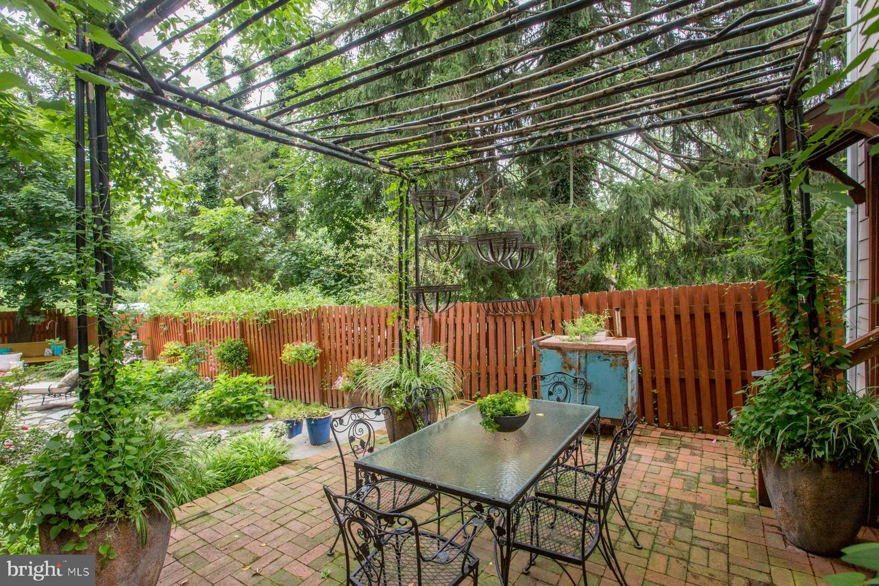
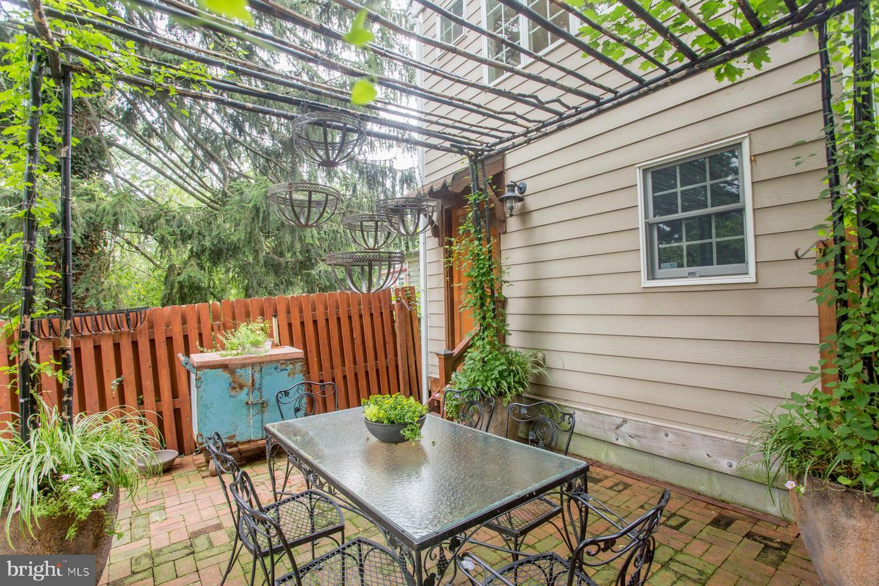
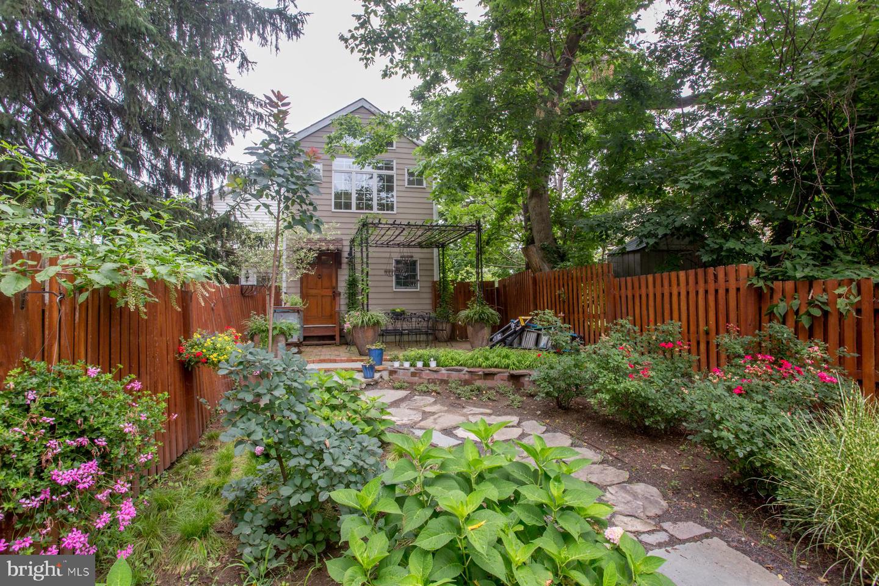
This home extends to three floors of character-filled livable areas including two bedrooms and three full bathrooms along with an outdoor entertaining area with plenty of room to relax and host guests in the open air.

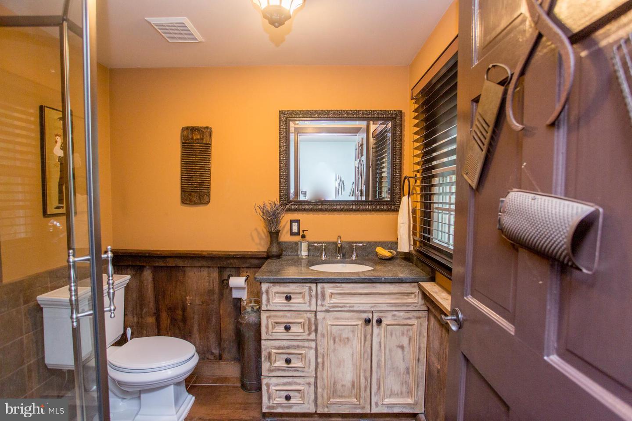
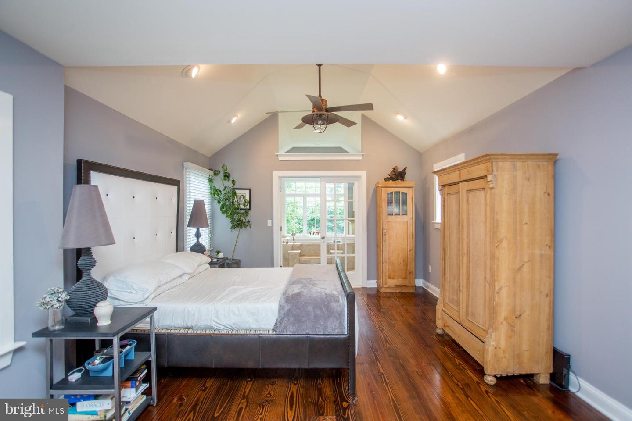
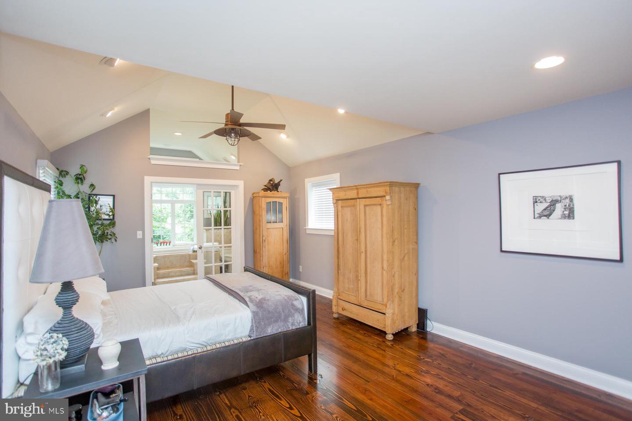
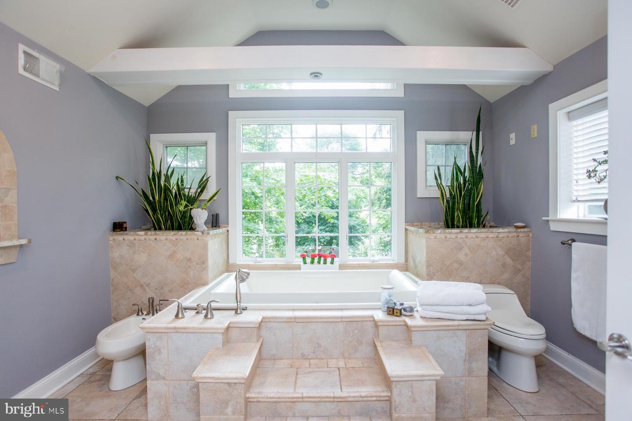
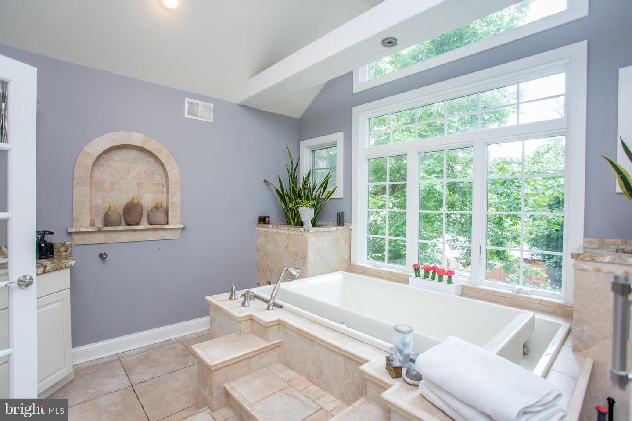
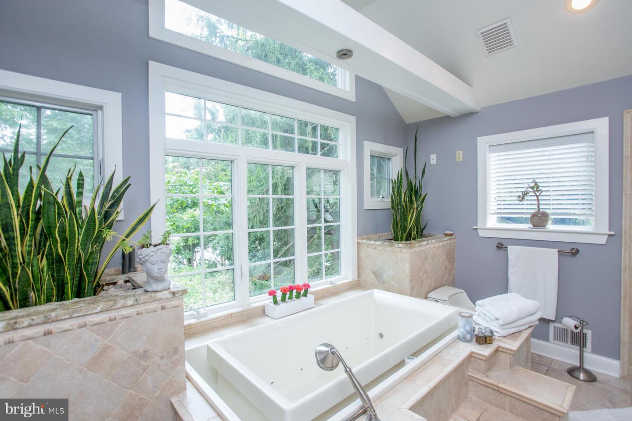
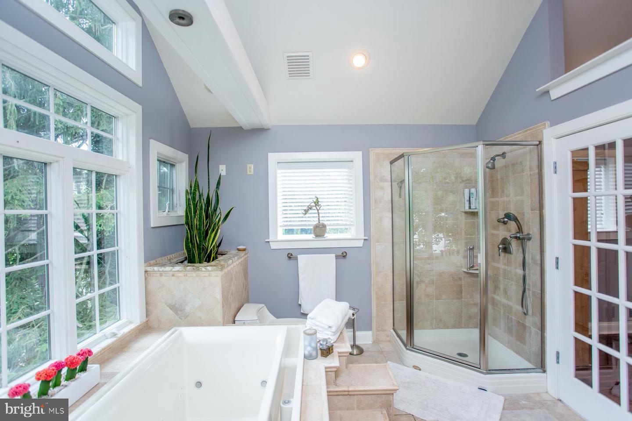
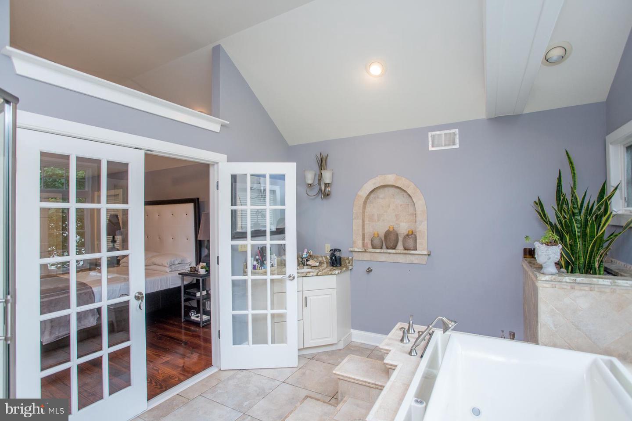
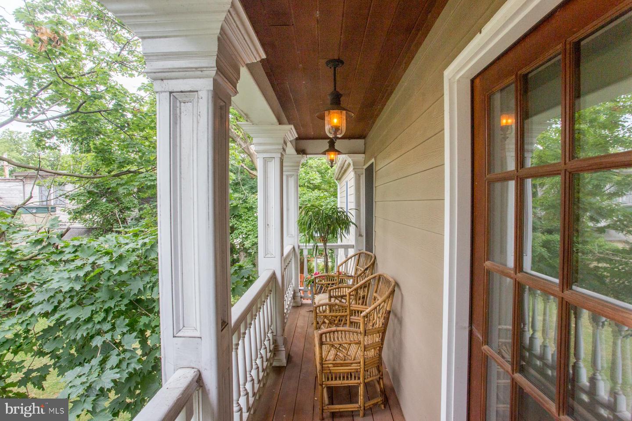
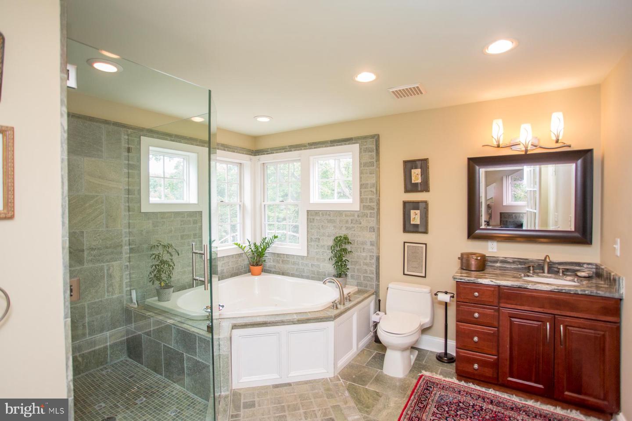
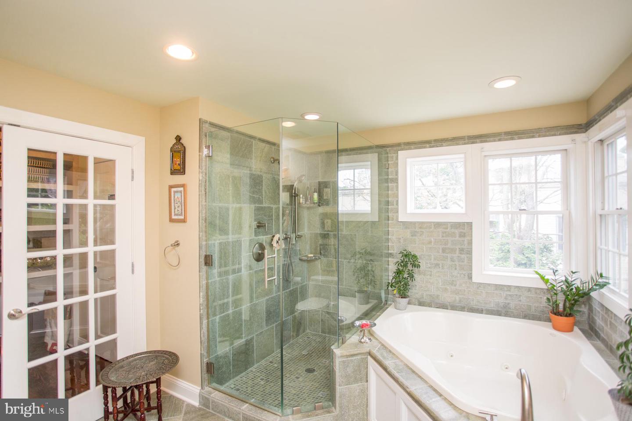
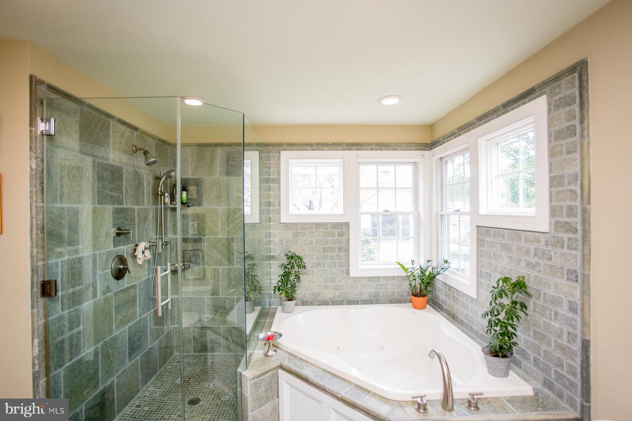
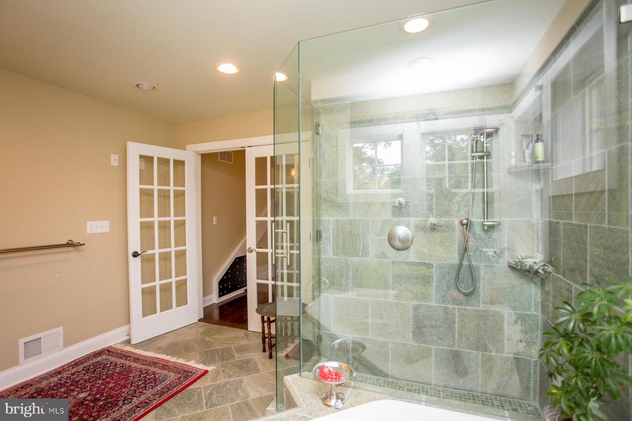
You are sure to love the master bedroom with private access to the balcony and beautiful French doors that open into an opulent ensuite bathroom. Enjoy spa-like comfort with an array of elegant fixtures including a jacuzzi tub set against a large window, as well as a toilet with a bidet. After a long day, you are sure to look forward to soaking your worries in the tub while stargazing through the window.

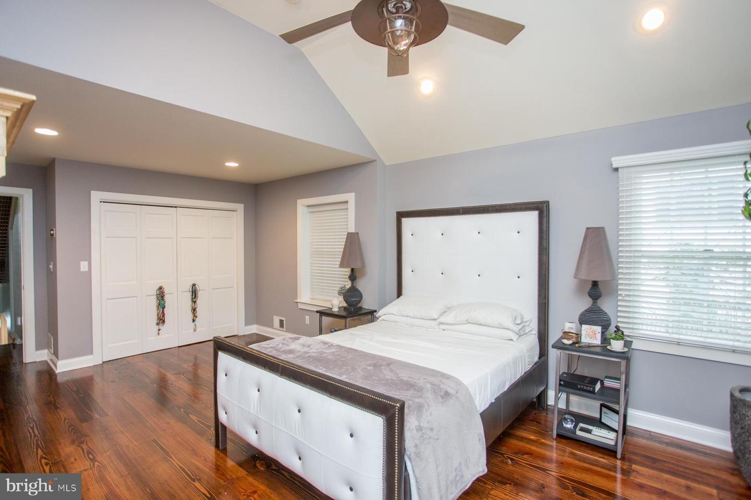
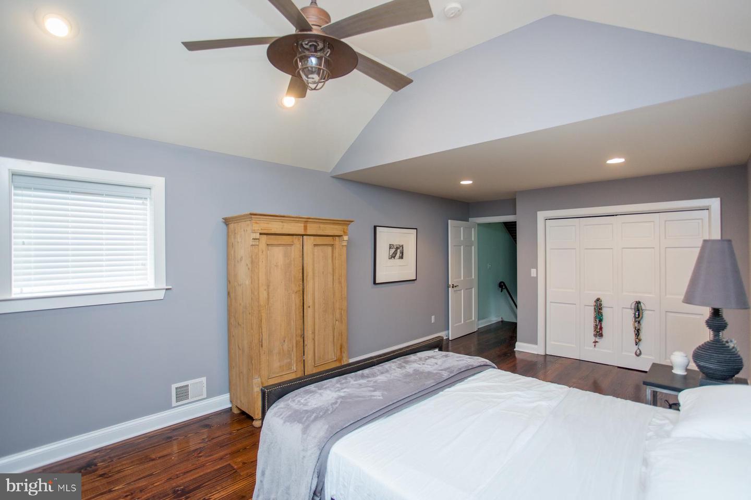
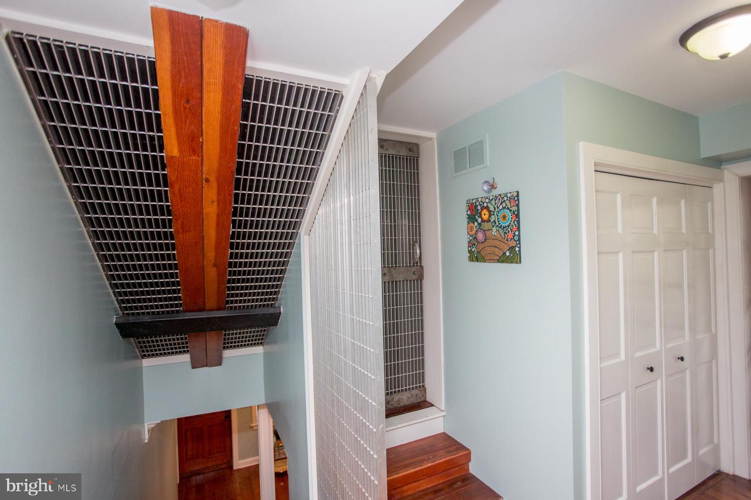
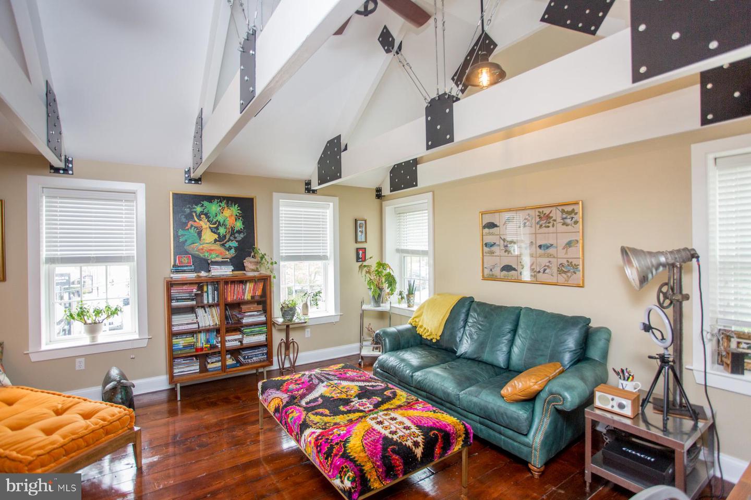
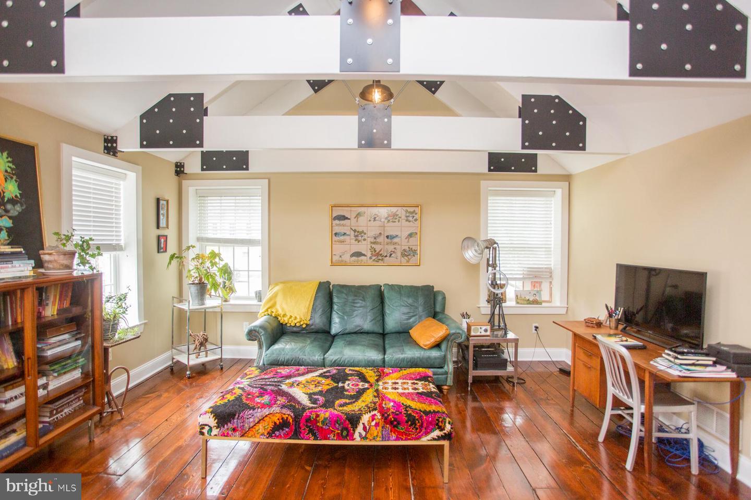
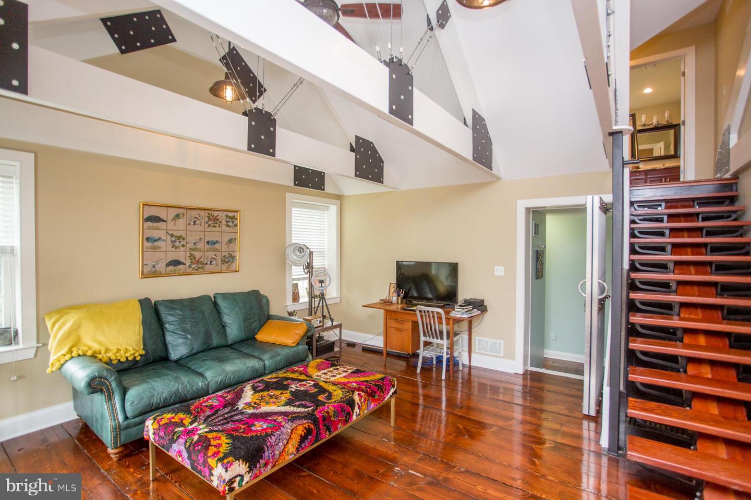
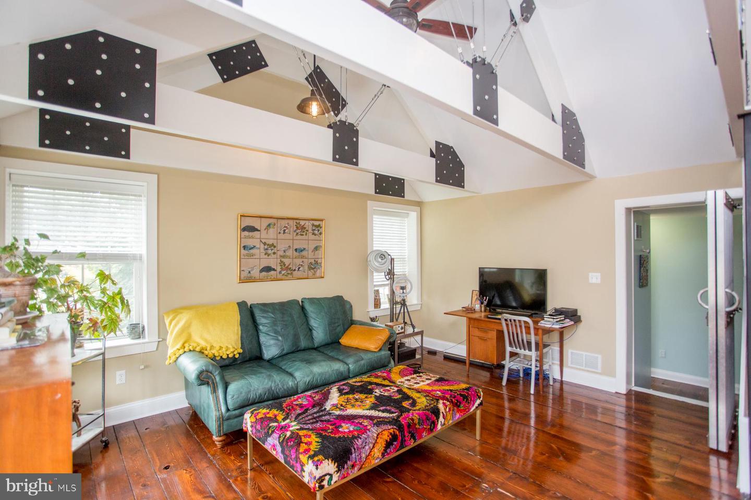
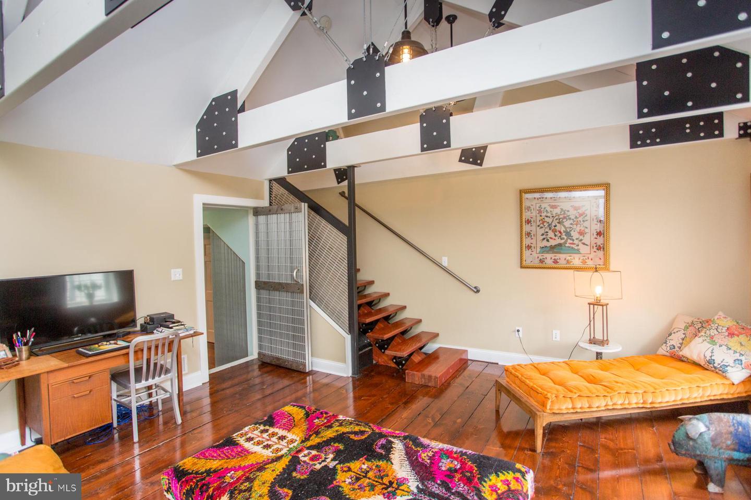
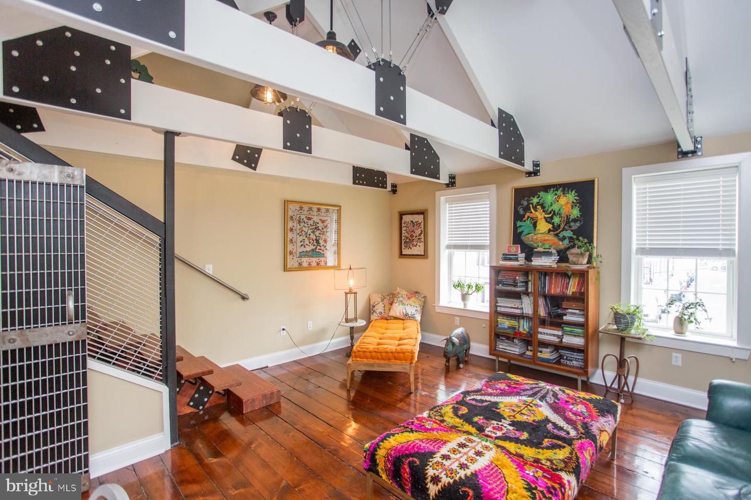
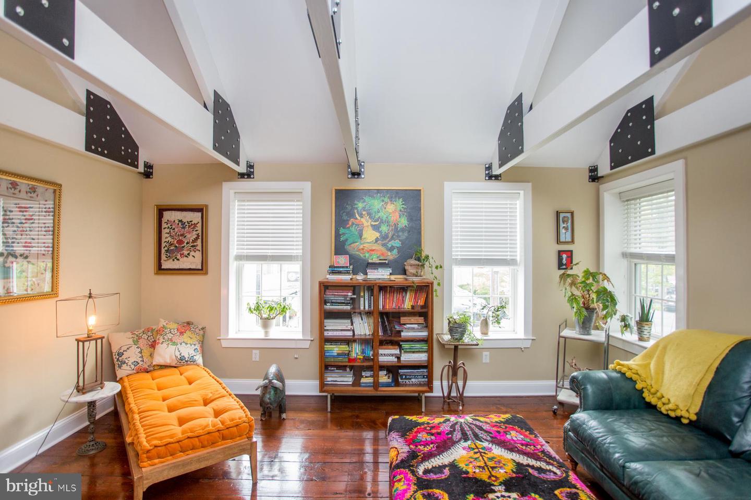
The second bedroom radiates industrial-style charm with vaulted ceilings and wooden gables that bring an extra layer of elegance from above. The door to this intimate quarter has been crafted from metal recovered from the restoration of the New Hope- Lambertville bridge.

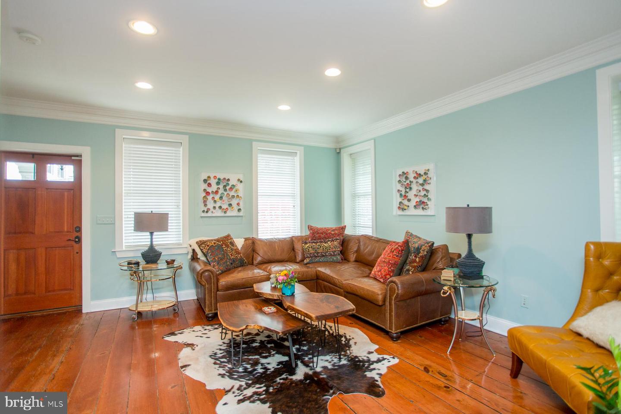
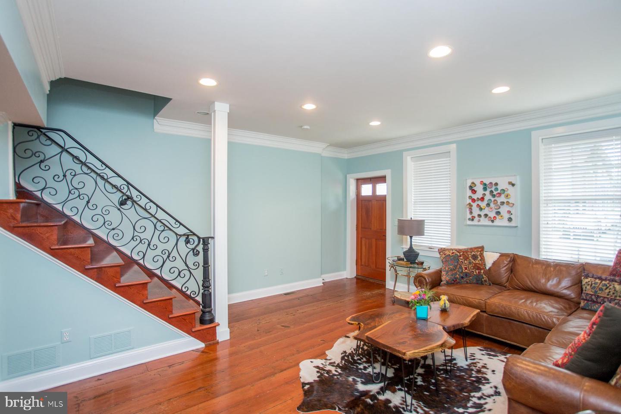
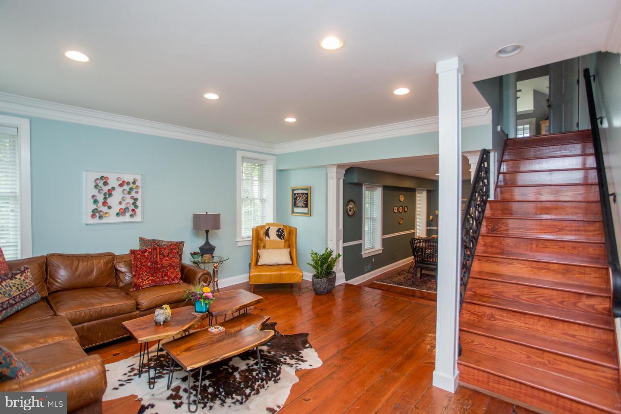
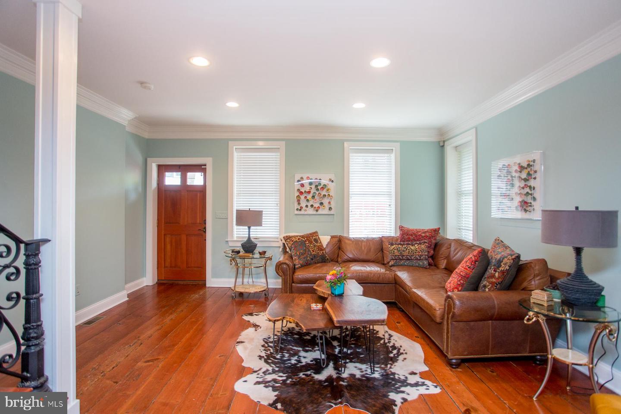
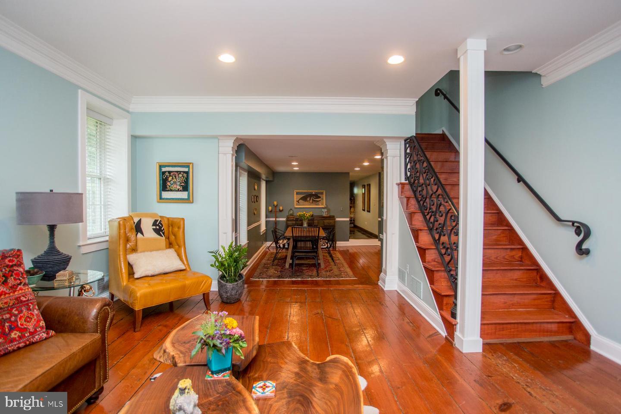
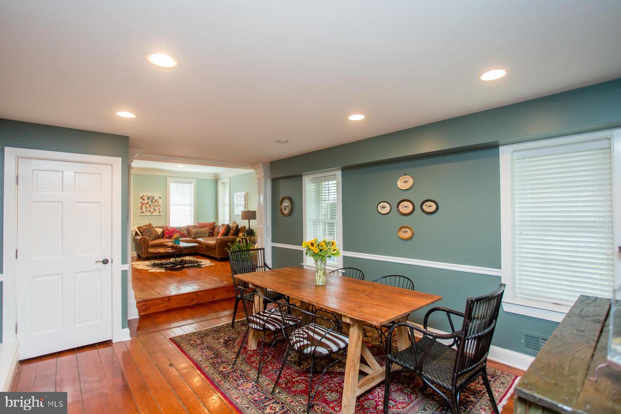
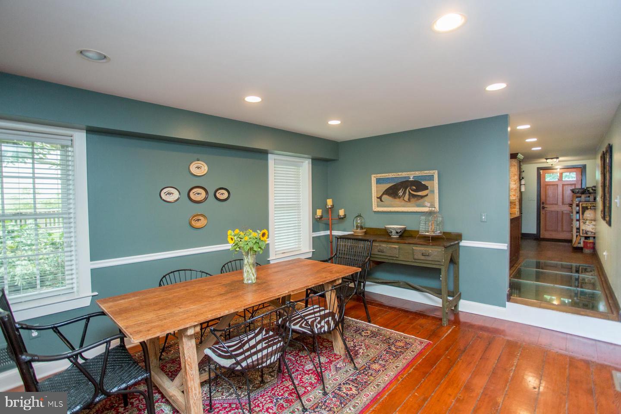
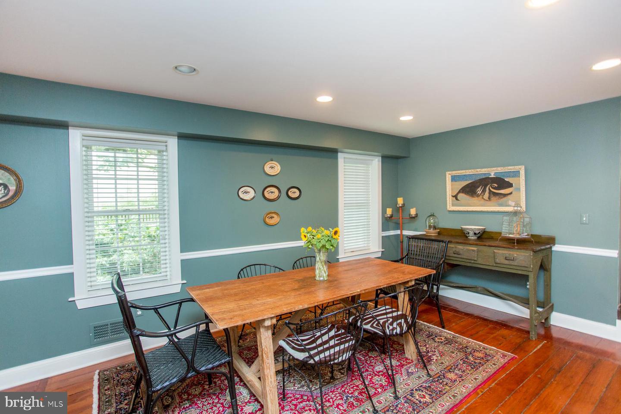
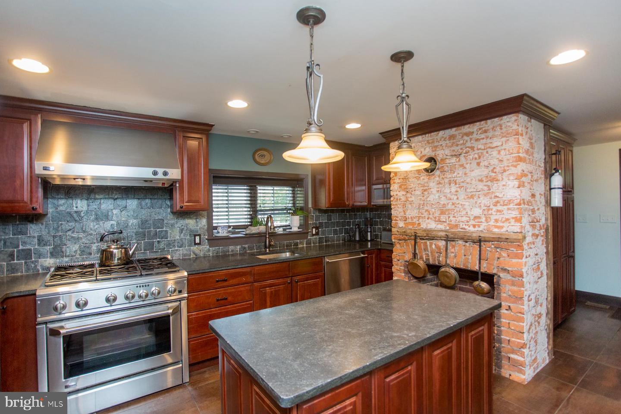
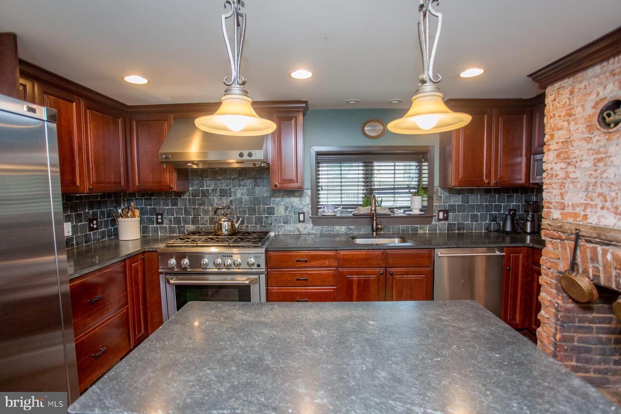
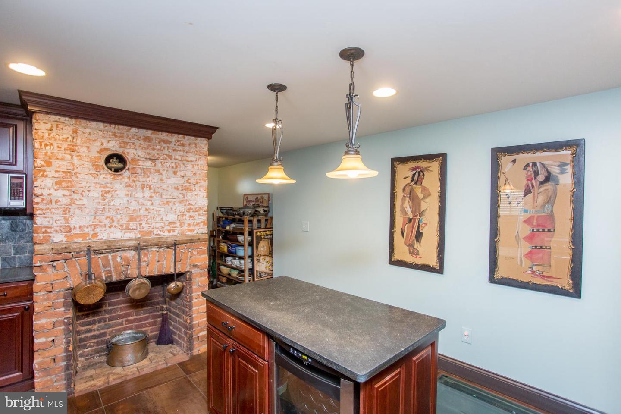
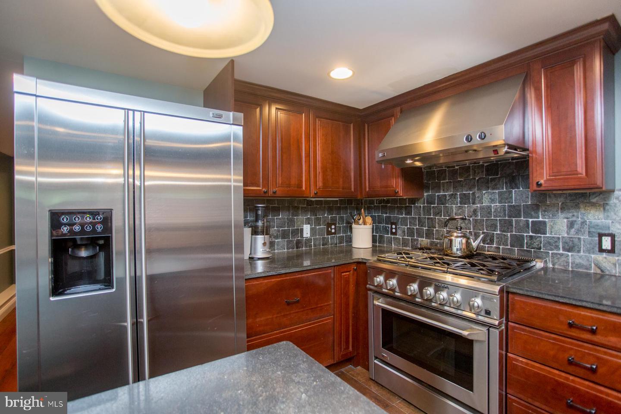
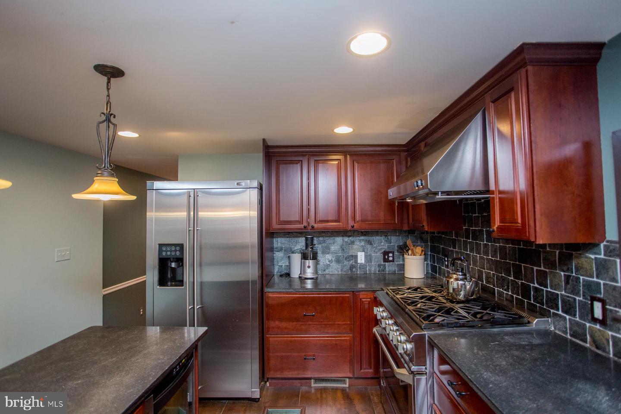
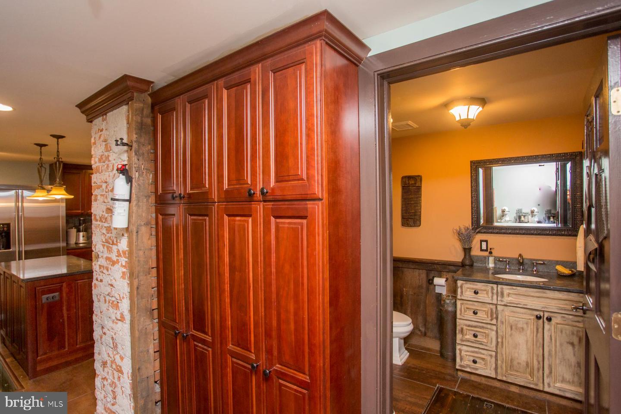
Downstairs, you can spend private time or entertain friends in the living room with polished pine floors that flow seamlessly to the dining room. The timelessly exquisite kitchen combines vintage-chic sophistication and an innovative culinary experience with ceramic floor tiles, granite countertops, stone backsplash, and a suite of high-end stainless steel appliances.

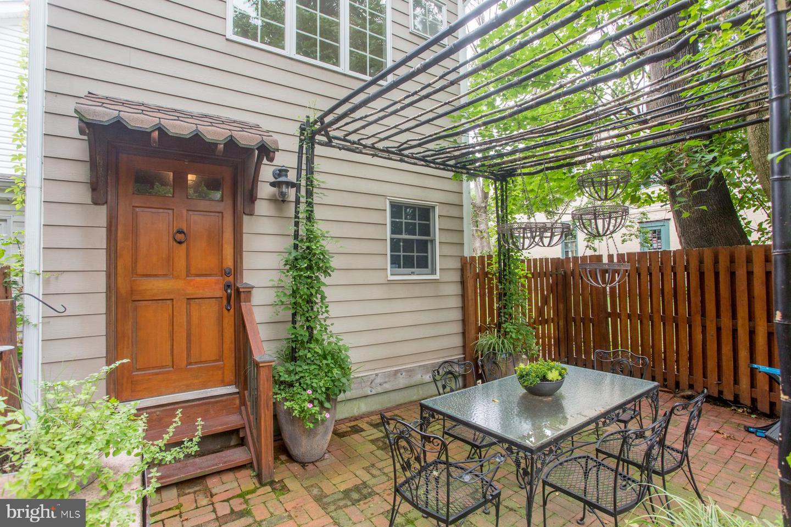
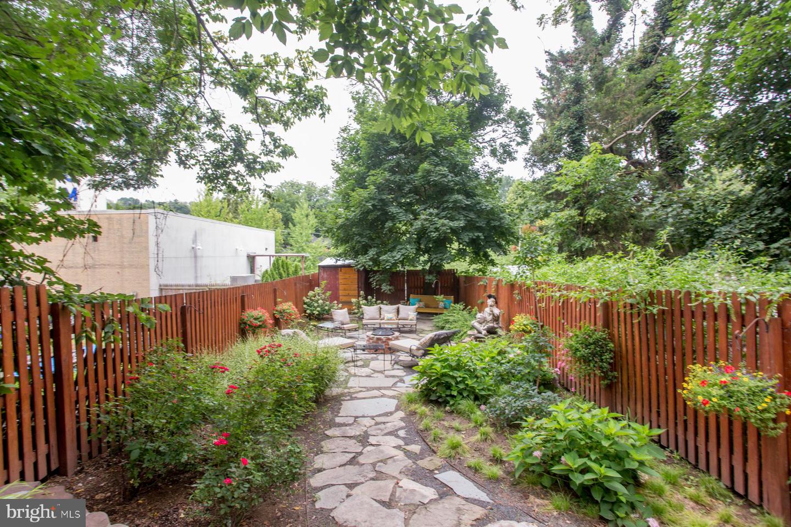
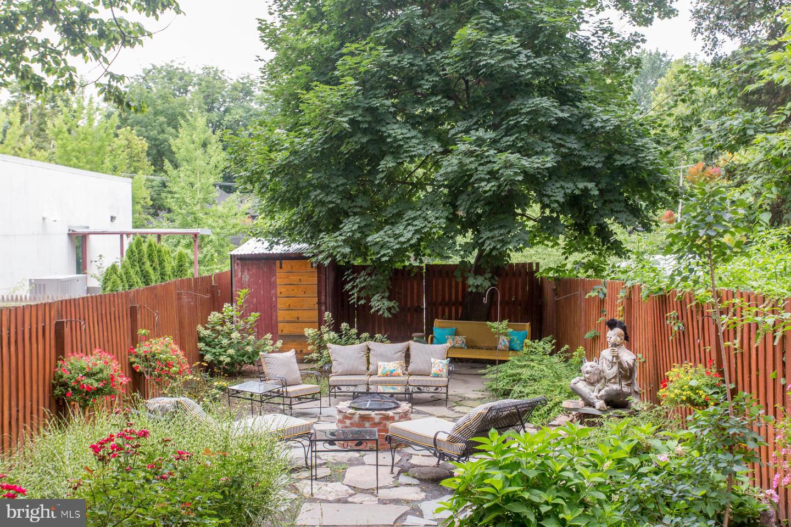
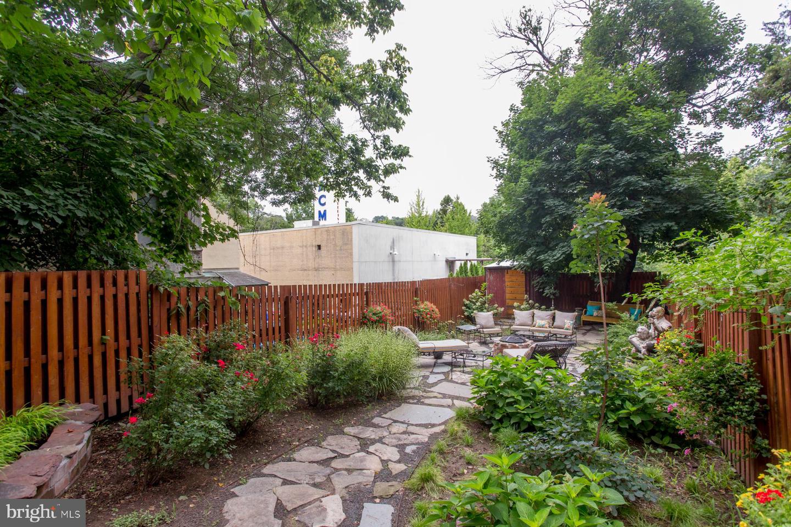
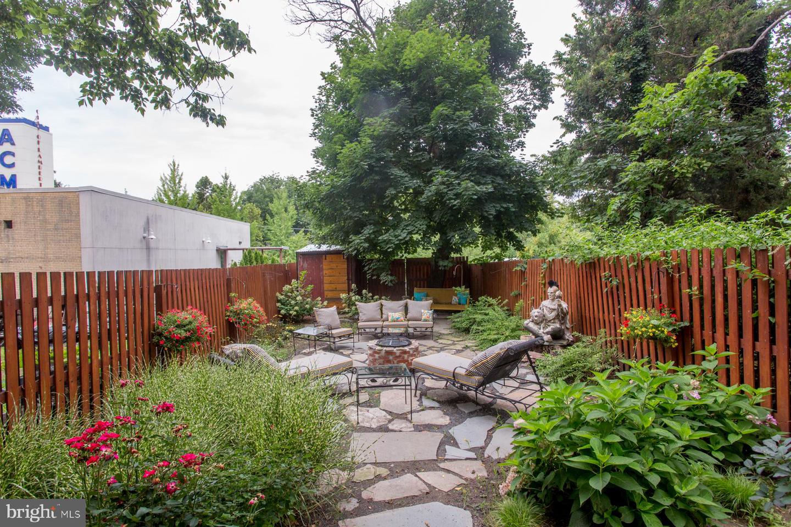
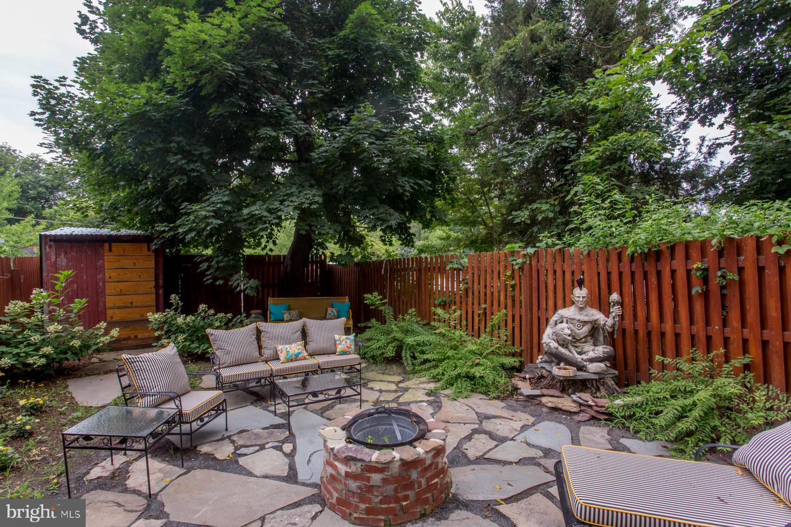
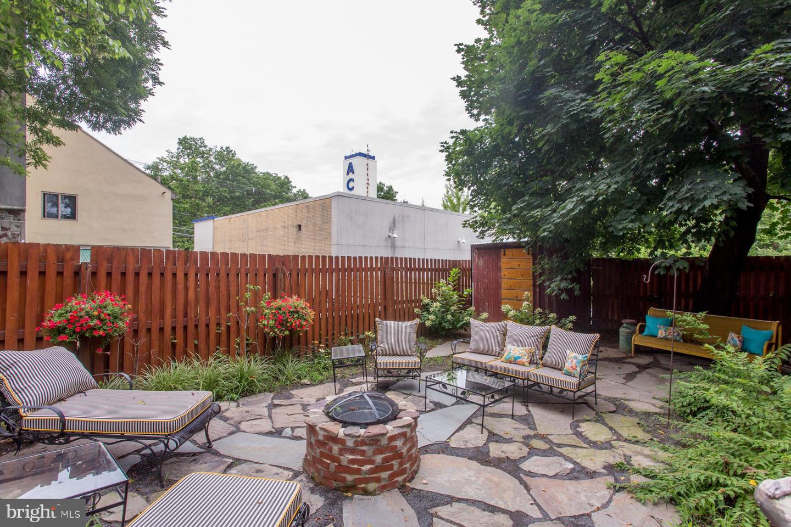
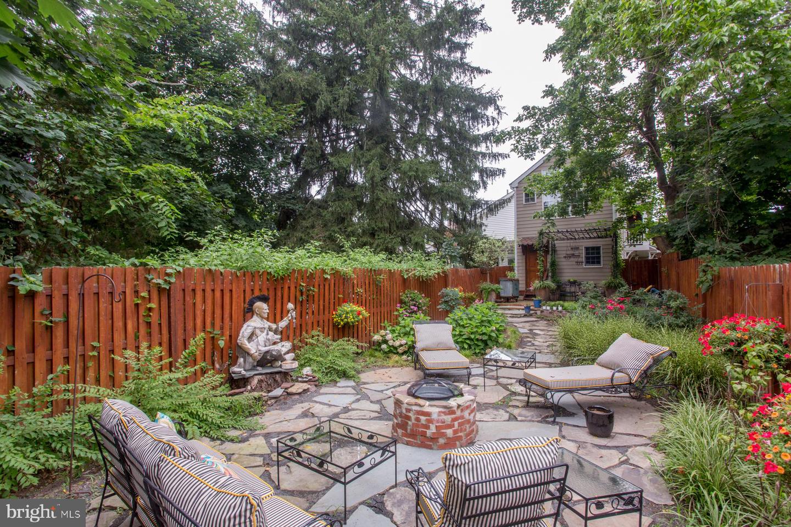
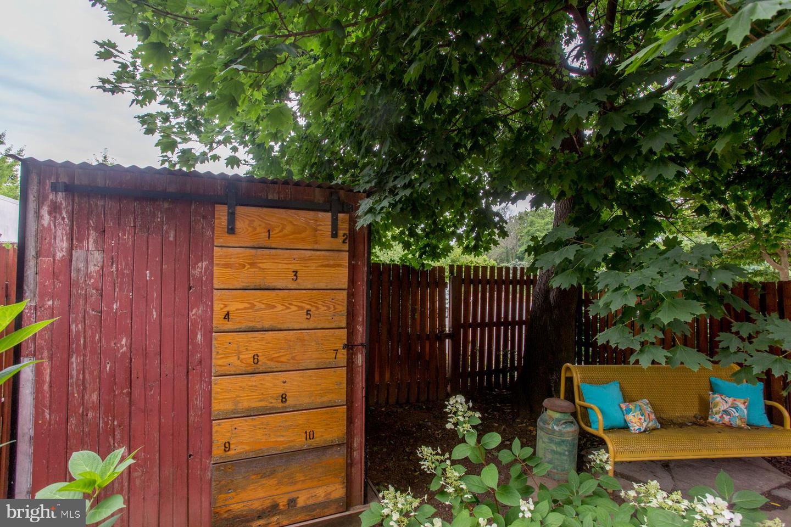
Outside, you will enjoy an expansive alfresco entertaining area with a brick firepit from a historical renovation in town, plus stones collected from the Delaware river banks. This creates the perfect space to gather around with your friends on cooler nights while exchanging stories and smiles. Here, you will also enjoy a shed made out of vintage materials from Bucks County and Princeton University. It's not very often that you are presented with the opportunity to secure a home with so much personality and history!

2
beds

3
baths

2,448 Sq.Ft. LIVING AREA

2,919 Sq.Ft. lot

Maria Petrogiannis

Maria Petrogiannis

Features & Amenities

Interior

  • total bedrooms2
  • Total bathrooms3
  • full bathrooms3
  • Flooring Ceramic Tile, Wood
  • APPLIANCES Dishwasher, Dryer, Refrigerator, Microwave, Gas Oven, Gas Range, Washer
  • other interior Features Kitchen Island

Area & Lot

  • Status Sold
  • Living Area2,448 Sq.Ft.
  • Lot Area2,919 Sq.Ft.
  • MLS® IDNJHT2001246
  • TypeMulti-Family
  • YEAR BUILT1860
  • Architecture StylesFederal
  • Elementary SchoolLAMBERTVILLE PUBLIC SCHOOL
  • Middle SchoolSHR
  • High SchoolSHRHS
  • School DistrictSOUTH HUNTERDON REGIONAL

Exterior

  • STORIES3
  • water SourcePublic
  • roofAsphalt, Shingle
  • parkingOn Street
  • HEAT TYPEForced Air, Natural Gas, Exhaust Fan
  • AIR CONDITIONINGCentral Air
  • sewerPublic Sewer
  • other exterior FeaturesBalcony

Financial

  • Sales Price$650,000
  • Real Estate Tax $11,822/yr

Take the First Step Now

Get assistance in determining the current property value, crafting a competitive offer, writing and negotiating a contract, and much more.

Follow Me on Instagram