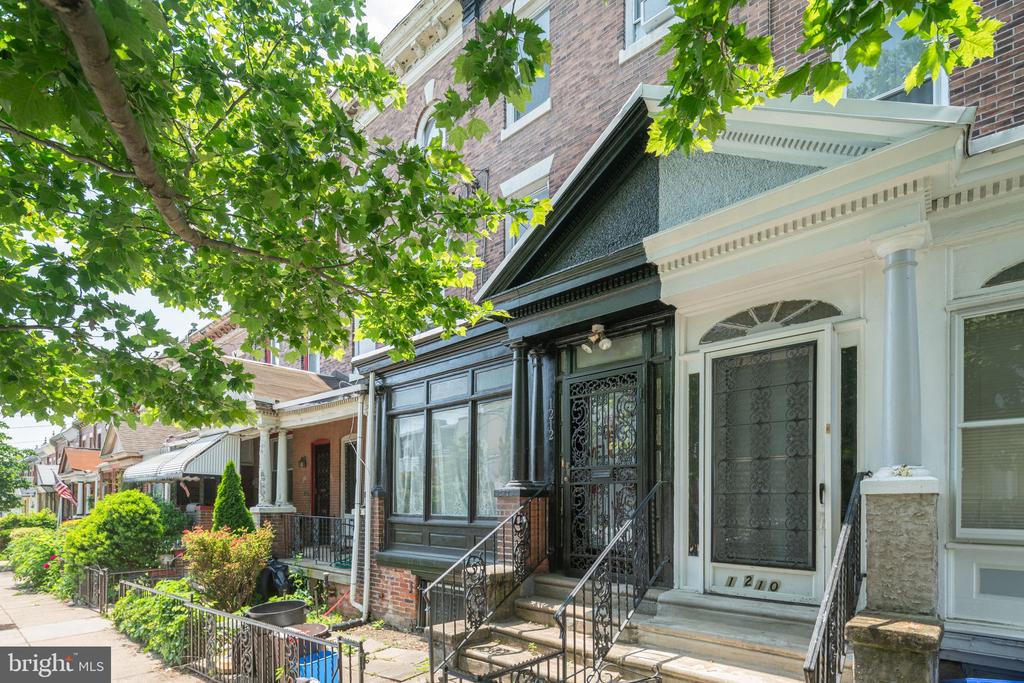
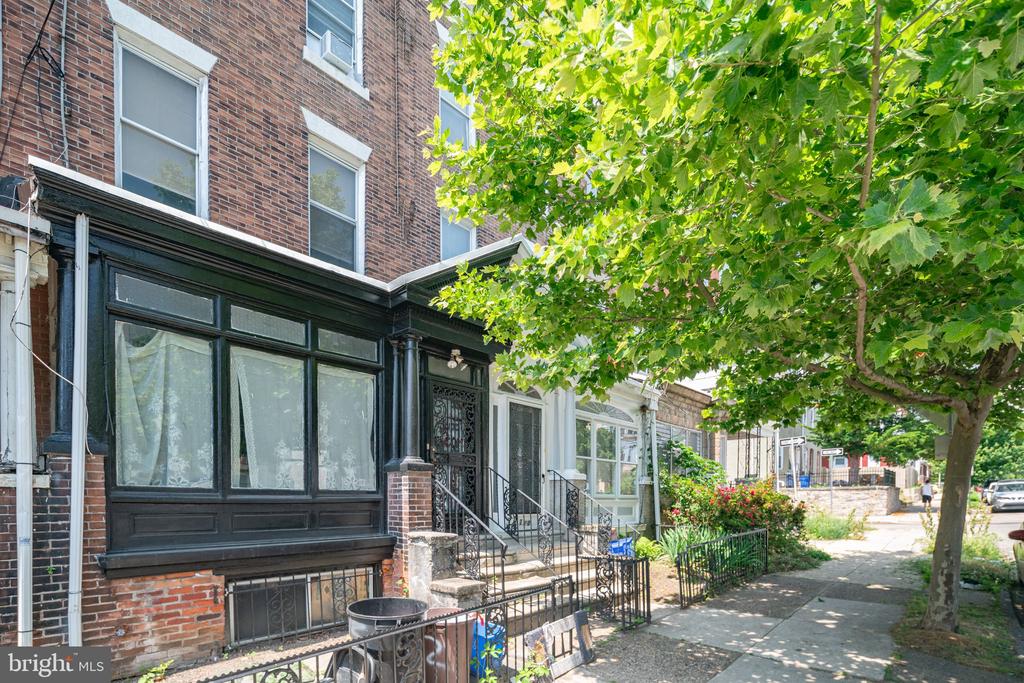
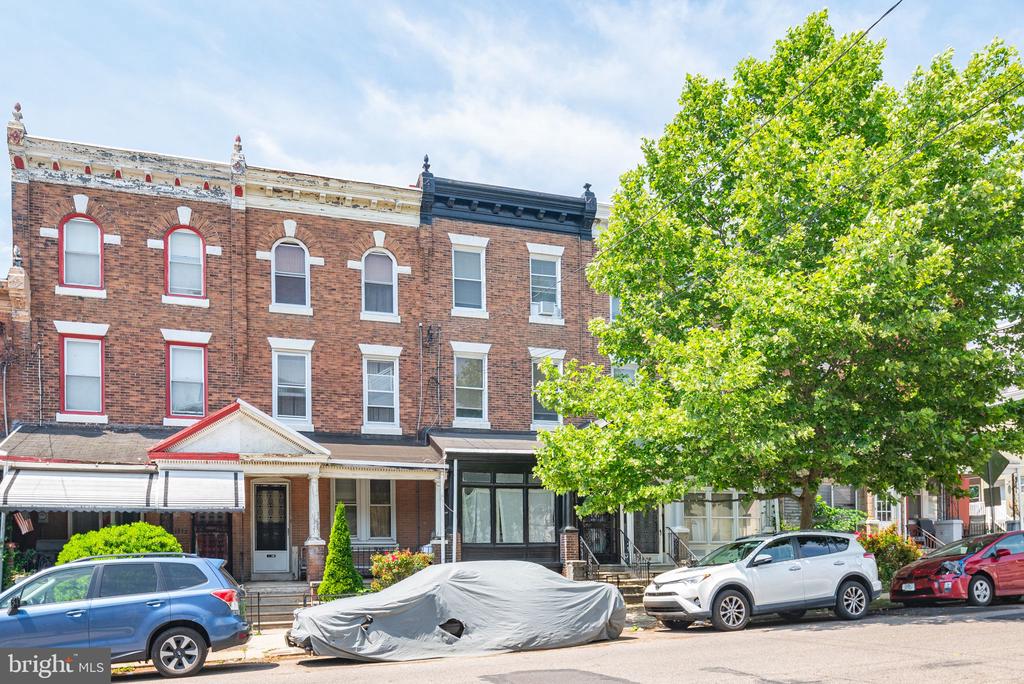
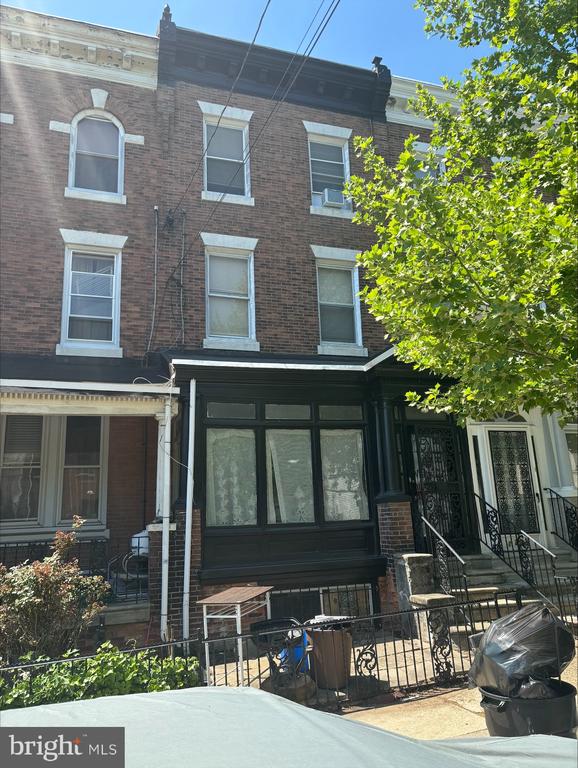
Attached rowhouse with a dark facade, ornate iron entry, and leafy street trees.
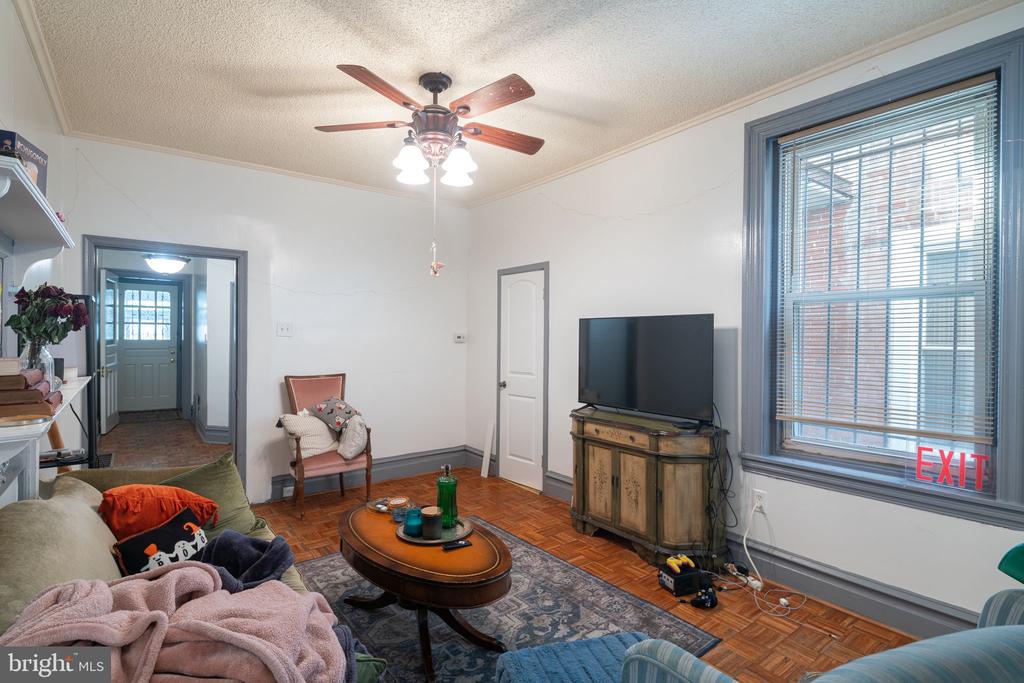
Living room with parquet flooring, a ceiling fan, and a large window with blinds.
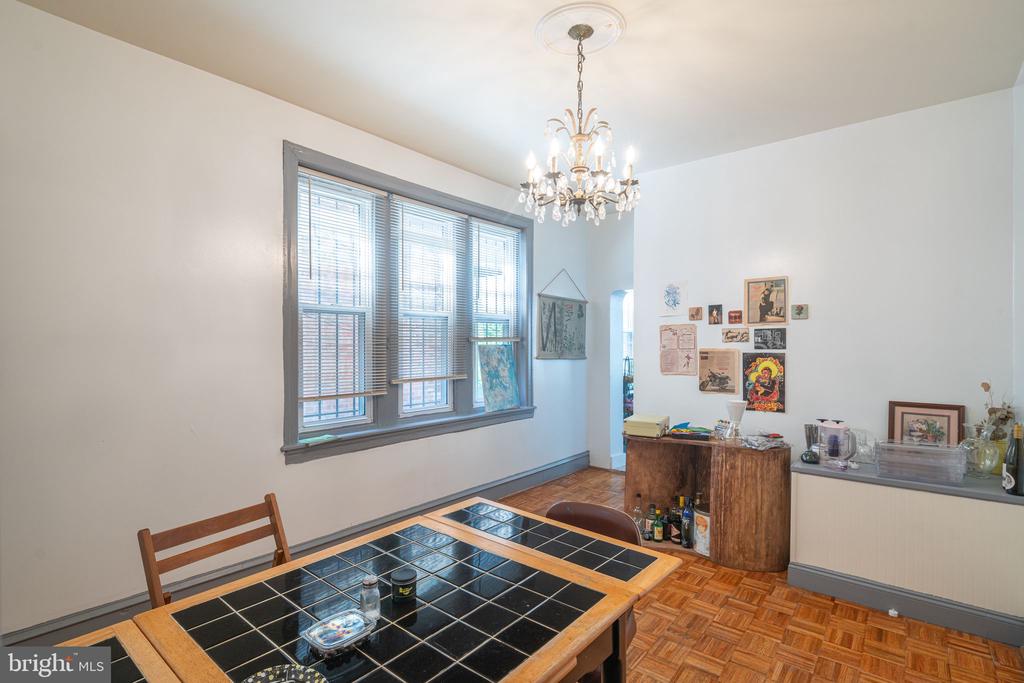
Dining room with a black-tiled table, chandelier, large windows, and parquet flooring.
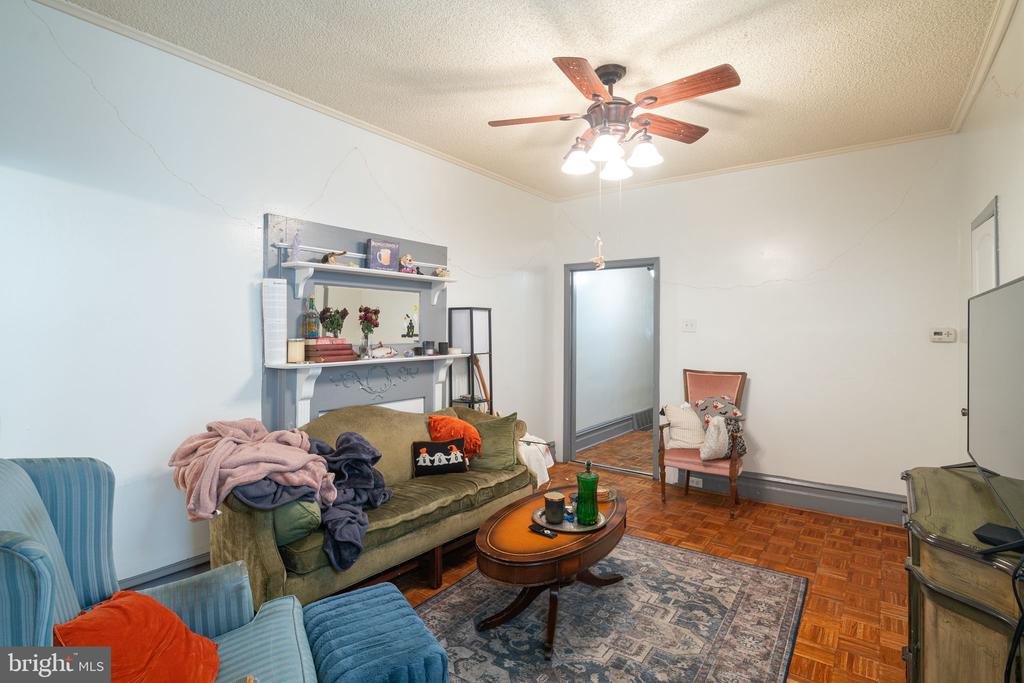
Living room with green sofa, blue chairs, patterned rug, parquet floor, and ceiling fan.
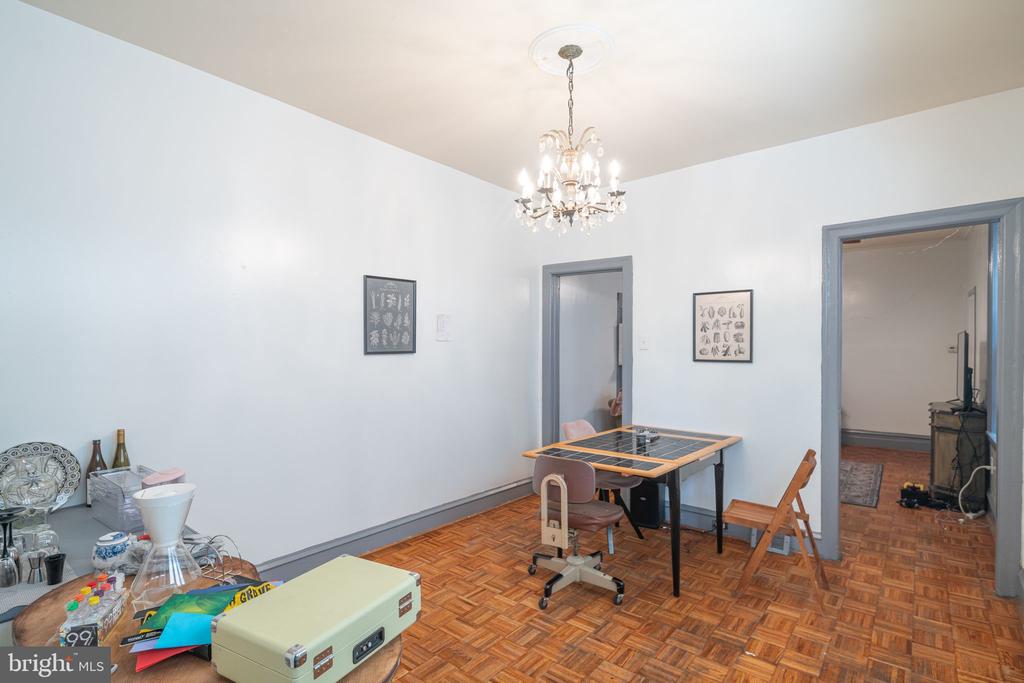
Dining room with a tile-topped table, parquet floors, and a chandelier.
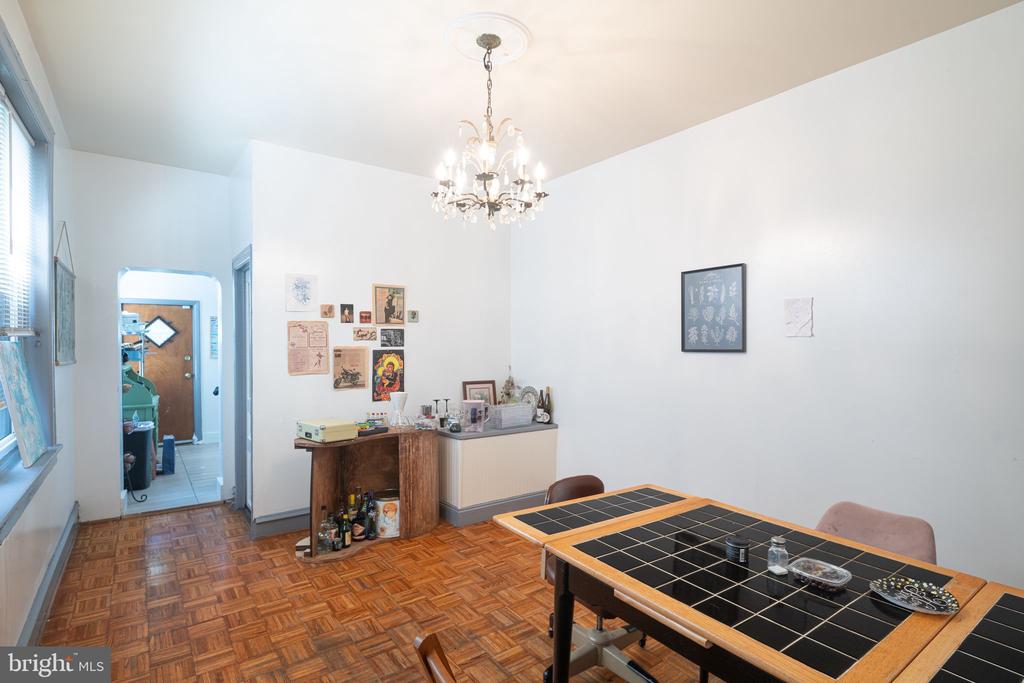
Dining room with parquet flooring, gray trim, chandelier, and a table with chairs.
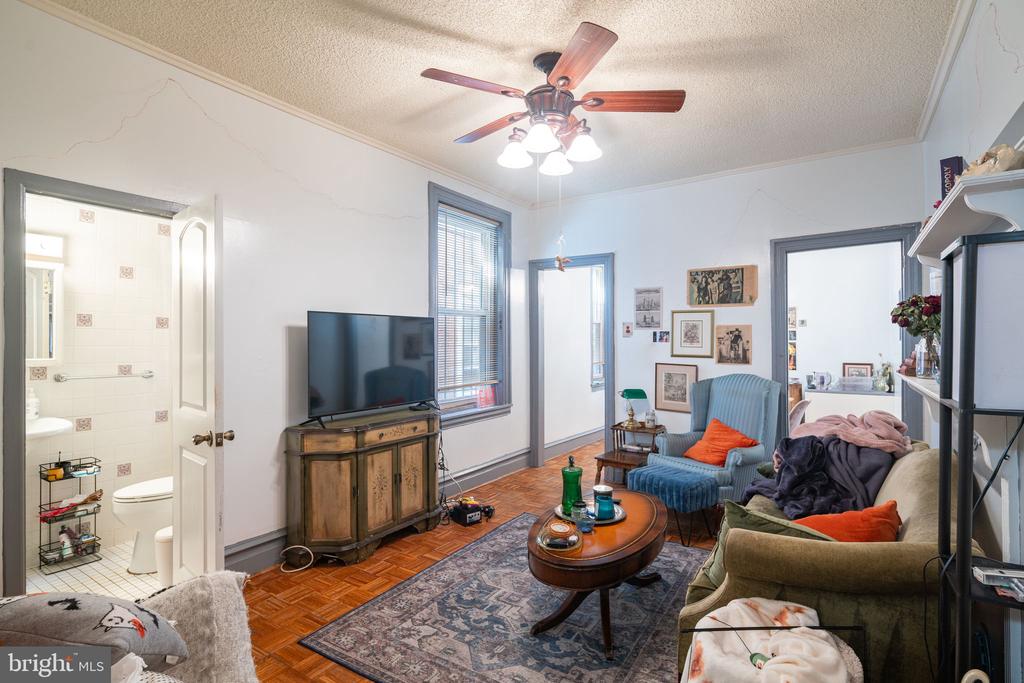
Living room with parquet floors, a ceiling fan, and an open doorway to a tiled bathroom.
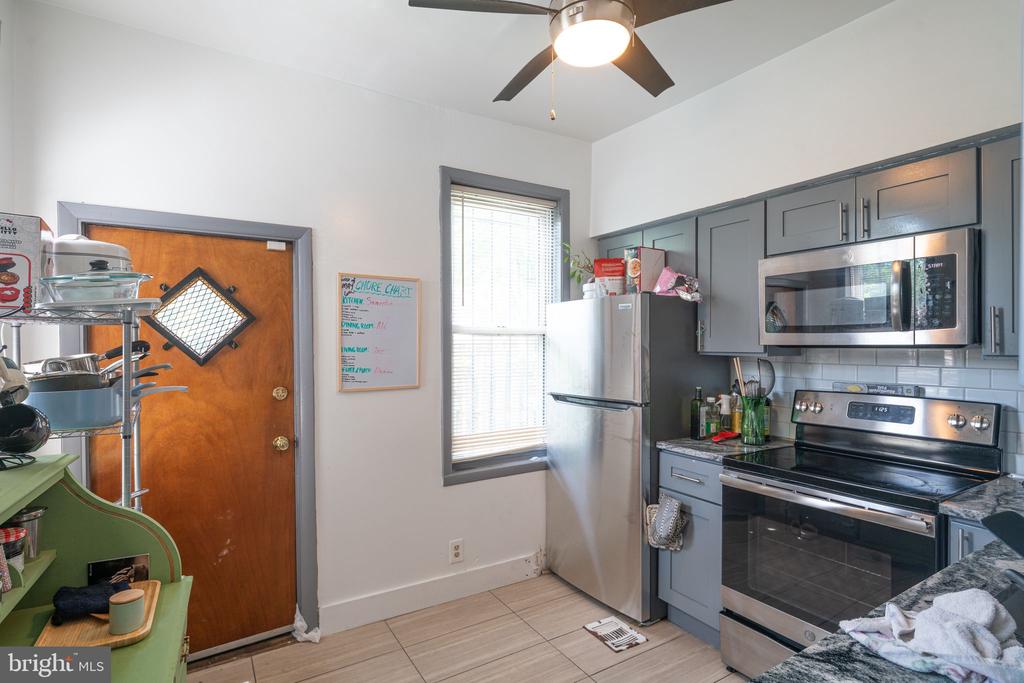
Kitchen with gray cabinets, stainless steel appliances, and a window beside the refrigerator.
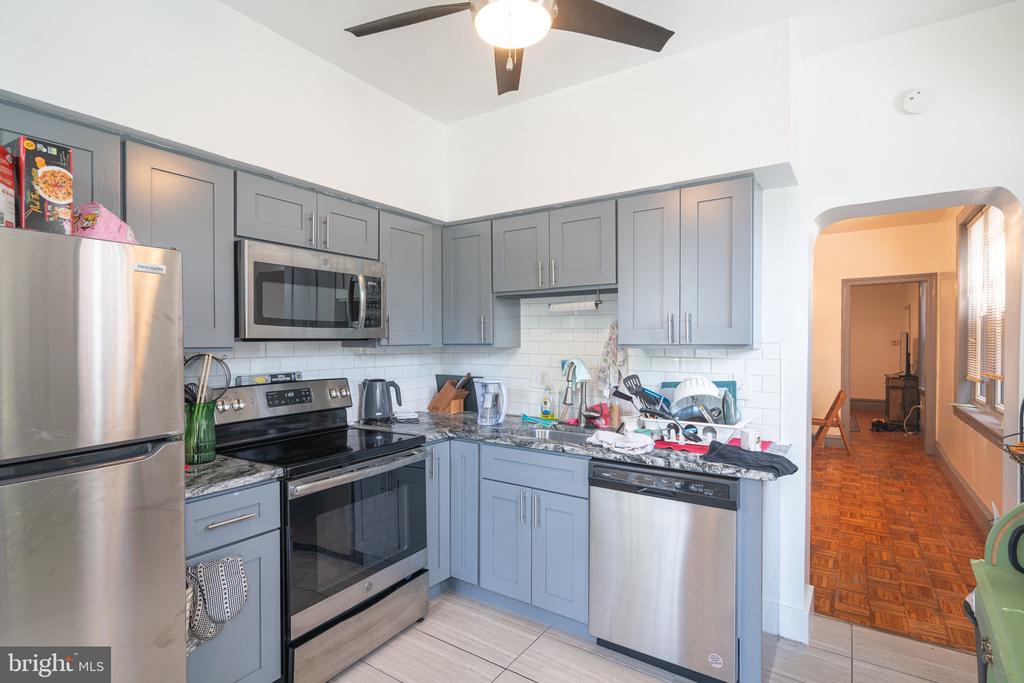
Kitchen with gray cabinets, stainless steel appliances, and an arched doorway to a parquet-floored hall.
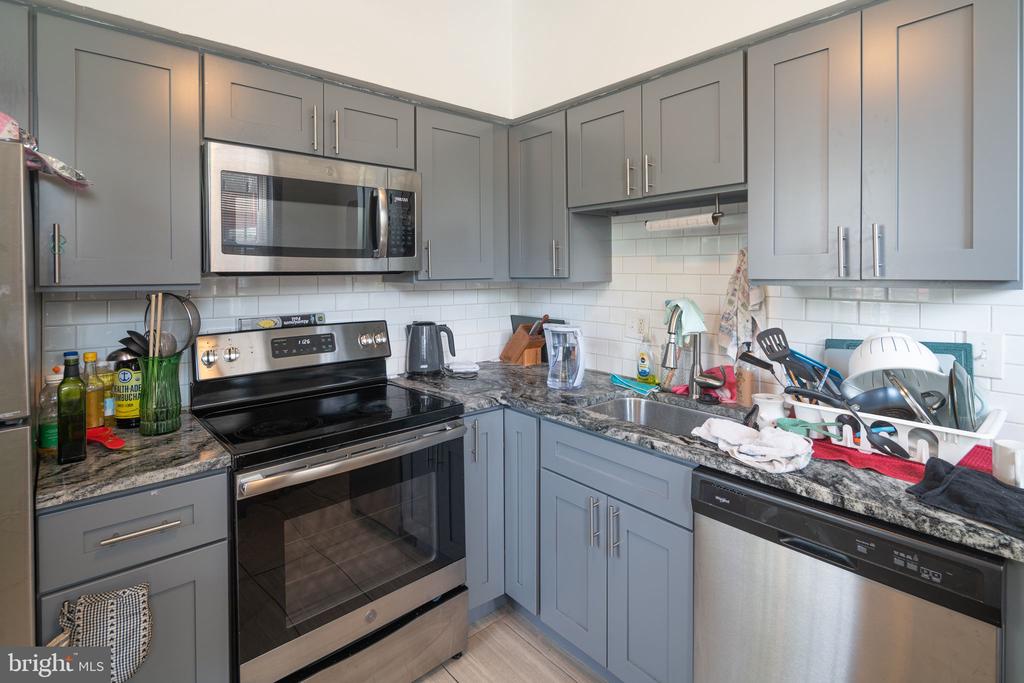
Kitchen with gray cabinets, granite counters, white subway tile, and stainless steel appliances.
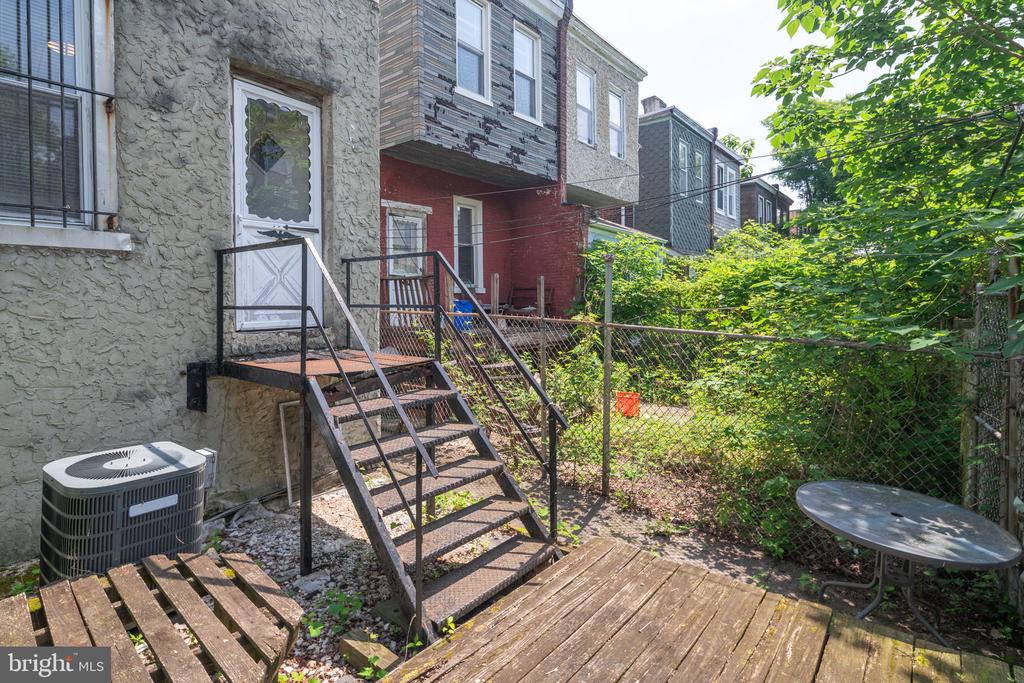
Rear of a rowhouse with a raised wooden deck, metal stairs, and a fenced, leafy yard.
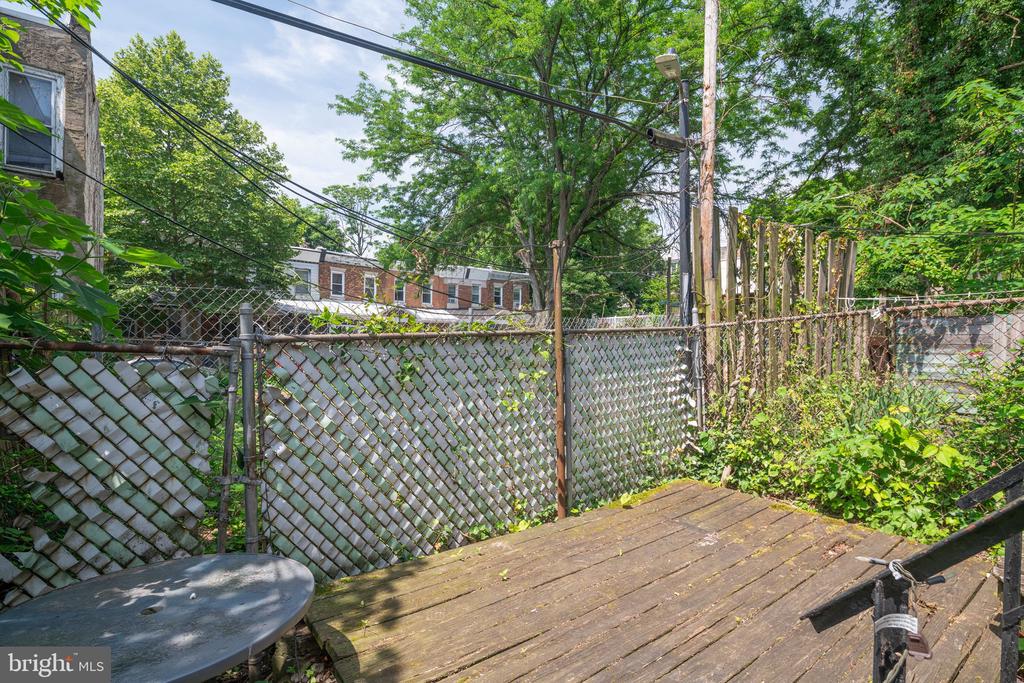
Backyard deck with weathered wooden boards, a round table, chain-link fence, and mature trees.
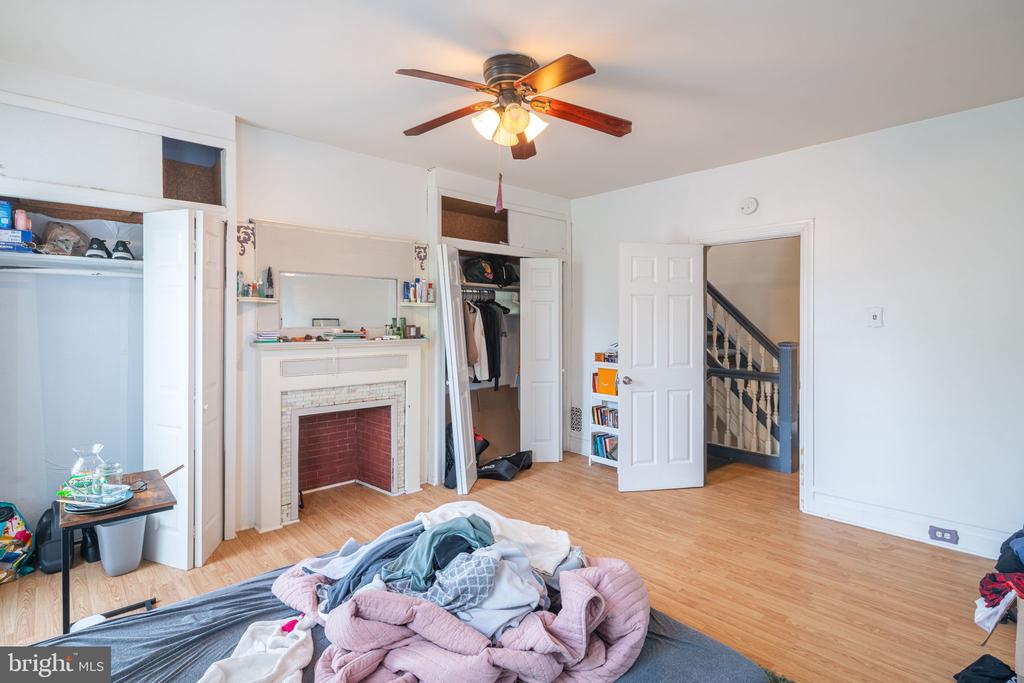
Bedroom with a fireplace, open closets, and an unmade bed in the foreground.
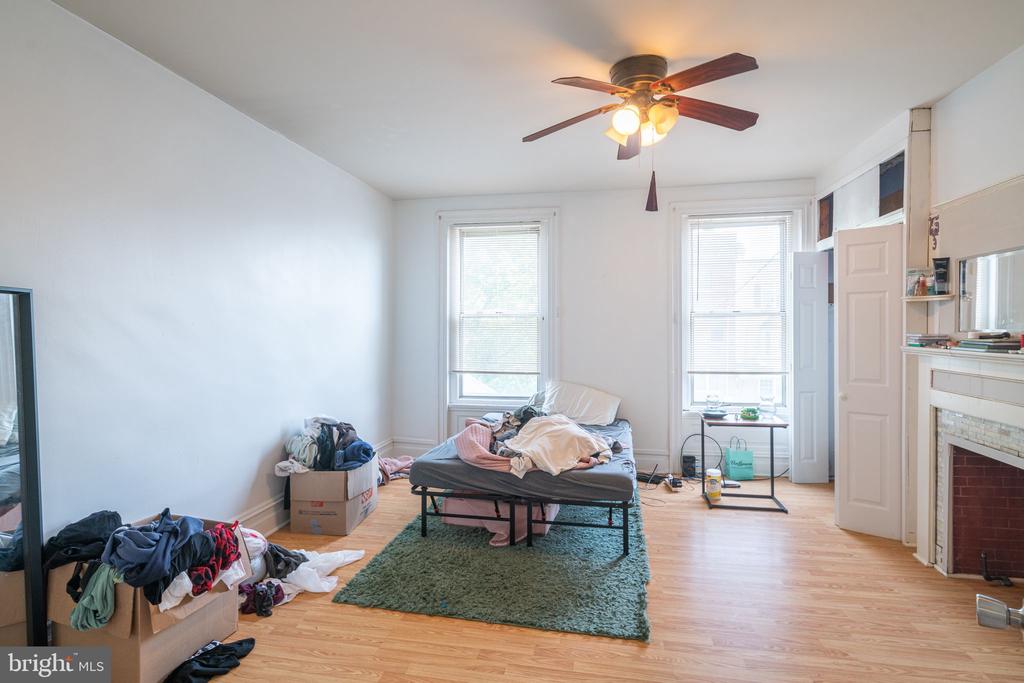
Bedroom with a low bed, clothing piles, two tall windows, and a fireplace.
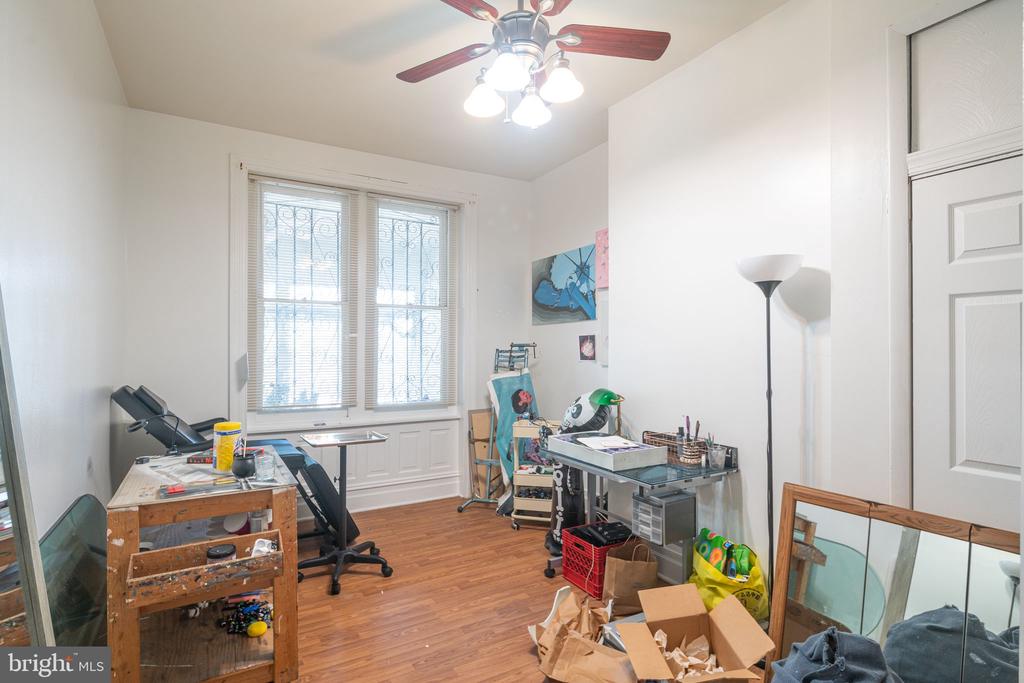
Home office with a large double window, desk, exercise bench, and scattered boxes.
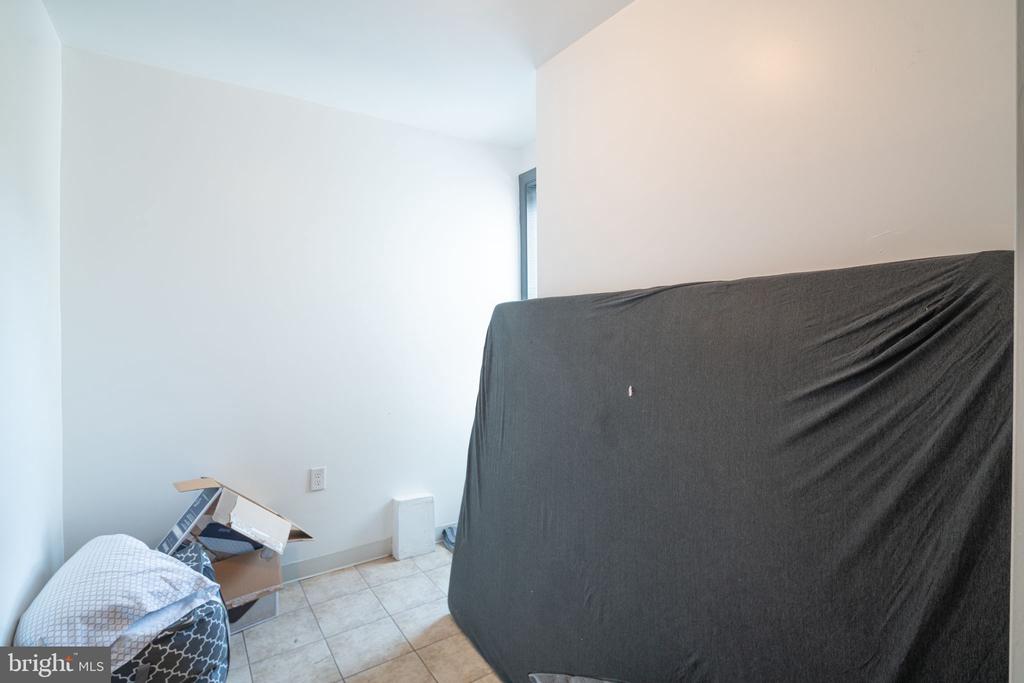
Interior room with tiled flooring and a large piece of furniture covered in dark fabric.
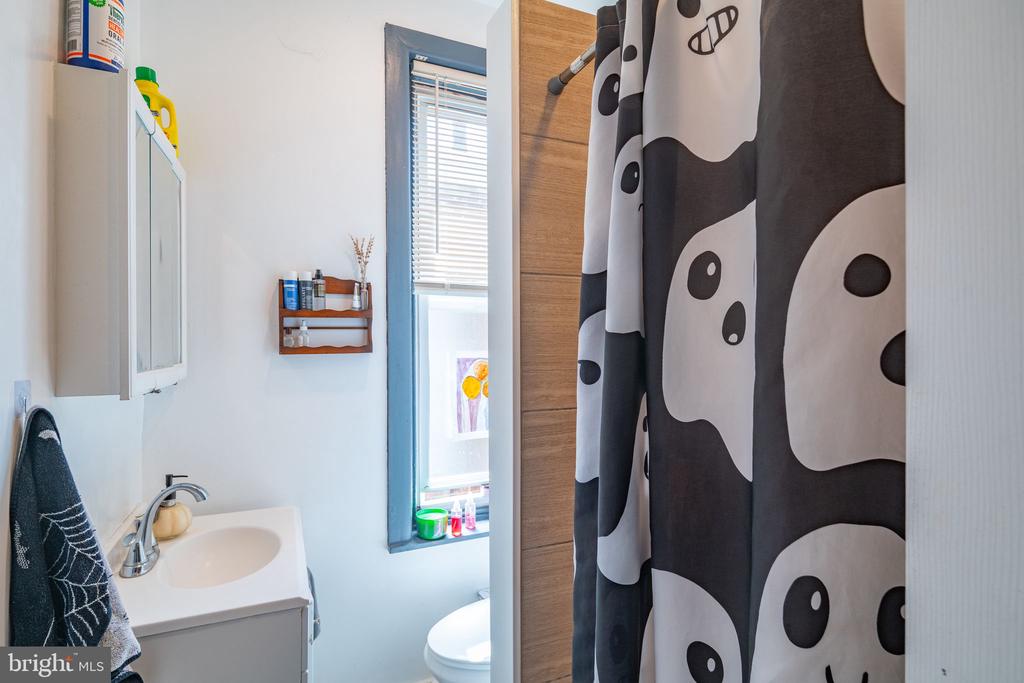
Compact bathroom with a white sink vanity, narrow window, and bold black-and-white shower curtain.
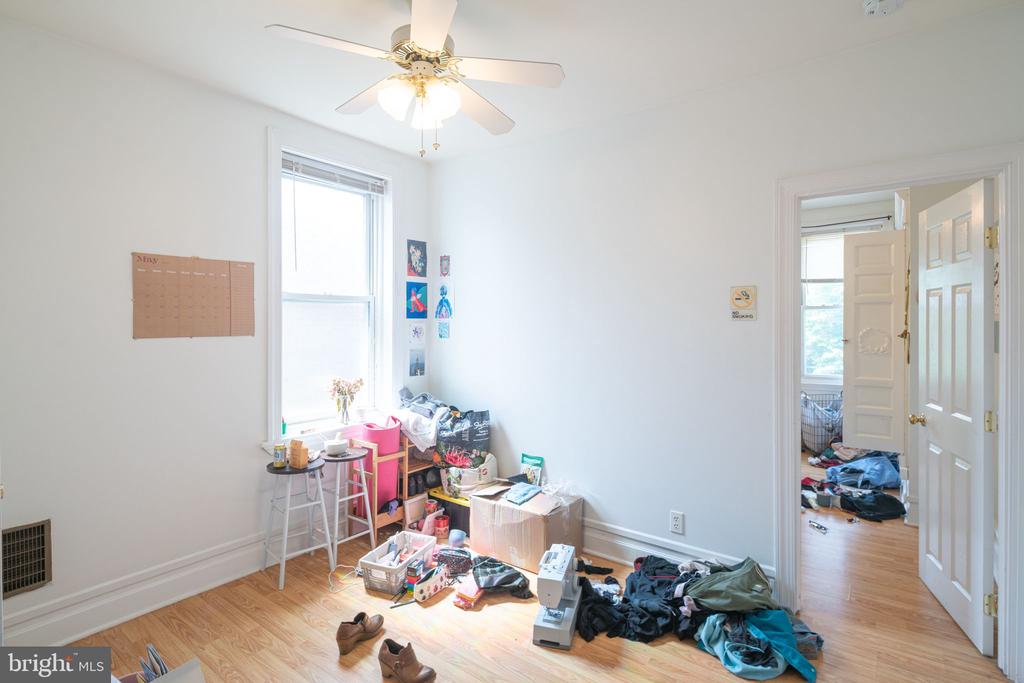
Cluttered room with hardwood floors, a ceiling fan, and belongings piled beneath a tall window.
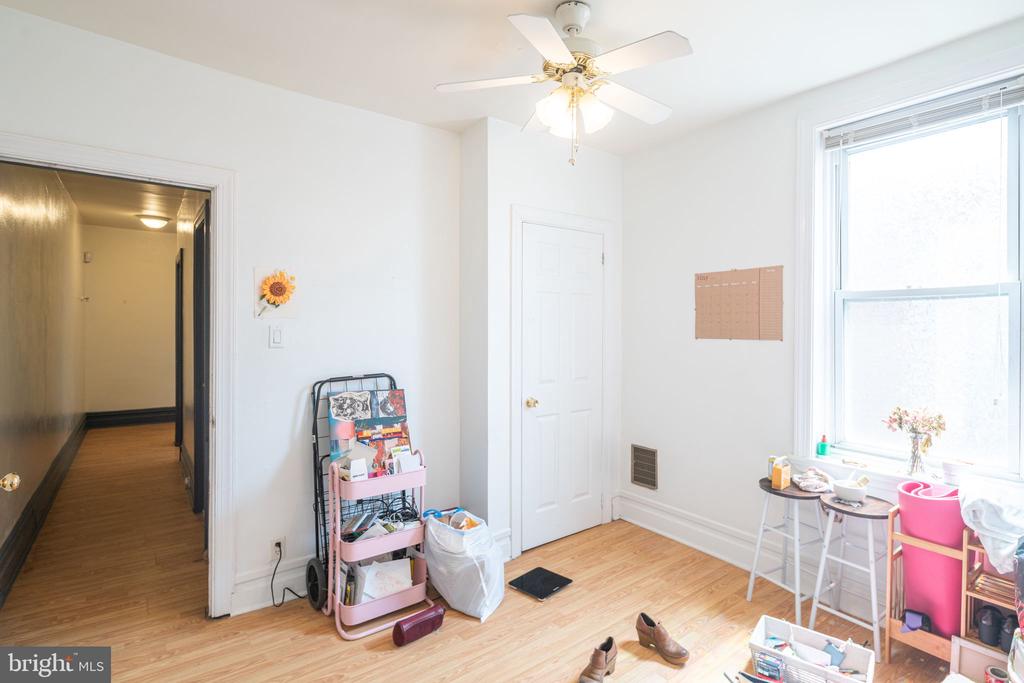
Bright room with light wood floors, a ceiling fan, a large window, and children’s items.
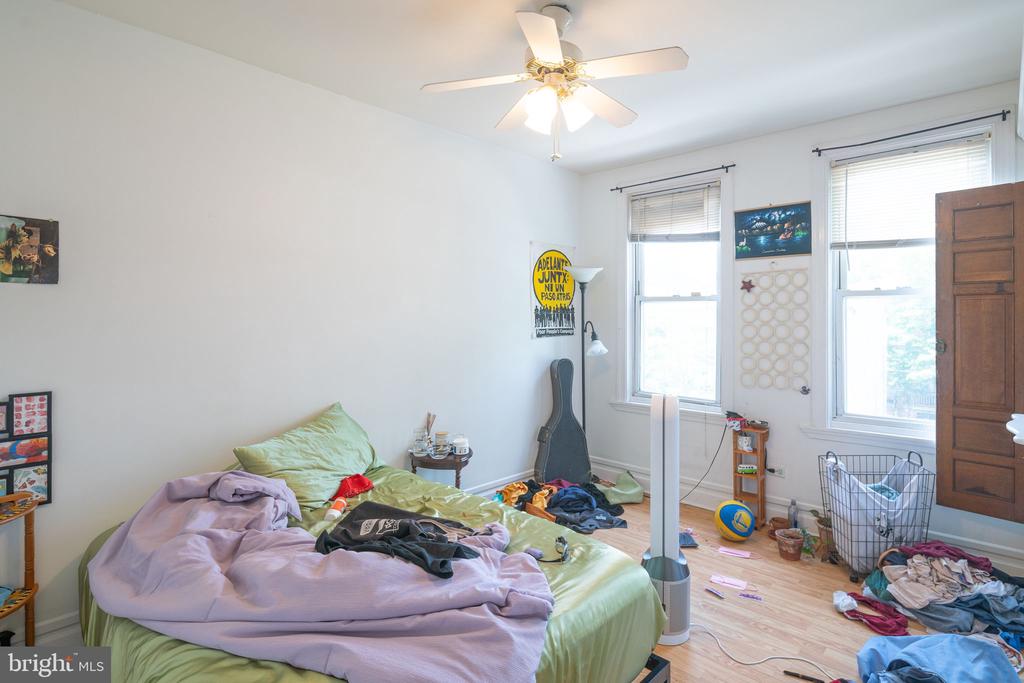
Bedroom with an unmade green-and-lavender bed, belongings scattered across the floor, and two tall windows.
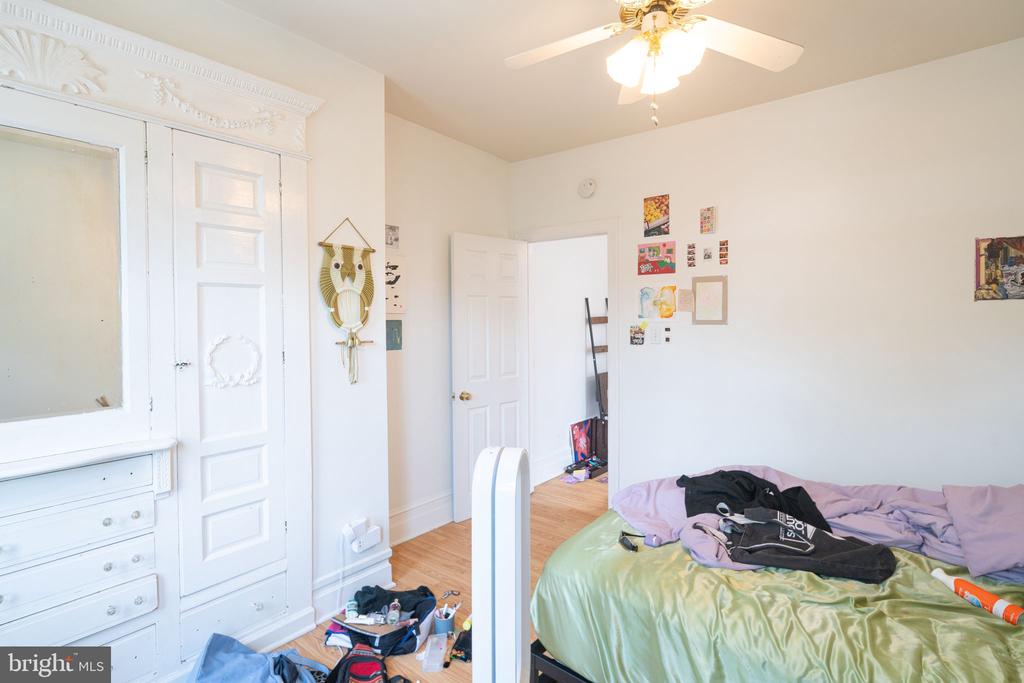
Bedroom with ornate white built-in cabinetry, a ceiling fan, and a bed with rumpled bedding.
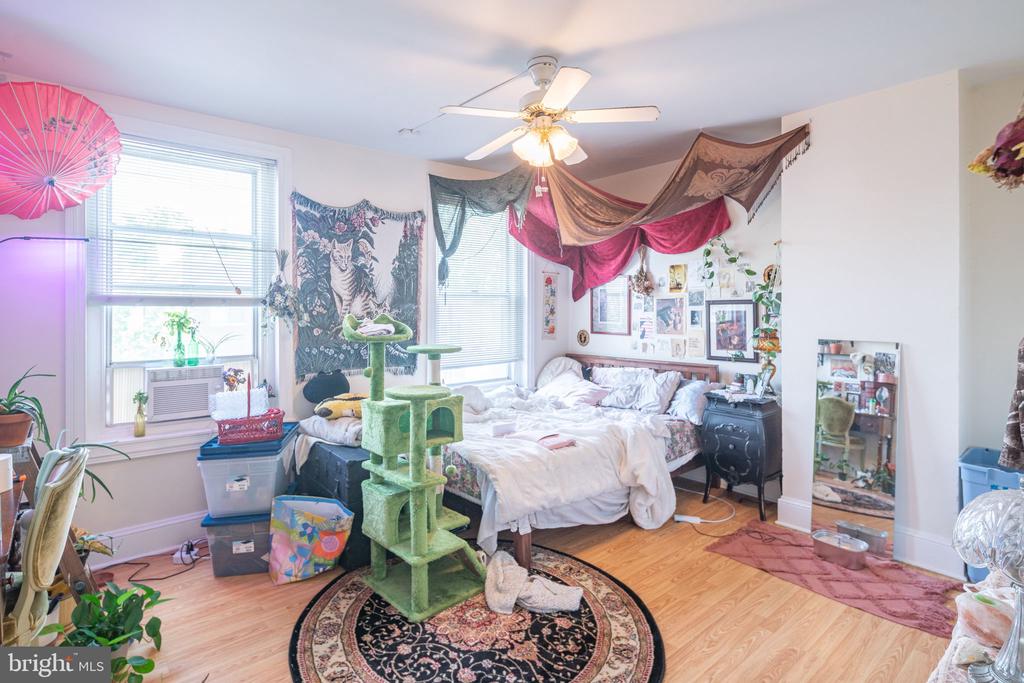
Bedroom with a green cat tree, two large windows, and hardwood floors.
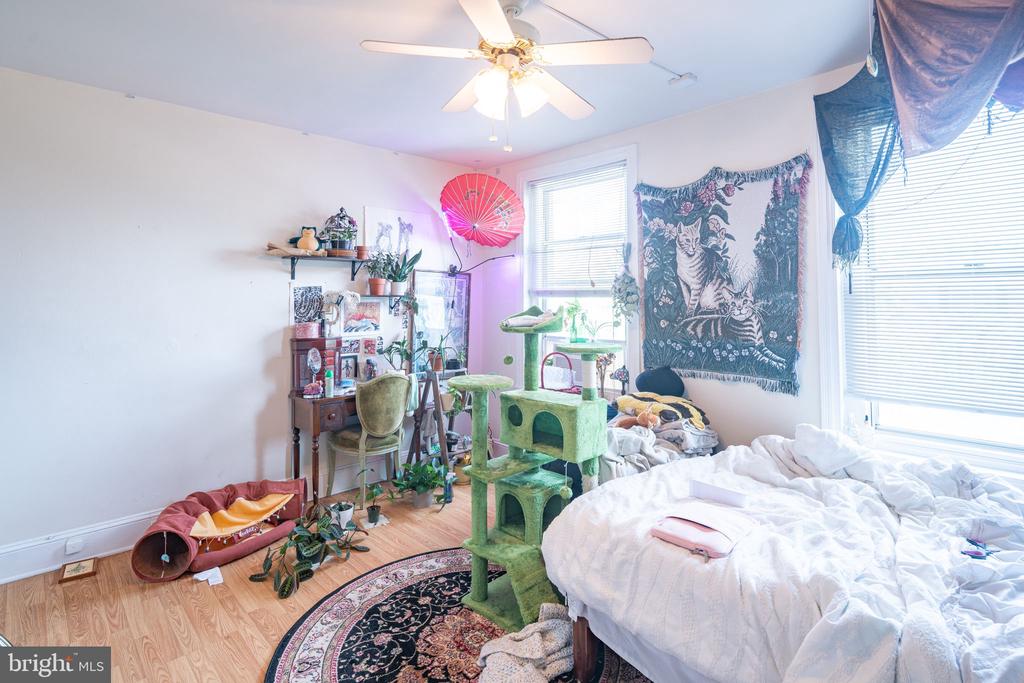
Bedroom with a white bed, green cat tree, and large windows.
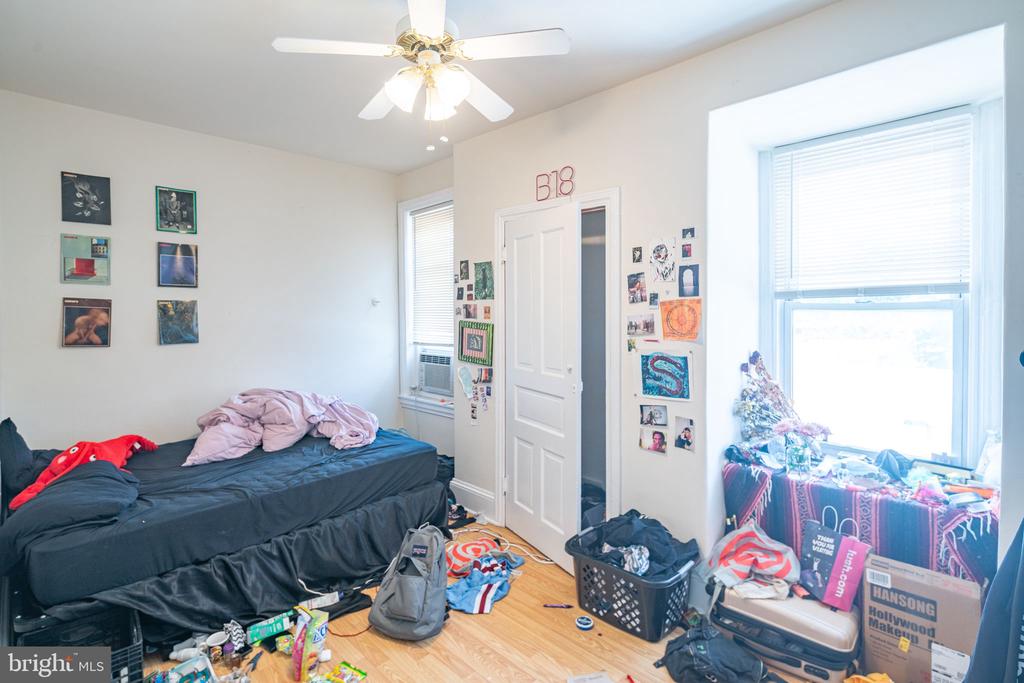
Cluttered bedroom with a dark bed, rumpled pink bedding, and two bright windows.
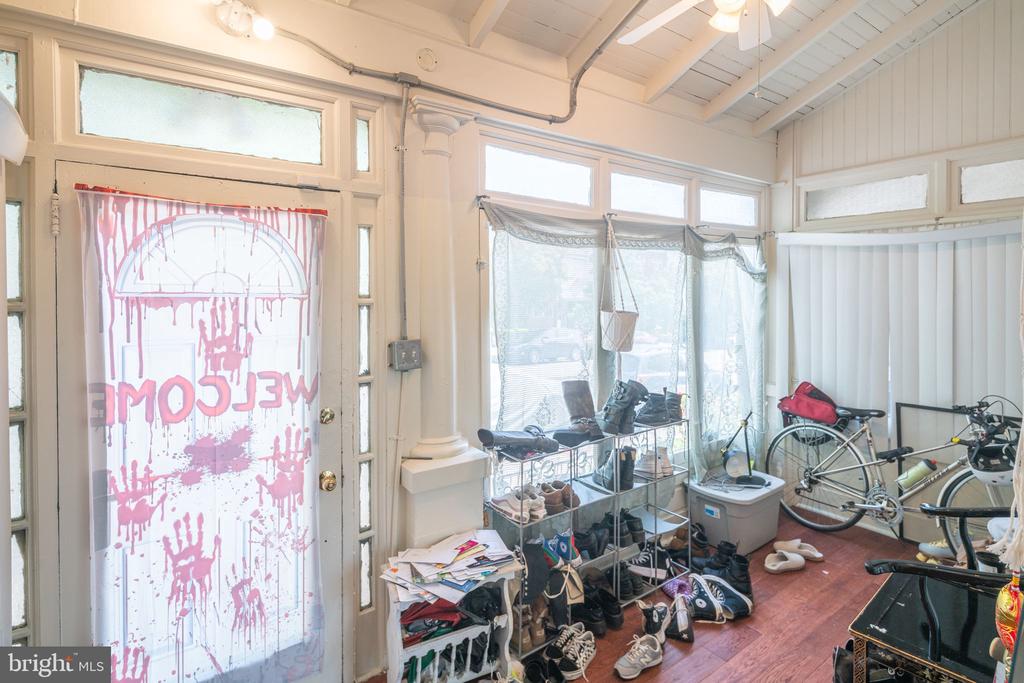
Entryway with a curtained front door, tall windows, shoe racks, and bicycles.
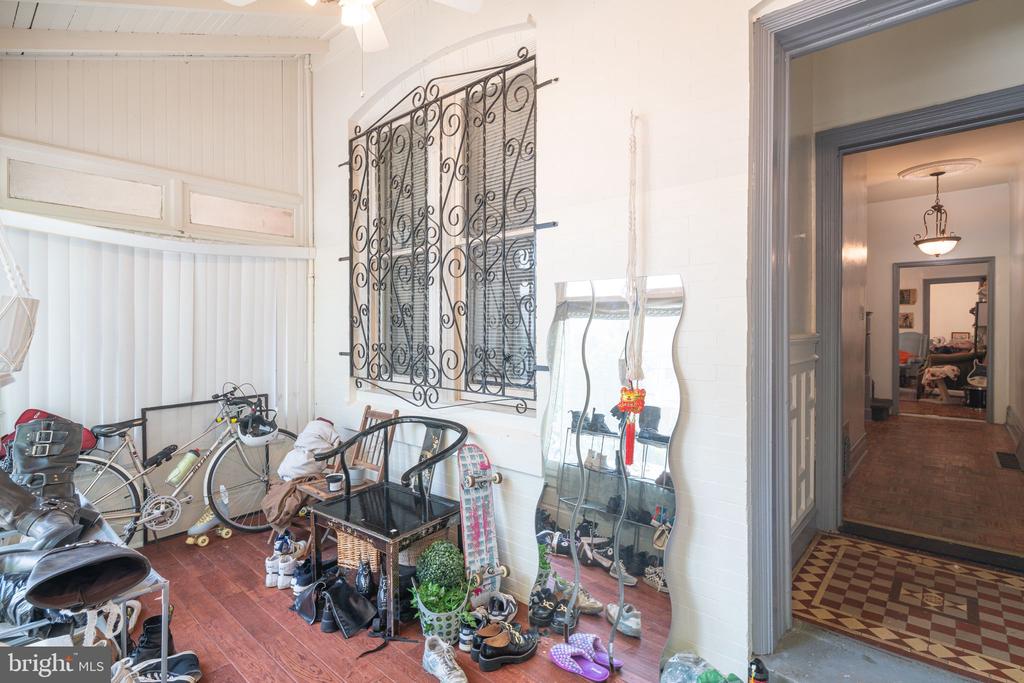
Interior room with ornate window grilles, bicycles, shoes, and a doorway to the hall.
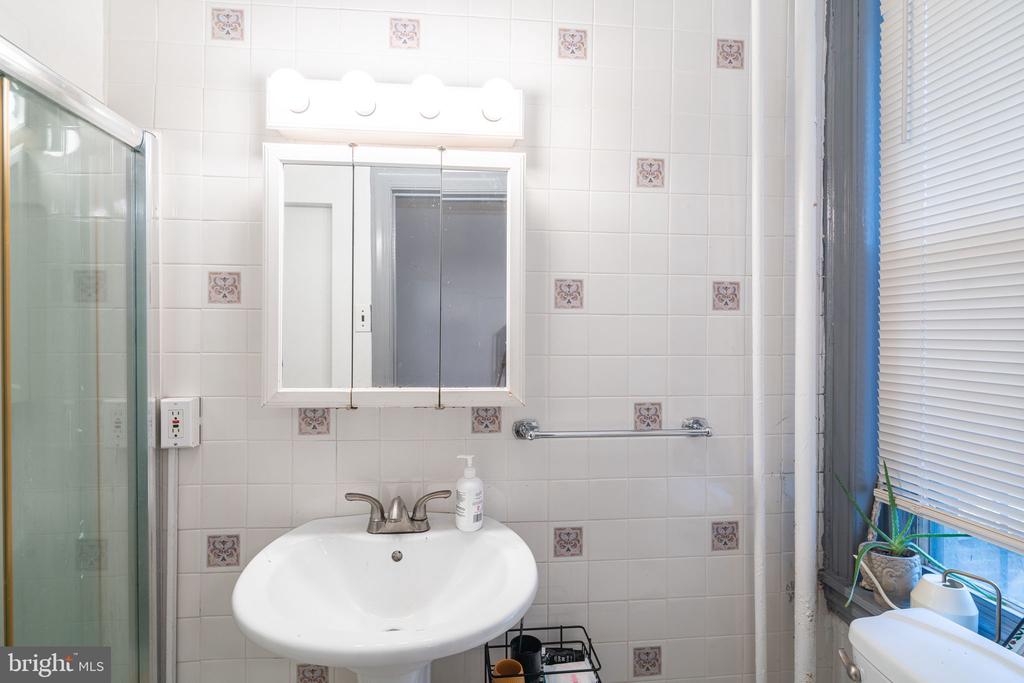
Bathroom with a pedestal sink, mirrored medicine cabinet, tiled walls, and glass shower enclosure.
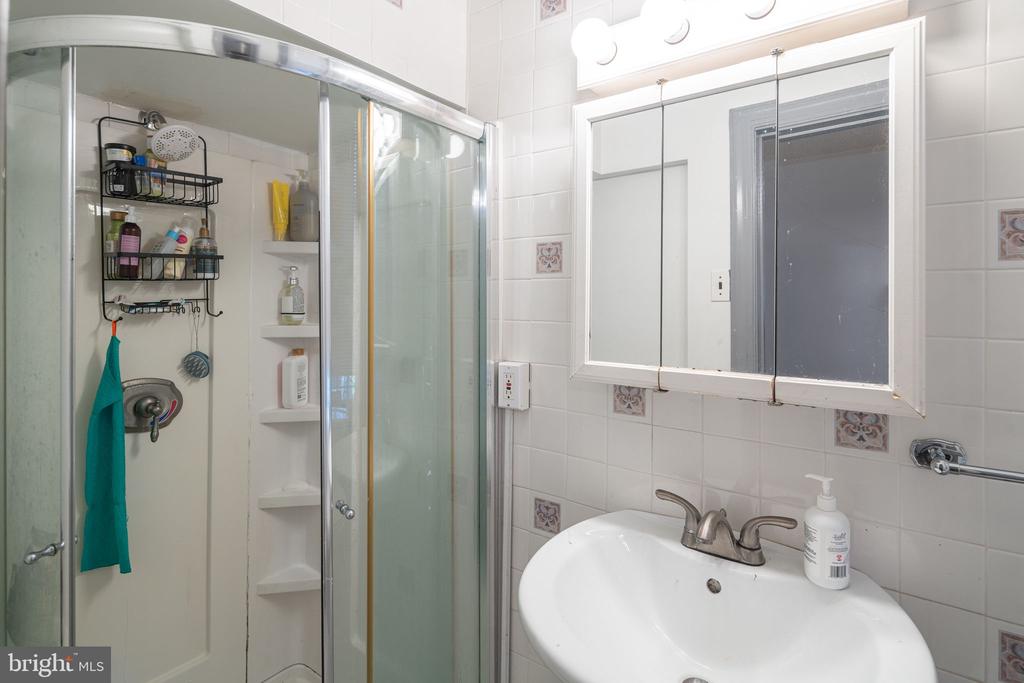
Bathroom with a glass shower, white sink, and mirrored medicine cabinet.
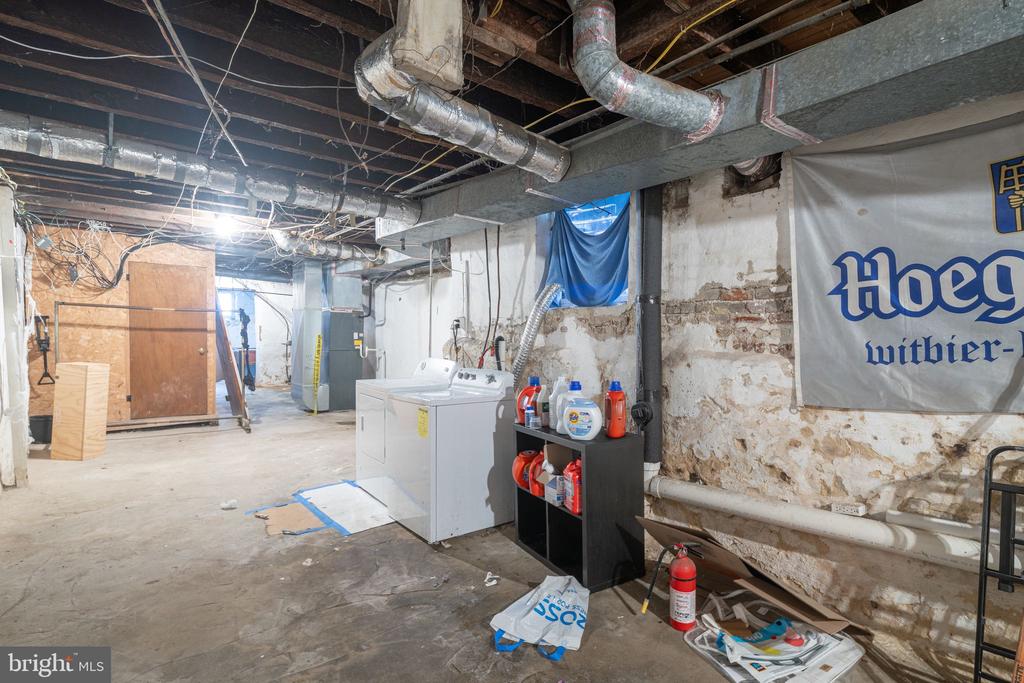
Unfinished basement laundry area with a washer and dryer beneath exposed ductwork.
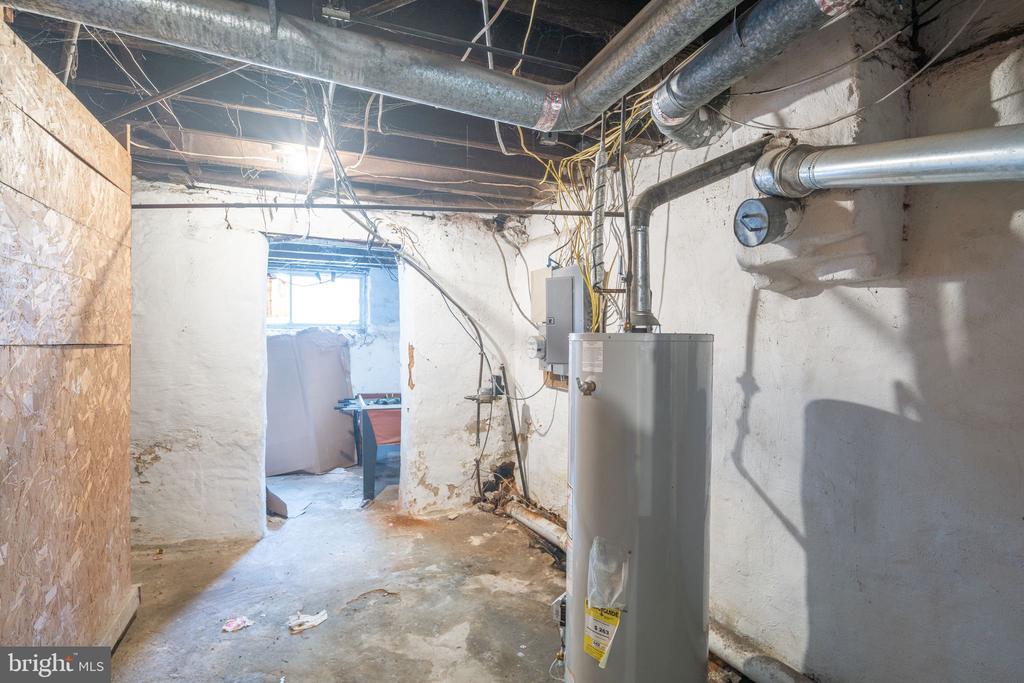
Unfinished basement utility area with a water heater, exposed ductwork, and visible wiring.
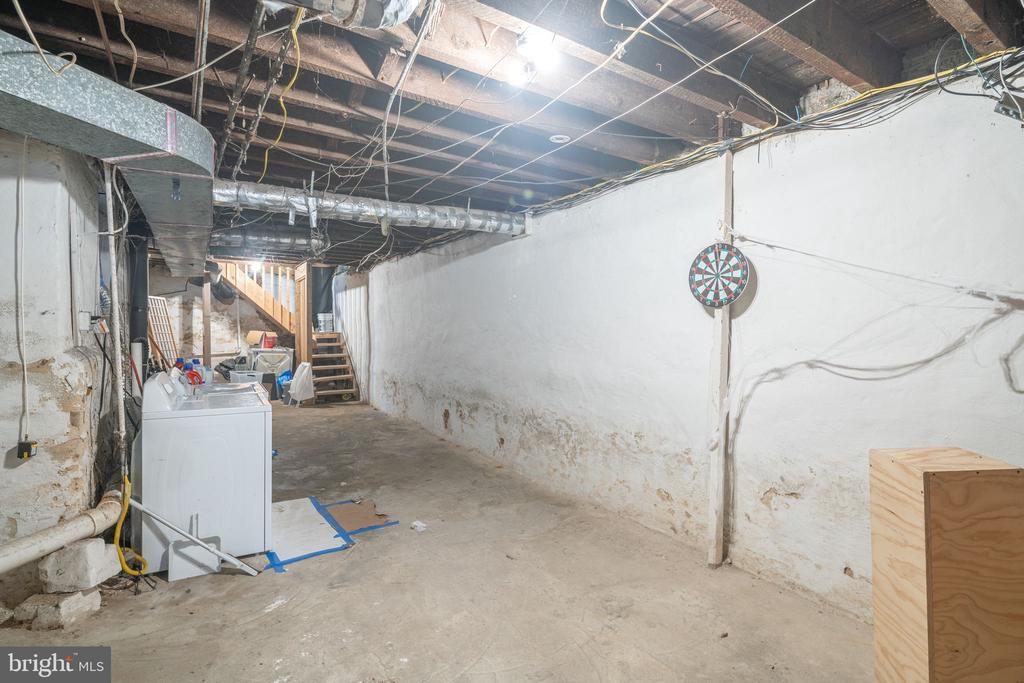
Unfinished basement with exposed ceiling joists, laundry appliances, and stairs at the back.
Red-brick Philadelphia rowhouse with a covered porch and leafy trees along the sidewalk.
Brick rowhouse with a dark enclosed porch and iron railings beneath a leafy street tree.
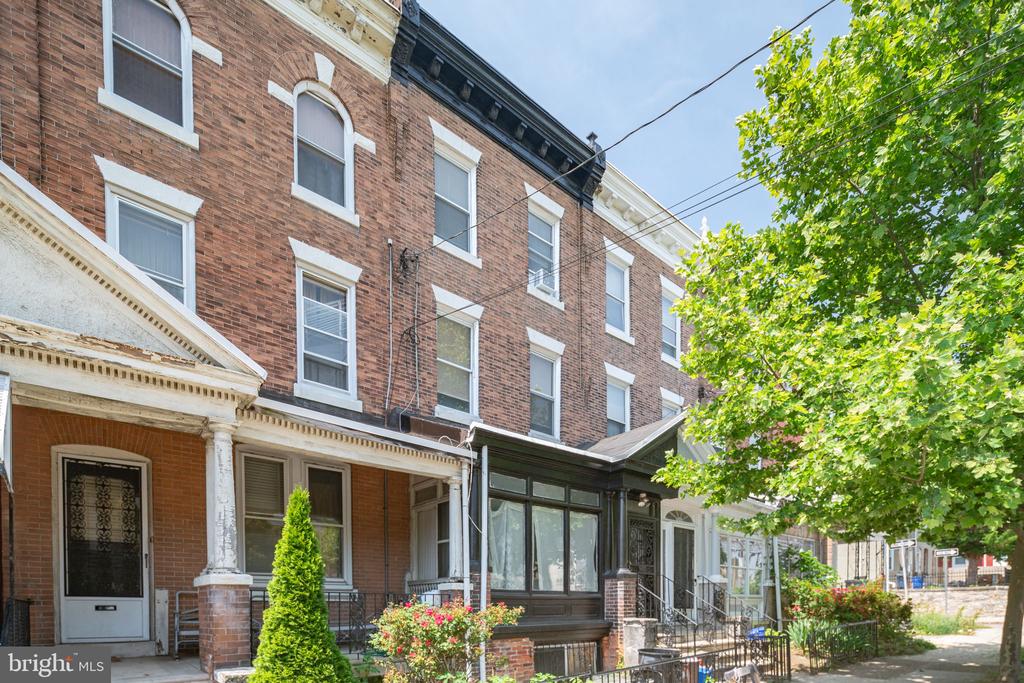
Attached brick rowhouses with varied window trim and a large leafy street tree.
Brick rowhouse with a dark enclosed porch, iron entry railings, and a leafy tree.
SEE ALL PHOTOS
Attached rowhouse with a dark facade, ornate iron entry, and leafy street trees.
Living room with parquet flooring, a ceiling fan, and a large window with blinds.
Dining room with a black-tiled table, chandelier, large windows, and parquet flooring.
Living room with green sofa, blue chairs, patterned rug, parquet floor, and ceiling fan.
Dining room with a tile-topped table, parquet floors, and a chandelier.
Dining room with parquet flooring, gray trim, chandelier, and a table with chairs.
Living room with parquet floors, a ceiling fan, and an open doorway to a tiled bathroom.
Kitchen with gray cabinets, stainless steel appliances, and a window beside the refrigerator.
Kitchen with gray cabinets, stainless steel appliances, and an arched doorway to a parquet-floored hall.
Kitchen with gray cabinets, granite counters, white subway tile, and stainless steel appliances.
Rear of a rowhouse with a raised wooden deck, metal stairs, and a fenced, leafy yard.
Backyard deck with weathered wooden boards, a round table, chain-link fence, and mature trees.
Bedroom with a fireplace, open closets, and an unmade bed in the foreground.
Bedroom with a low bed, clothing piles, two tall windows, and a fireplace.
Home office with a large double window, desk, exercise bench, and scattered boxes.
Interior room with tiled flooring and a large piece of furniture covered in dark fabric.
Compact bathroom with a white sink vanity, narrow window, and bold black-and-white shower curtain.
Cluttered room with hardwood floors, a ceiling fan, and belongings piled beneath a tall window.
Bright room with light wood floors, a ceiling fan, a large window, and children’s items.
Bedroom with an unmade green-and-lavender bed, belongings scattered across the floor, and two tall windows.
Bedroom with ornate white built-in cabinetry, a ceiling fan, and a bed with rumpled bedding.
Bedroom with a green cat tree, two large windows, and hardwood floors.
Bedroom with a white bed, green cat tree, and large windows.
Cluttered bedroom with a dark bed, rumpled pink bedding, and two bright windows.
Entryway with a curtained front door, tall windows, shoe racks, and bicycles.
Interior room with ornate window grilles, bicycles, shoes, and a doorway to the hall.
Bathroom with a pedestal sink, mirrored medicine cabinet, tiled walls, and glass shower enclosure.
Bathroom with a glass shower, white sink, and mirrored medicine cabinet.
Unfinished basement laundry area with a washer and dryer beneath exposed ductwork.
Unfinished basement utility area with a water heater, exposed ductwork, and visible wiring.
Unfinished basement with exposed ceiling joists, laundry appliances, and stairs at the back.
Red-brick Philadelphia rowhouse with a covered porch and leafy trees along the sidewalk.
Brick rowhouse with a dark enclosed porch and iron railings beneath a leafy street tree.
Attached brick rowhouses with varied window trim and a large leafy street tree.
Brick rowhouse with a dark enclosed porch, iron entry railings, and a leafy tree.
Sold

1212 S 46th St

1212 S 46TH STREET, PHILADELPHIA, PA 19143

$410,000
Welcome to 1212 S 46th St, Philadelphia, PA. This spacious 5-bedroom, 2-bathroom home offers three floors of comfortable living space. The living room features original parquet flooring, adding a touch of classic charm to the home. The stainless steel kitchen appliances and central A/C provide modern convenience and comfort.

Enjoy the quaint yard space, perfect for outdoor relaxation. Located just a block away from Clark Park and close to Saint Joseph's University and UPenn, this property is ideally situated for both students and professionals. Currently leased at $2,650 a month through July 31, 2024, this home is perfect for investors or owner-occupants looking for a vibrant community setting.

Don't miss this opportunity to own a beautiful home in a prime location. Schedule your showing today!

5
beds

2
baths

1,965 Sq.Ft. LIVING AREA

1,409 Sq.Ft. lot

Maria Petrogiannis

Maria Petrogiannis

Features & Amenities

Interior

  • total bedrooms5
  • Total bathrooms2
  • full bathrooms2
  • Laundry room Basement
  • APPLIANCES Built-In Microwave, Stove, Stainless Steel Appliances, Refrigerator
  • other interior Features Kitchen - Eat-In

Area & Lot

  • Status Sold
  • Date Sold October 21, 2024
  • Living Area1,965 Sq.Ft.
  • Total Area1,965 Sq.Ft.
  • Lot Area1,409 Sq.Ft.
  • MLS® IDPAPH2357208
  • TypeTownhouse
  • YEAR BUILT1930
  • NeighborhoodPhiladelphia
  • Architecture StylesTraditional
  • School DistrictTHE SCHOOL DISTRICT OF PHILADELPHIA

Exterior

  • STORIES3
  • water SourcePublic
  • PoolNo Pool
  • parkingOn Street
  • HEAT TYPE90 Forced Air
  • AIR CONDITIONINGCentral A/C
  • sewerPublic Sewer
  • SubstructureConcrete Perimeter
  • Disability FeaturesNone

Financial

  • Sales Price$410,000
  • Real Estate Tax $6,185/yr
  • Zoning RSA5

Philadelphia

Explore

Take the First Step Now

Get assistance in determining the current property value, crafting a competitive offer, writing and negotiating a contract, and much more.

Follow Me on Instagram